 AI concept · not a photo
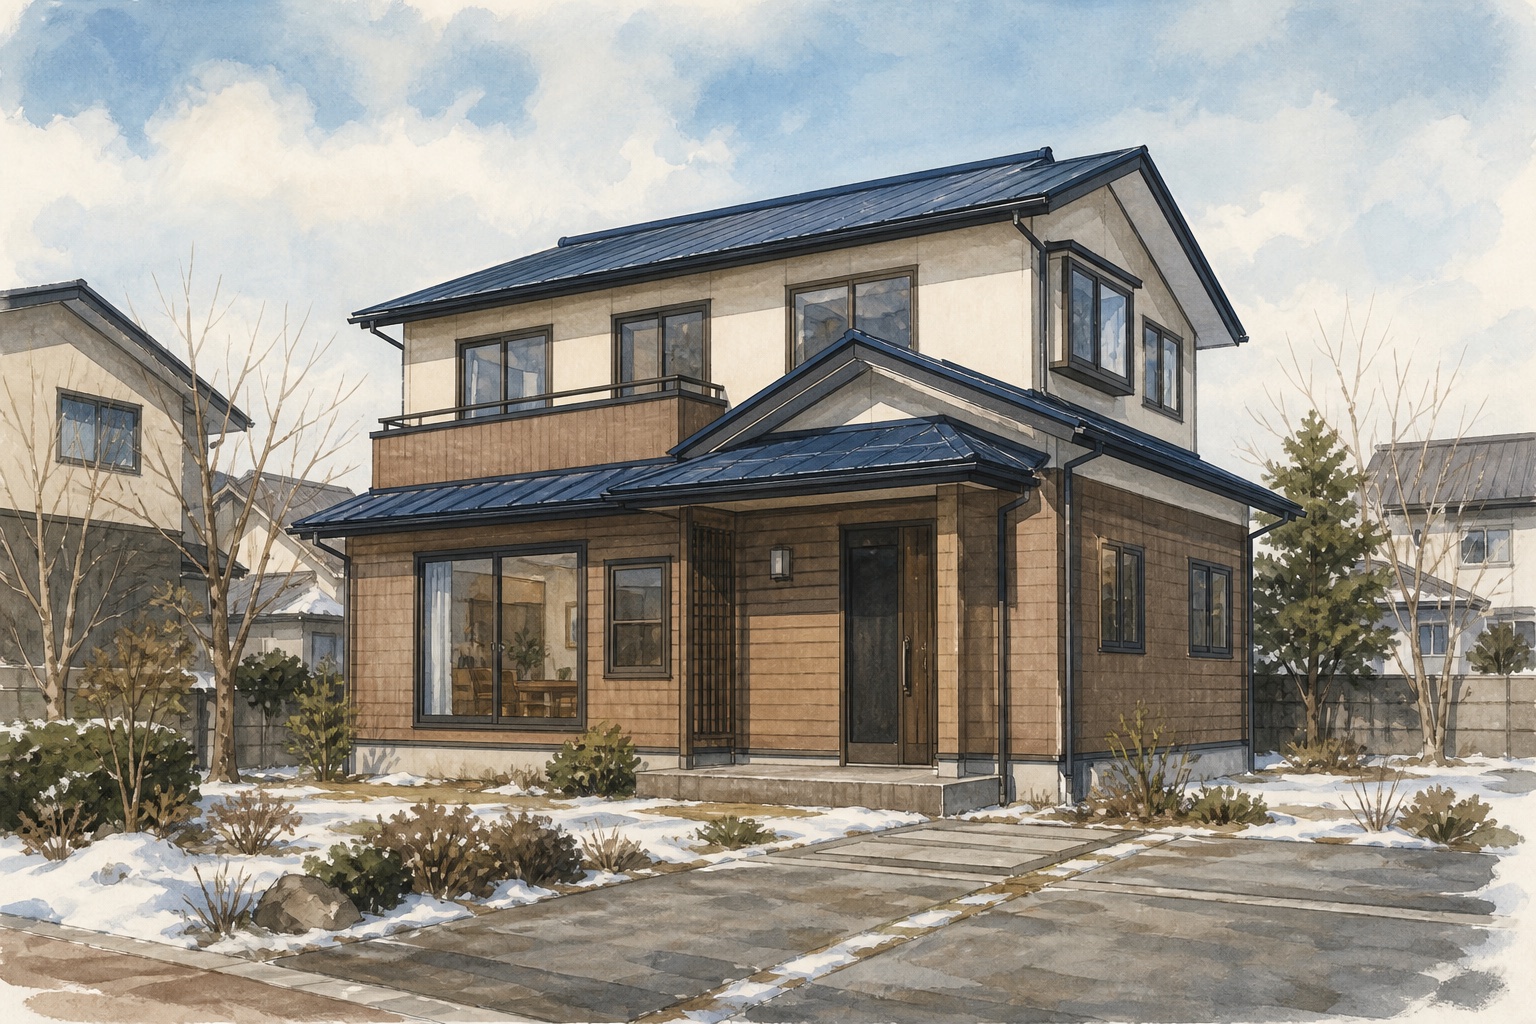
Five-bedroom timber house in coastal Abashiri
¥15.0M5LDK98.82 m²
A vacant two-storey timber home in Abashiri's Masuura district, with five bedrooms, parking and public water and sewer connections.
View source detailsFREE AKIYA SEARCH ACROSS JAPAN
Search in English. See where the information came from. Verify the Japanese source before you act.
AI concept · not a photoA vacant two-storey timber home in Abashiri's Masuura district, with five bedrooms, parking and public water and sewer connections.
View source details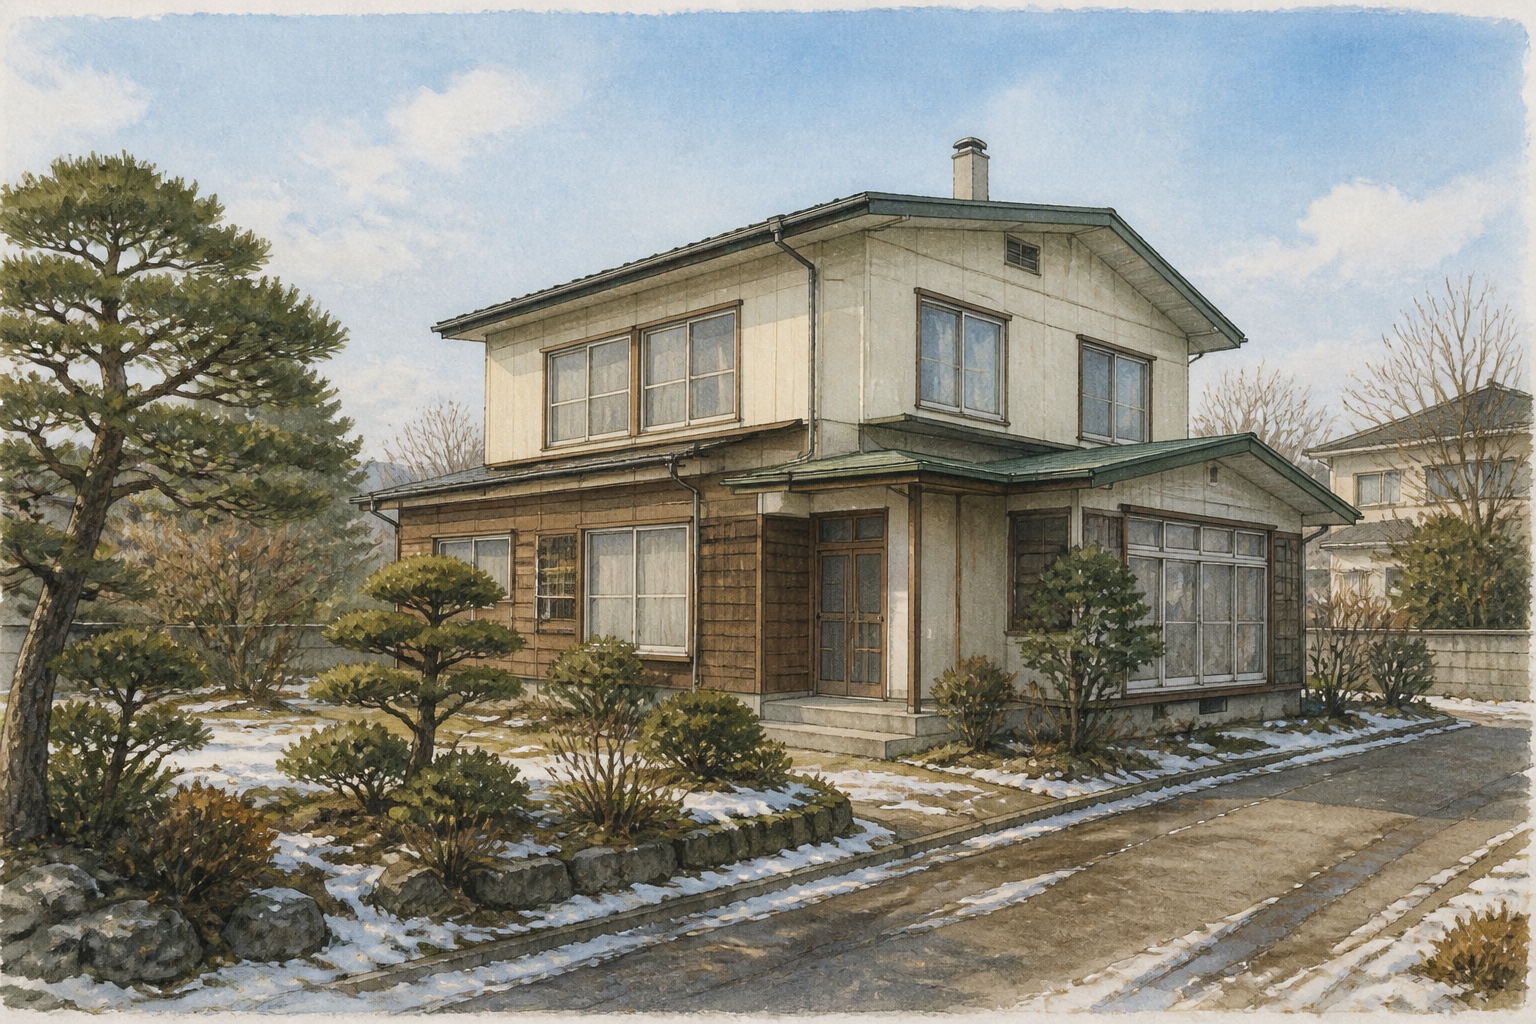 AI concept · not a photo
A large vacant timber home in Abashiri's Tsukushigaoka district, offering six bedrooms, a garden, parking and a 376.87-square-metre lot.
View source details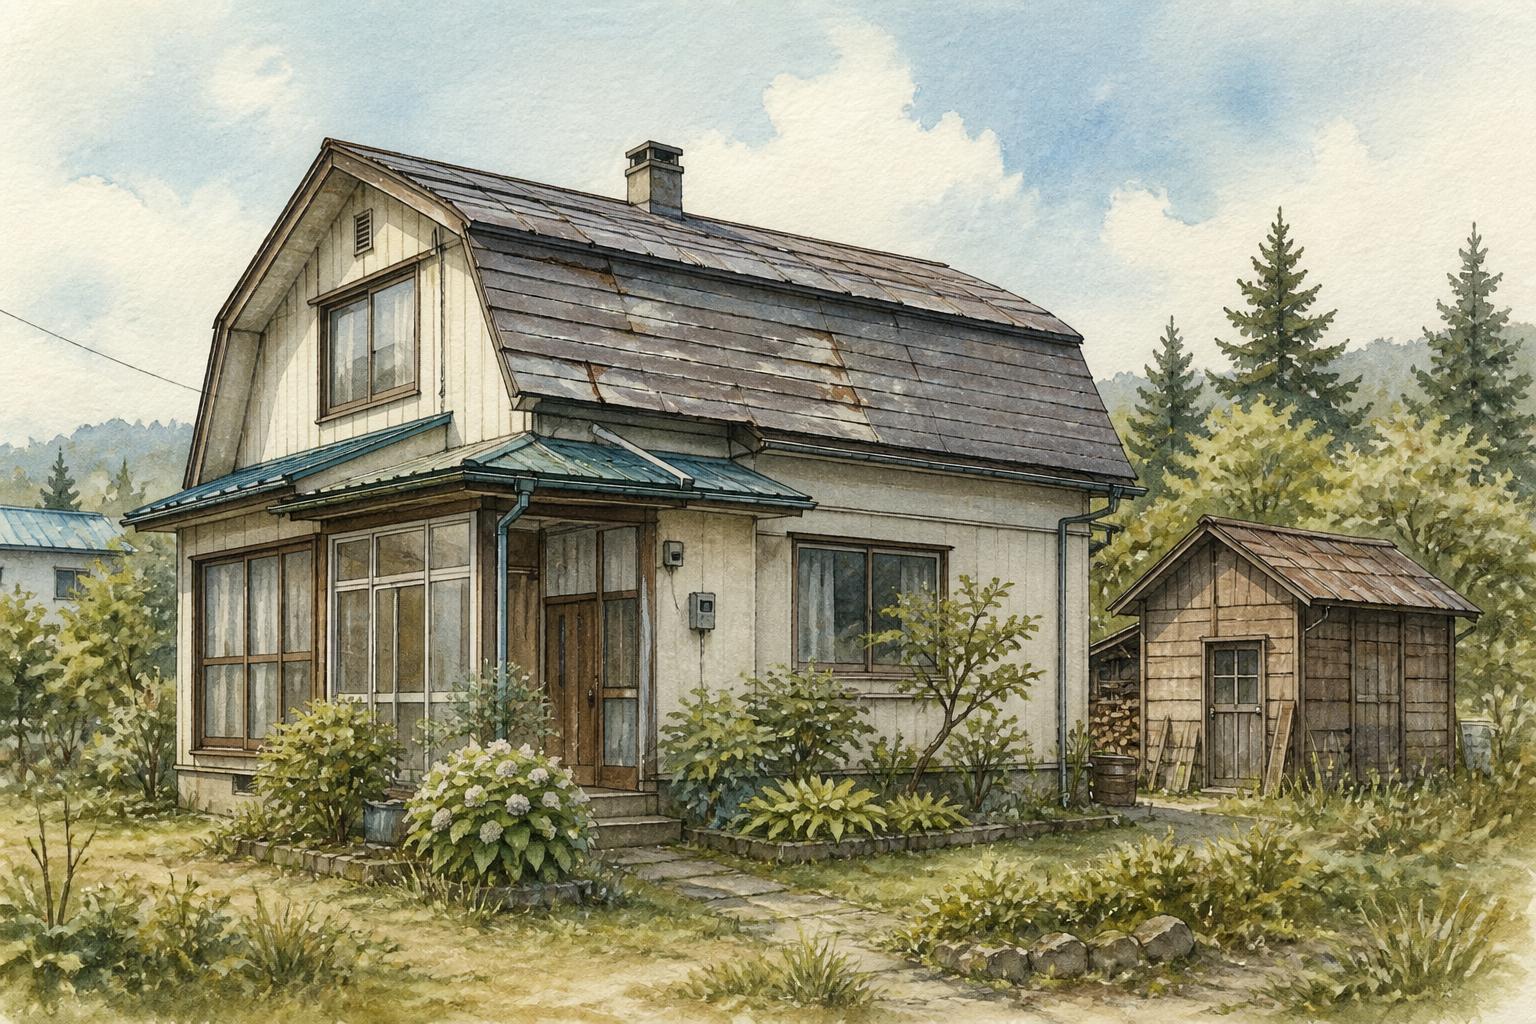 AI concept · not a photo
Abira Town lists No.293, a 1980 timber 3LDK home in Hayakita Hokushin, for sale at ¥1.5 million. The property includes a garden and storage shed, but the source notes roof distortion and a need for some repairs.
View source details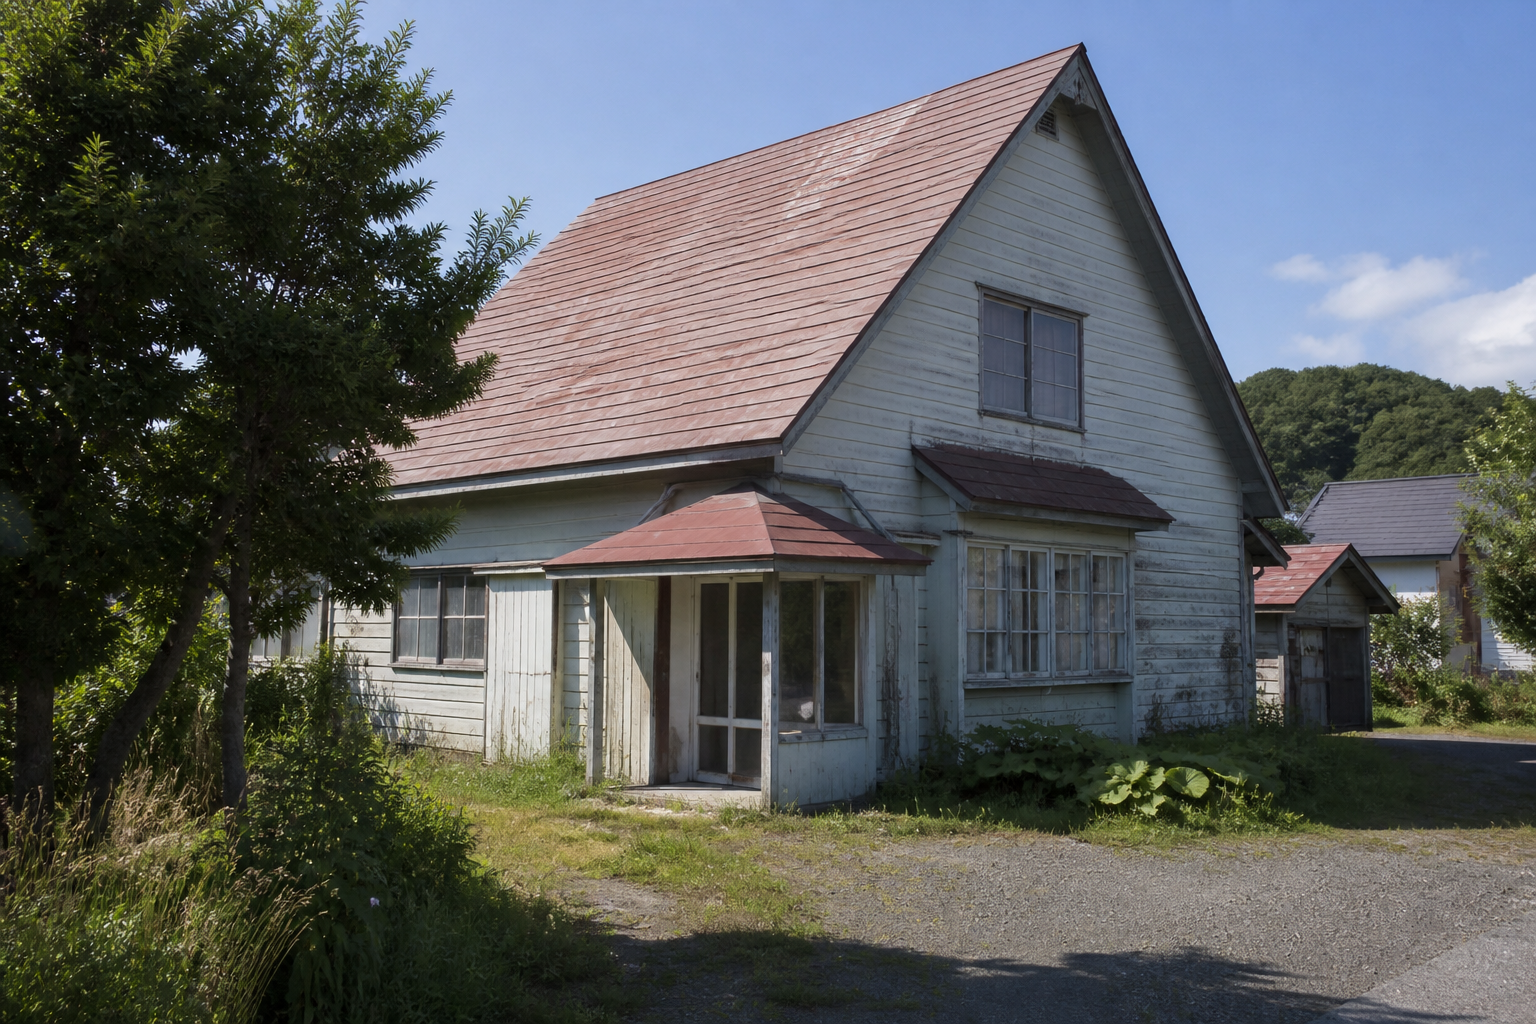 AI concept · not a photo
A timber detached house on a 325.95 m² plot in Oiwake Honcho is offered for ¥3.5 million. The source dates the original building to 1954 and notes an extension in 1978, but provides limited condition and utility information.
View source details AI concept · not a photo
Abira Town's official relocation housing site lists No.294, a 1973 timber 3LDK house in Oiwake Honcho, for sale at ¥3.3 million. The home is listed about a two-minute walk from Oiwake Station.
View source details AI concept · not a photo
A 1LDK timber detached house in Jiromaru, Agano, offered for ¥7.0M through the city's vacant-house bank. The official listing states 64.45 m² of building area on a 362.31 m² site, with Suibara Station 10.0 km away.
View source details AI concept · not a photo
An active city-listed sale for a 10DK timber detached house in Kamiebata, Agano. The official listing states a ¥4.8M price, 869.41 m² of land, 224.57 m² of floor area and Suibara Station 6.4 km away.
View source details AI concept · not a photo
An Agano City vacant-house-bank sale listing for ¥4.0M. The official registration sheet lists a 1975 wooden 6DK house with 112.62 m² of floor area on a 337.91 m² site.
View source details AI concept · not a photo
A 3DK timber detached house in Yamadera, Agano, offered for ¥2.0M through the city's vacant-house bank. The official listing states 318.00 m² of land, 179.32 m² of building area and Suibara Station 6.9 km away.
View source details AI concept · not a photo
A two-storey home in Aibetsu's Honcho district, built in 1931 on a 595.99 m² residential plot. The stated layout has a living room and seven Japanese- or Western-style rooms, and the property includes a garage also used for storage.
View source details AI concept · not a photo
A two-storey timber home in Mojiri Shinmachi with four bedrooms, parking for one car and local transport and shopping within a short walk.
View source details AI concept · not a photo
A substantial two-storey timber house in Mojiri Honcho with a broad living room, numerous rooms, a large plot and a one-car garage.
View source details AI concept · not a photo
An older timber home in Hyakkocho Higashi with five bedrooms, an expansive plot, a usable vegetable garden and a separate storage building.
View source details AI concept · not a photo
A compact two-storey timber home in Mojiri Motomachi Kita, with a bright living room, a two-car garage area and everyday services within walking distance.
View source details AI concept · not a photo
An Akita City vacant-house-bank sale listing for a 6DK timber house in Araya Hinai, with 142.15 m² of total floor area on a 540.30 m² site.
View source details AI concept · not a photo
An Akita City vacant-house-bank sale listing in Araya Kitahama, priced at ¥7.5M. The official listing states that this two-storey timber house has a 4DK layout and 108.56 m² of total floor area on a 165.91 m² site.
View source details AI concept · not a photo
An active ¥19M sale listing in Barajima, Akita, for a 4SLDK light-steel-frame home with 320.71 m² of land and 164.84 m² of total floor area.
View source details AI concept · not a photo
An Akita City vacant-house-bank sale listing for a timber 5LDK house, with a 240.66 m² site and 141.28 m² total floor area.
View source details AI concept · not a photo
An Akita City vacant-house-bank sale listing in Iijima Iida, priced at ¥5.0M. The official listing states that this timber 7DK house has 173.91 m² of total floor area on a 1,199.75 m² site.
View source details AI concept · not a photo
A timber detached house in Iijima Kokucho, Akita, offered for sale. The city lists a 9DK layout, a 1,008.94 m² site and 217.45 m² total floor area.
View source details AI concept · not a photo
A two-storey timber house offered for sale in Akita City's Kanashi Koizumi district, with a 6DK layout, a 702.50-square-metre lot and three parking spaces.
View source details AI concept · not a photo
An Akita City vacant-house-bank sale listing for a 7LDK timber house on a 756.56 m² plot, with a 184.75 m² total floor area.
View source details AI concept · not a photo
A timber detached house in Kawabe Sannai, Akita, offered for sale. The city lists a 6DK layout, 571.89 m² site and 86.34 m² total floor area.
View source details AI concept · not a photo
An Akita City vacant-house-bank sale listing in Kawabe Sannai, priced at ¥1.48M. The official listing describes a 2K wooden single-storey house with 41.71 m² of total floor area on a 320.03 m² site.
View source details AI concept · not a photo
An Akita City vacant-house-bank sale listing in Ohiradai, priced at ¥25.0M. The official listing states that this two-storey timber 6LDK house has 179.52 m² of total floor area on a 330.08 m² site.
View source details AI concept · not a photo
A two-storey timber house offered for sale in Akita City's Onoba Shinmachi district, with a 3SLDK layout, a garden and three parking spaces.
View source details AI concept · not a photo
An Akita City vacant-house-bank sale listing for a timber 3LDK house, with a 256.92 m² plot and 95.75 m² total floor area.
View source details AI concept · not a photo
An Akita City vacant-house-bank sale listing in Tegata Jano, priced at ¥3.5M. The official listing describes a 3DK wooden house with 96.52 m² of total floor area on a 101.88 m² site.
View source details AI concept · not a photo
An Akita City vacant-house-bank sale listing for a 4LDK timber home in Tegata Karamiden. The official source lists a ¥5.0M asking price, 69.11 m² of total floor area and a 198.41 m² site.
View source details AI concept · not a photo
An Akita City vacant-house-bank sale listing in Terauchi Ohata, priced at ¥19.5M. The official listing describes an 8DK wooden two-storey house with 197.97 m² of total floor area on a 656.51 m² site.
View source details AI concept · not a photo
An Akita City vacant-house-bank sale listing for a 5K timber home in Tsuchizaki-minato-chuo. The official source lists a ¥5.15M asking price, 109.81 m² of floor area and a 356.03 m² site.
View source details AI concept · not a photo
An Akita City vacant-house-bank sale listing in Tsuchizaki Minato-kita, priced at ¥5.0M. The official listing describes a 5DK wooden house with 96.79 m² of total floor area on a 450.00 m² site.
View source details AI concept · not a photo
An active ¥2.5M sale listing in Yuwa Togasawa, Akita, for a 9DK timber home with a 604.58 m² plot and 225.39 m² of total floor area.
View source details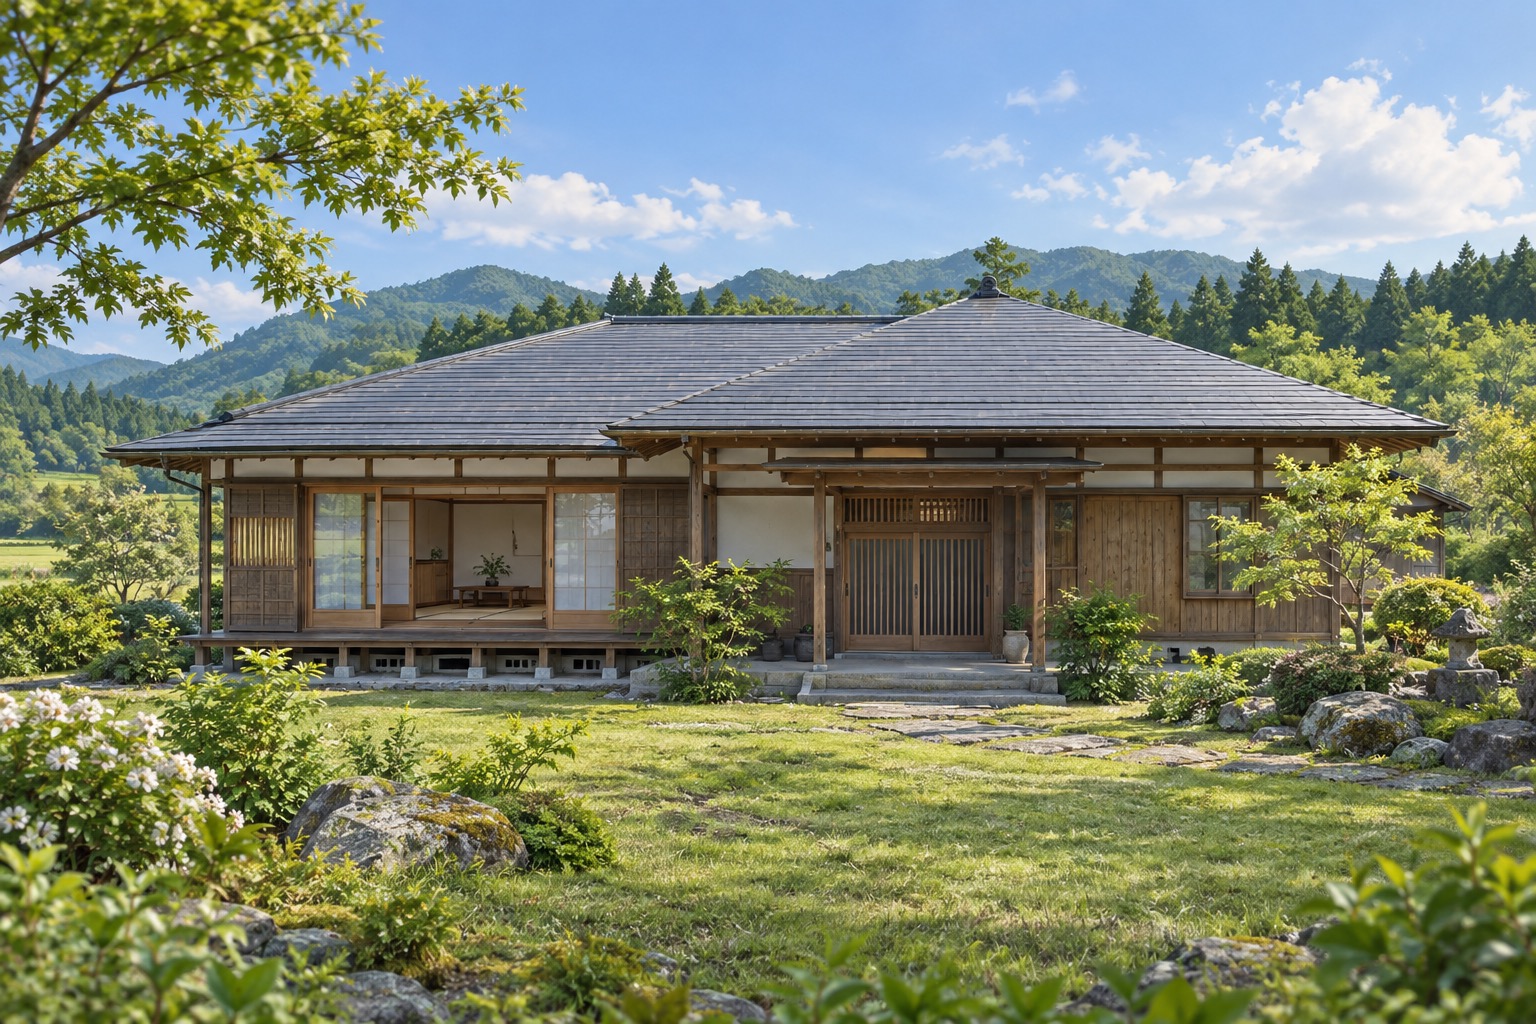 AI concept · not a photo
An Akita City vacant-house-bank sale listing in Yuwa Tsubakigawa, priced at ¥3M. The official listing describes a 7DK wooden single-storey house with 137.99 m² of total floor area on a 1,164.61 m² site.
View source details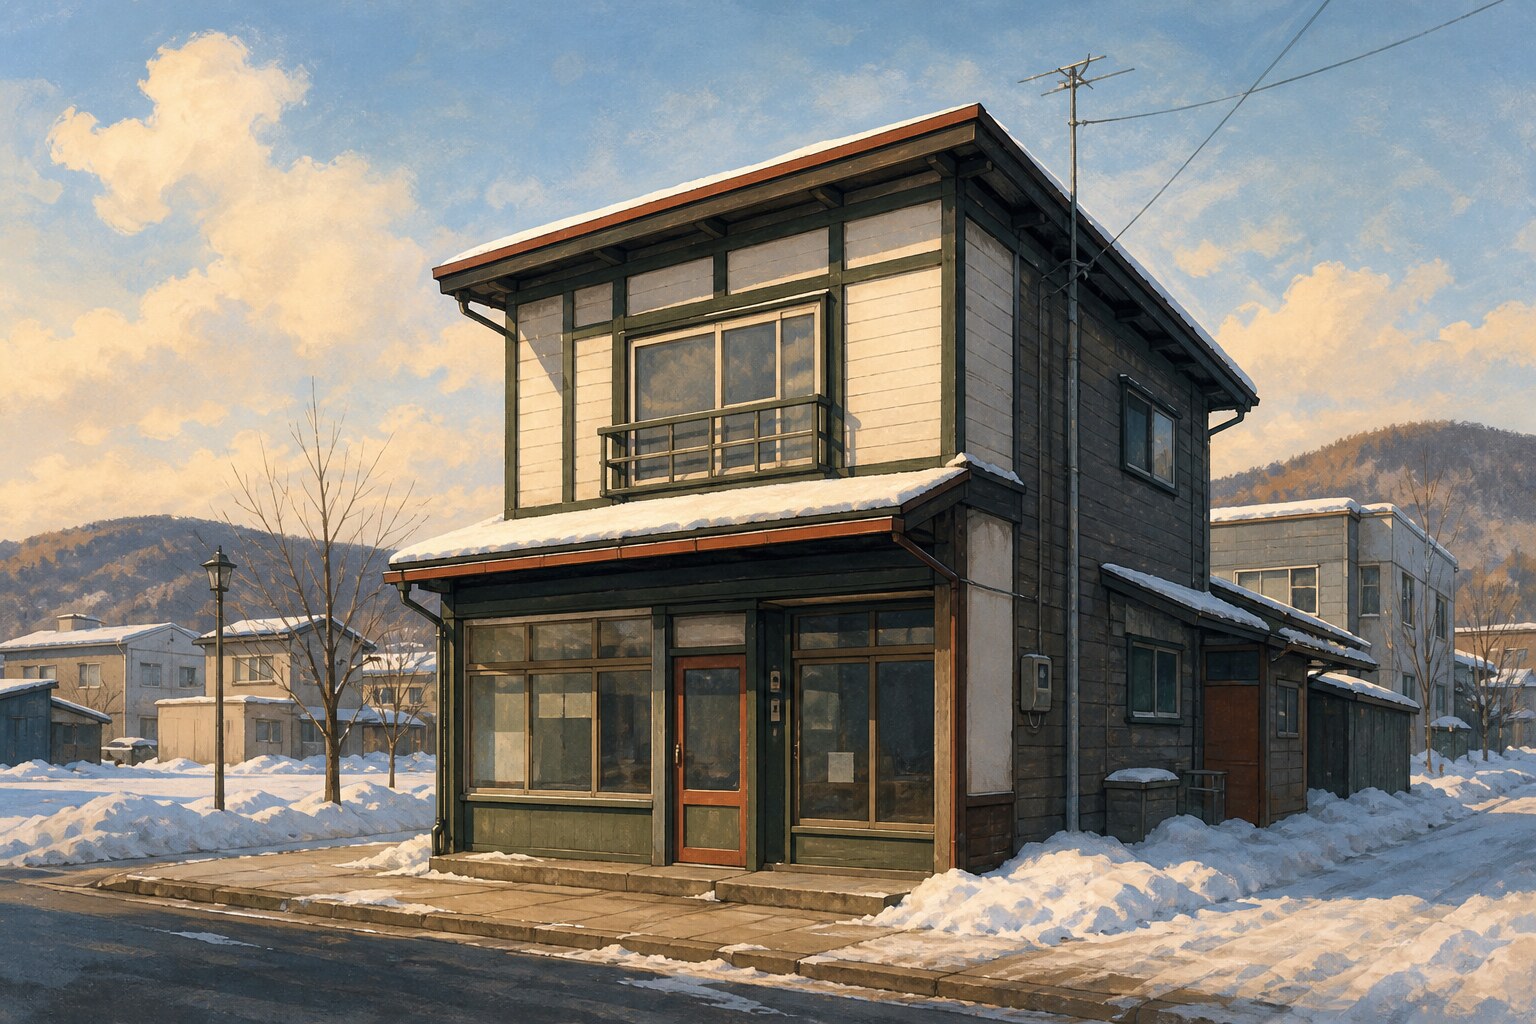 AI concept · not a photo
An older timber shop-house in central Ashibetsu, combining a compact 2K home with commercial space a short walk from the station.
View source details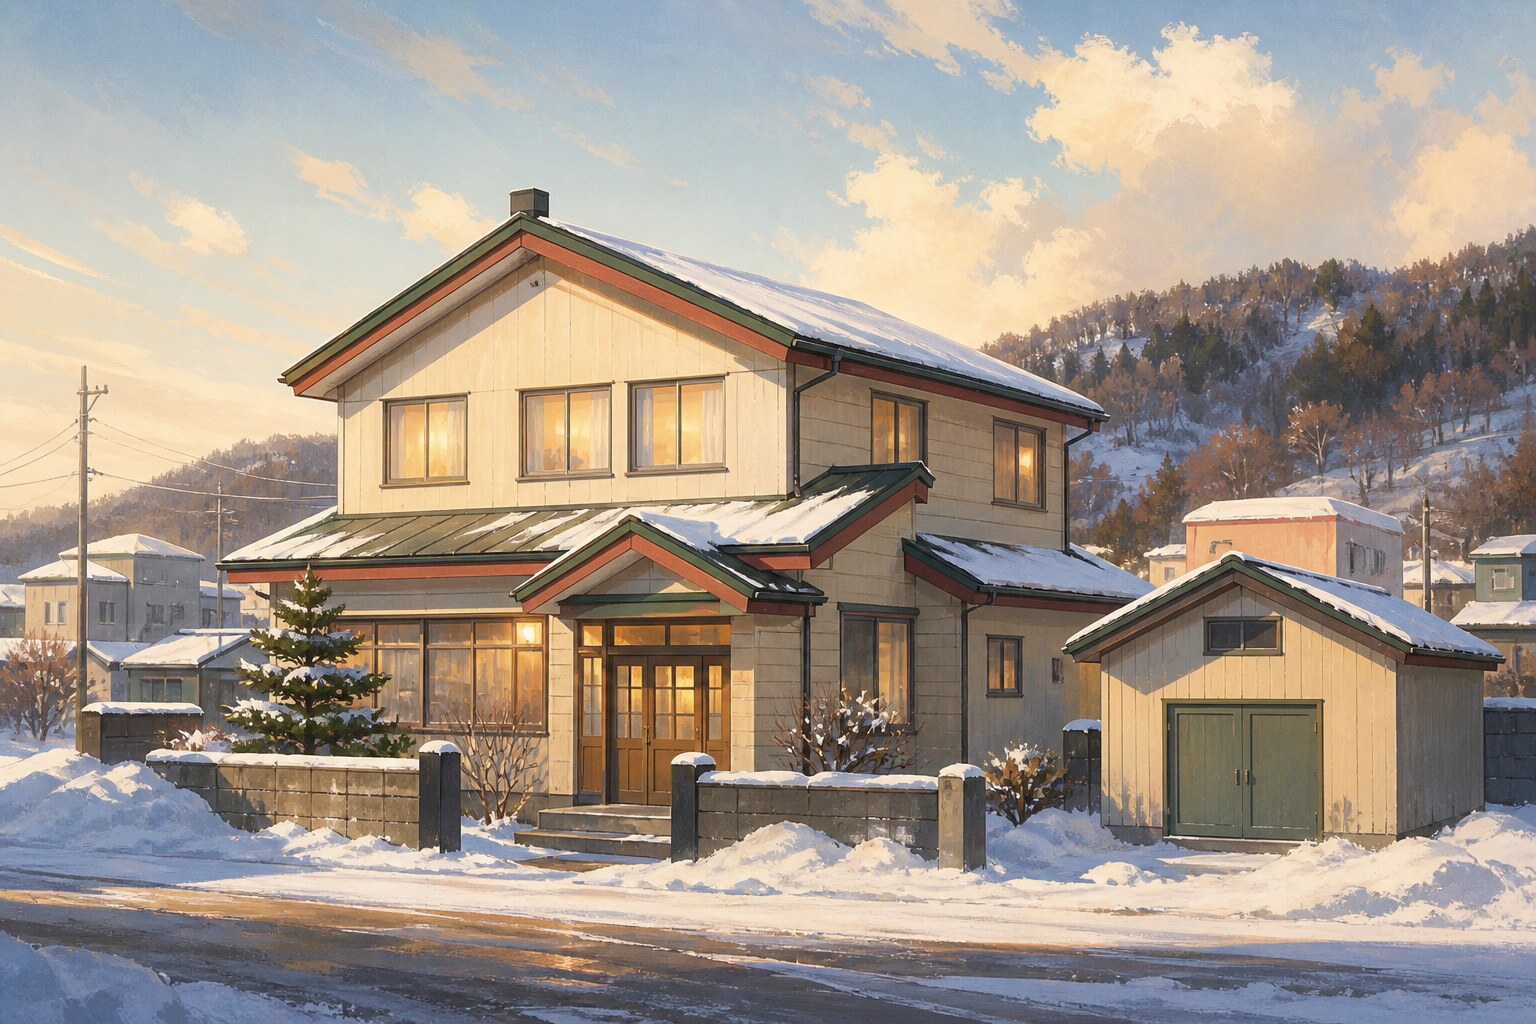 AI concept · not a photo
A six-bedroom timber home in Ashibetsu's central Honcho district, with a separate warehouse and daily amenities within a short walk.
View source details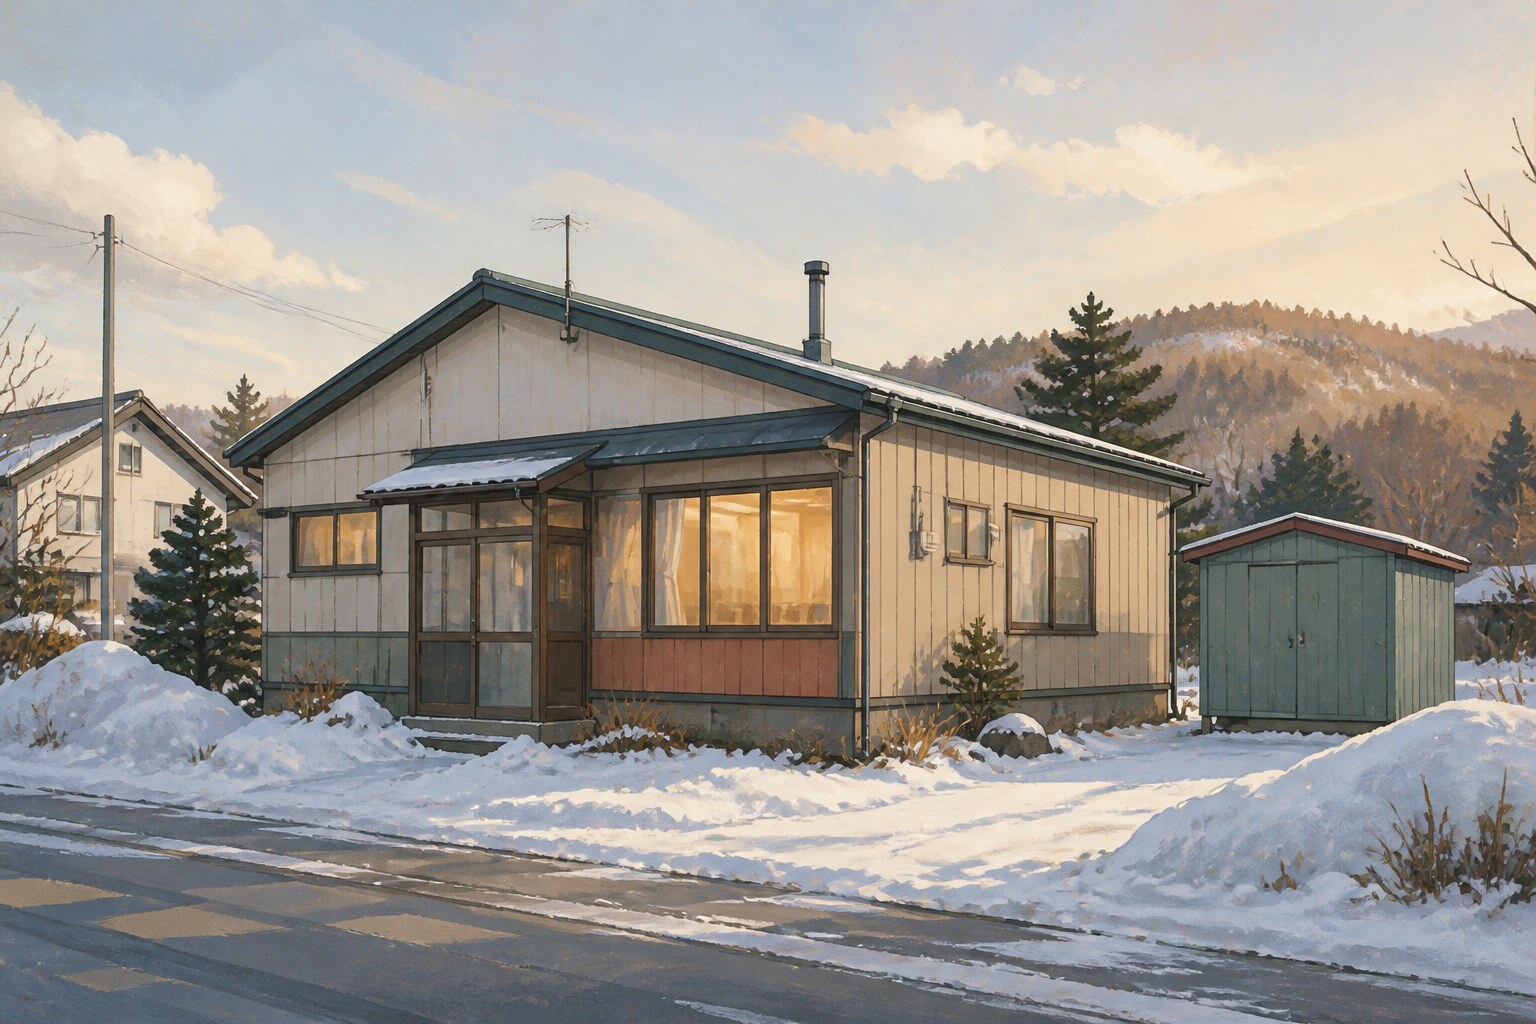 AI concept · not a photo
A compact single-storey timber property in Kami-Ashibetsu, offered with a storage shed and a 247.25-square-metre two-parcel site.
View source details AI concept · not a photo
A compact timber home in Kami-Ashibetsu with floor heating, central heating and several stated equipment upgrades for snow-country living.
View source details AI concept · not a photo
A 2003 timber family home in Kami-Ashibetsu, with a 3LDK layout and the local station approximately three minutes away on foot.
View source details AI concept · not a photo
An Ashibetsu City vacant-house-bank sale listing for a wooden 3LDK house in Kamiashibetsu, offered at ¥0.6M. The official source lists a 62.62 m² floor area on a 214.12 m² site, with vacancy expected from October 2026.
View source details AI concept · not a photo
A two-storey timber home with two rooms on each floor, set on a 368.56 m² plot within walking distance of shops and schools.
View source details AI concept · not a photo
An Ashibetsu City vacant-house-bank sale listing in Nokanan, priced at ¥1,000. The official listing states that this timber 5LDK house has 95.01 m² of floor area on a 296 m² site.
View source details AI concept · not a photo
Hokkaido's official Akiya Information Bank lists a 7LDK timber house in Esashi's Mizuhoricho for ¥1.9 million. The 1,242.69 m² plot includes garden space, parking and a stated garage or storage addition.
View source details AI concept · not a photo
An active Fuji City sale listing for a 5DK two-storey timber house in Denbo, with city gas, public water and sewerage, a garden and parking for three vehicles.
View source details AI concept · not a photo
A three-storey timber detached house in Imaizumi, Fuji, offered for sale. The city lists 7DK plus a reception room, a 693.81 m² site and 231.95 m² total floor area.
View source details AI concept · not a photo
A 4DK two-storey timber house in Iwabuchi, Fuji, offered for sale at ¥11.0M. Fuji City's vacant-house-bank listing records a 395.46 m² site and 74.28 m² building area, with Fujikawa Station 1.6 km away.
View source details AI concept · not a photo
A Fuji City vacant-house-bank sale listing in Matsuoka, offered at ¥16.8M. The official listing describes a single-storey wooden house with 99.83 m² of floor area on a 330.57 m² site.
View source details AI concept · not a photo
A two-storey timber 3LDK house in Fuji City's Minamimatsuno district, offered for sale with parking for two cars.
View source details AI concept · not a photo
A Fuji City vacant-house-bank sale listing in Nakamaru, offered at ¥4.4M. The official listing gives a 357.61 m² site, a 120.69 m² two-storey building and a 5DK layout.
View source details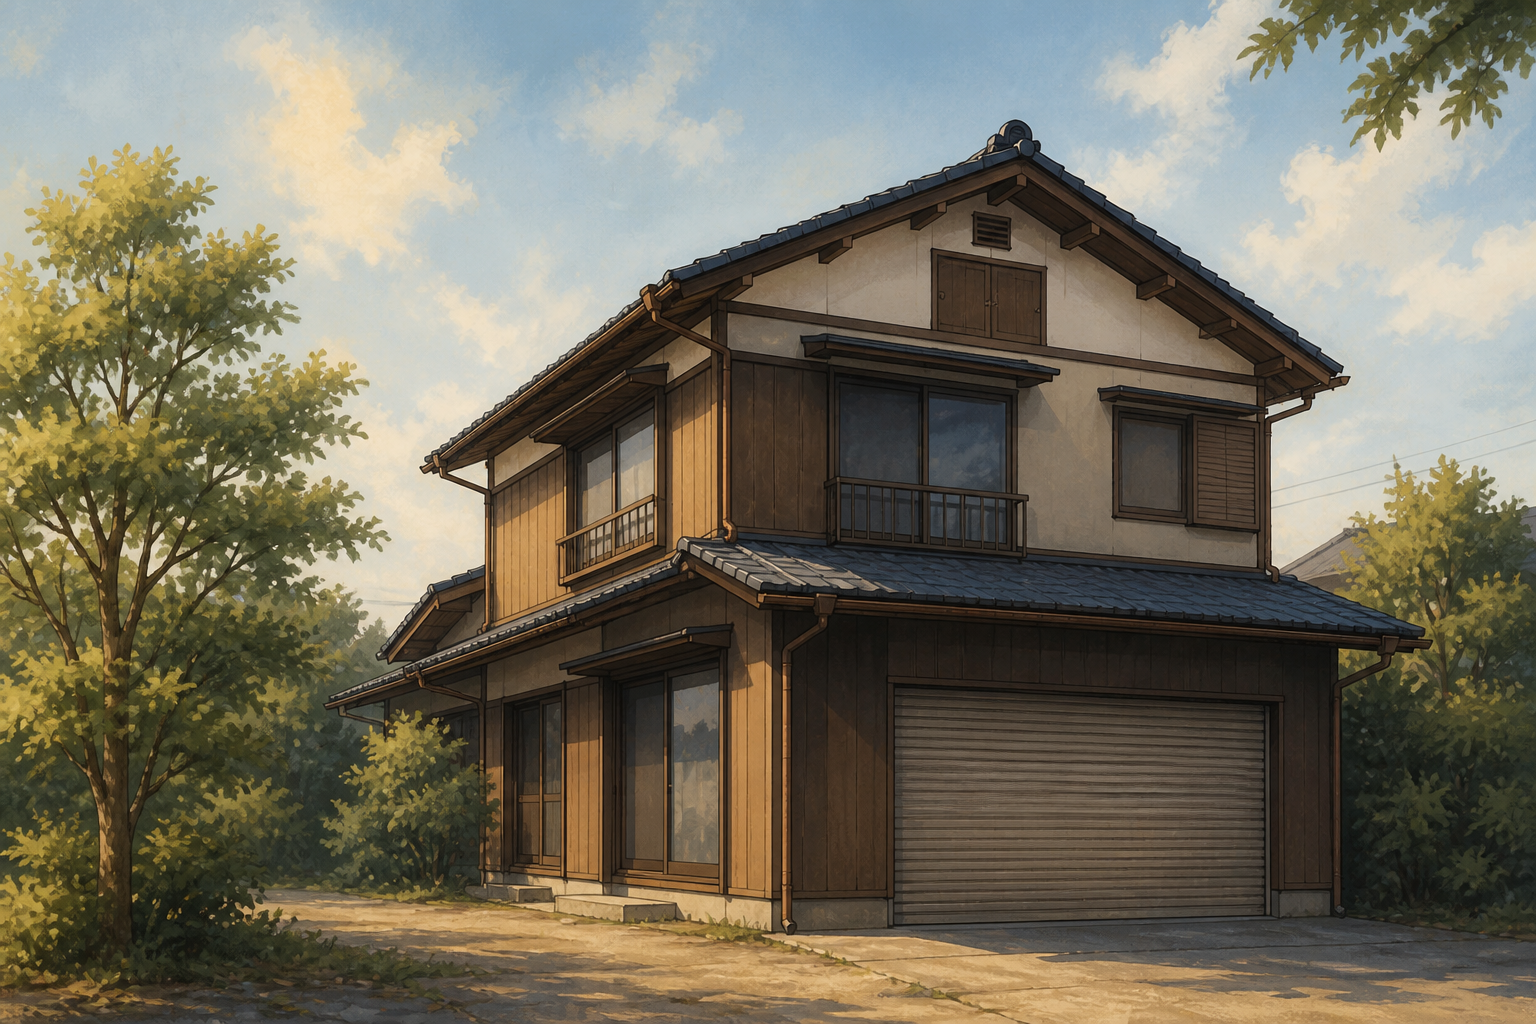 AI concept · not a photo
A two-storey timber house in Fuji City's Nakano district, offered for sale with a shuttered garage and attic storage.
View source details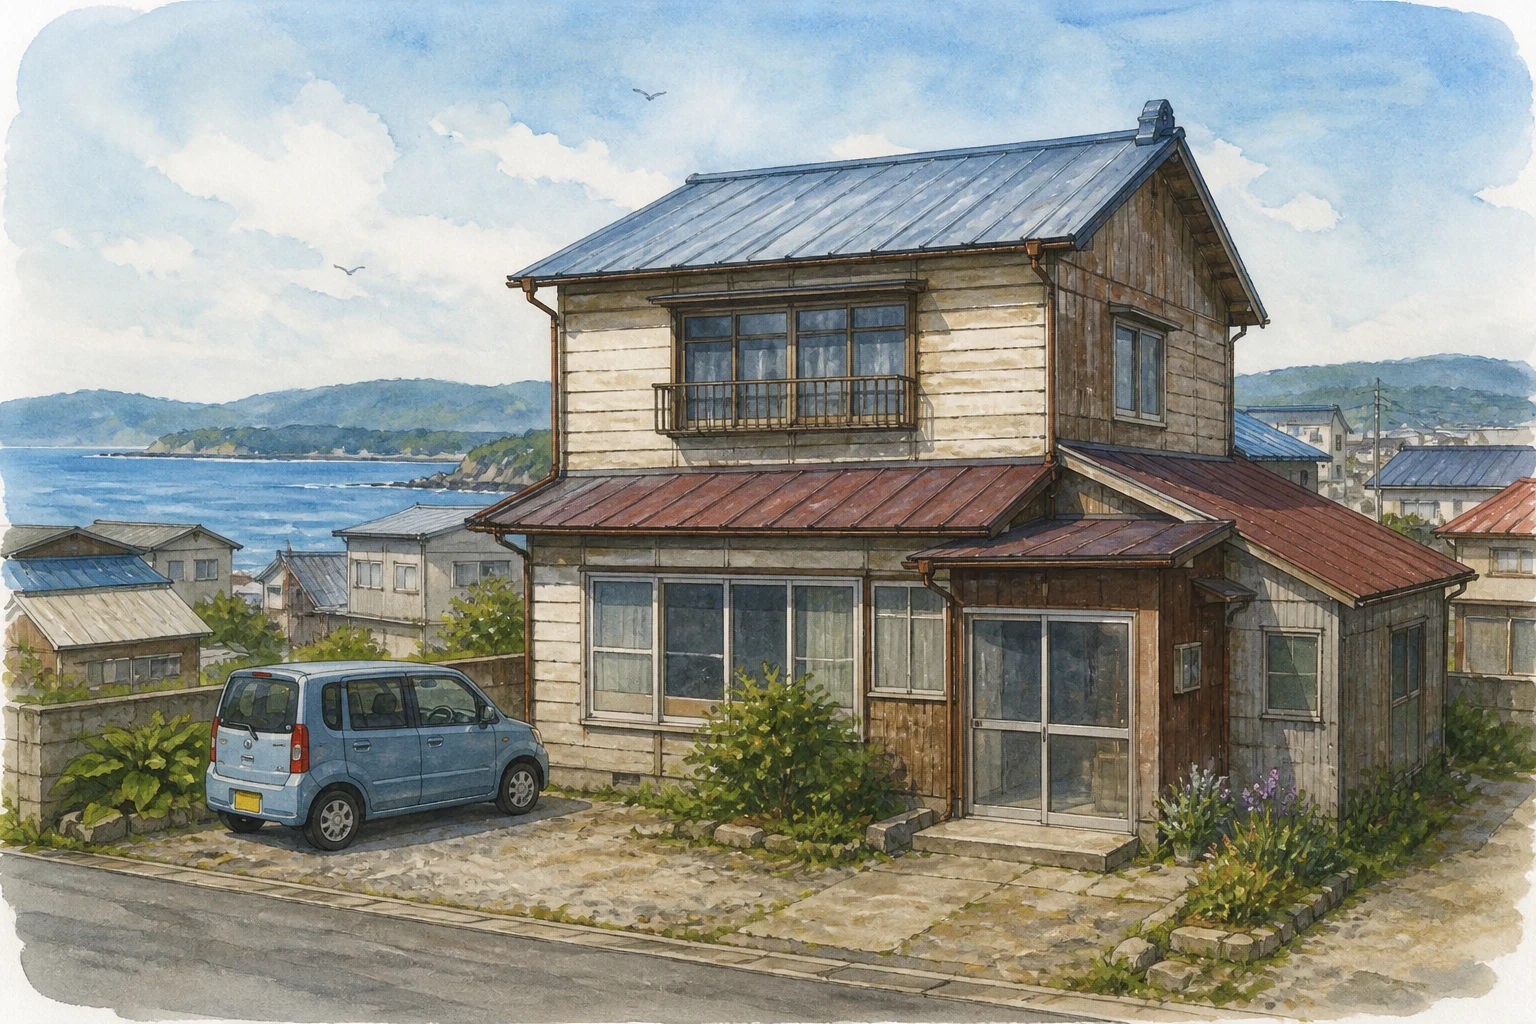 AI concept · not a photo
Fukushima Town property No. 4 is an older two-storey timber house with a galvanized-steel roof in Aza-Fukushima. It stands on a 196.69 m² plot and is offered for sale at ¥1.2 million.
View source details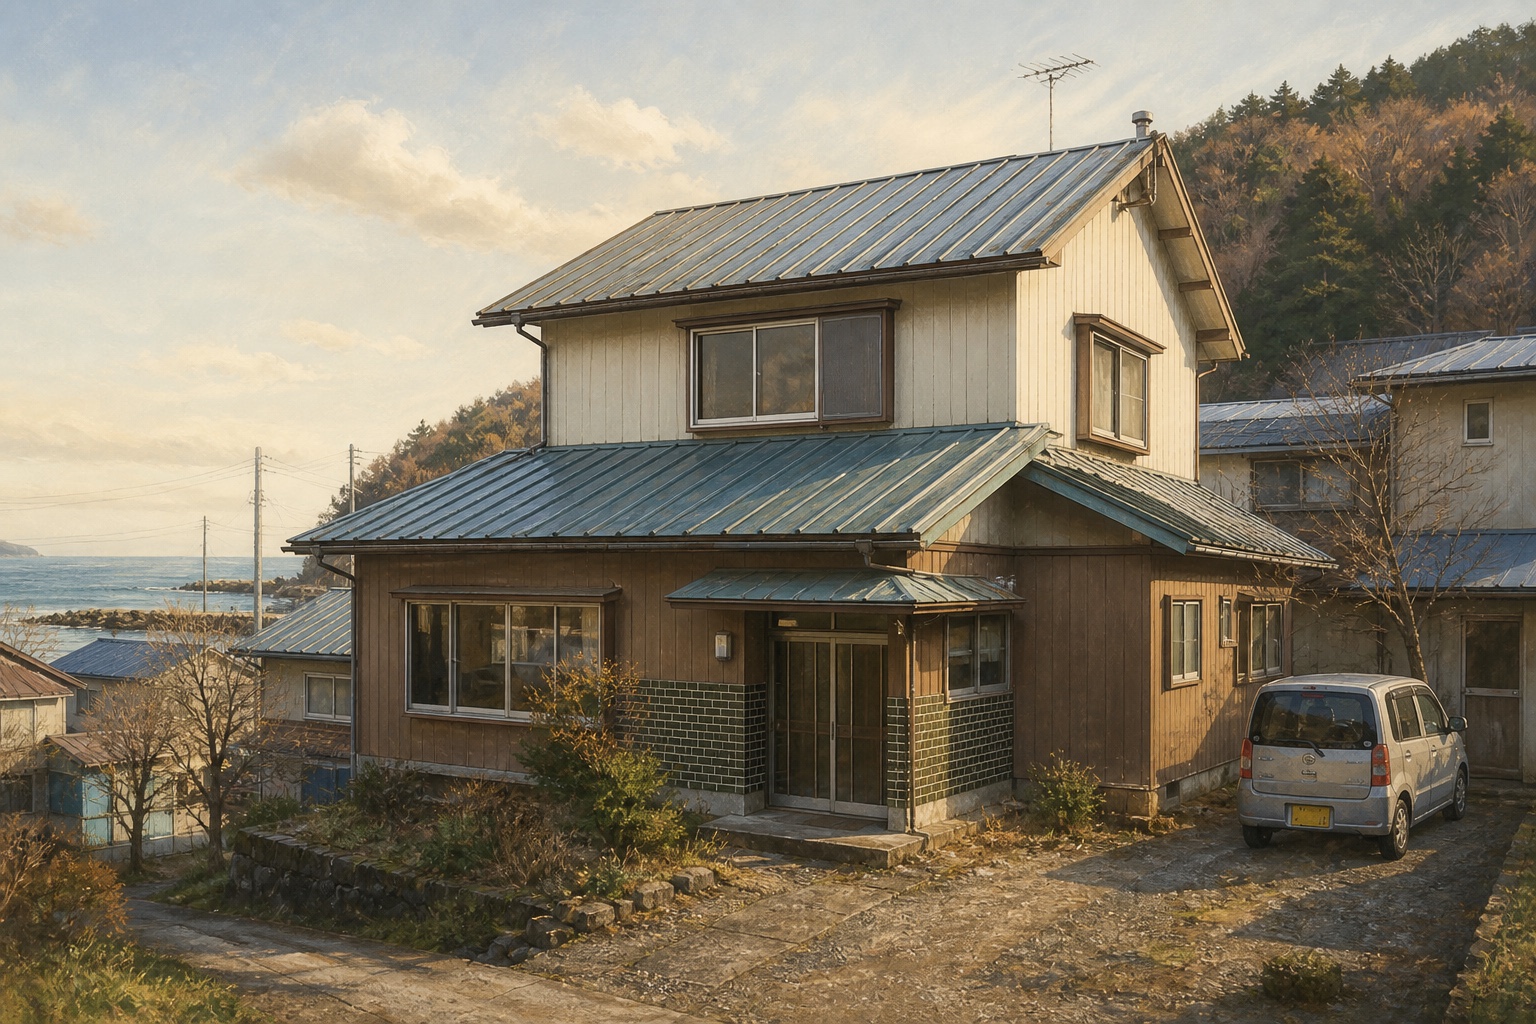 AI concept · not a photo
Fukushima Town property No. 1 is a two-storey timber house with a galvanized-steel roof in Tsukisaki. The 1979 home stands on a 314.02 m² plot and the purchase price is subject to negotiation.
View source details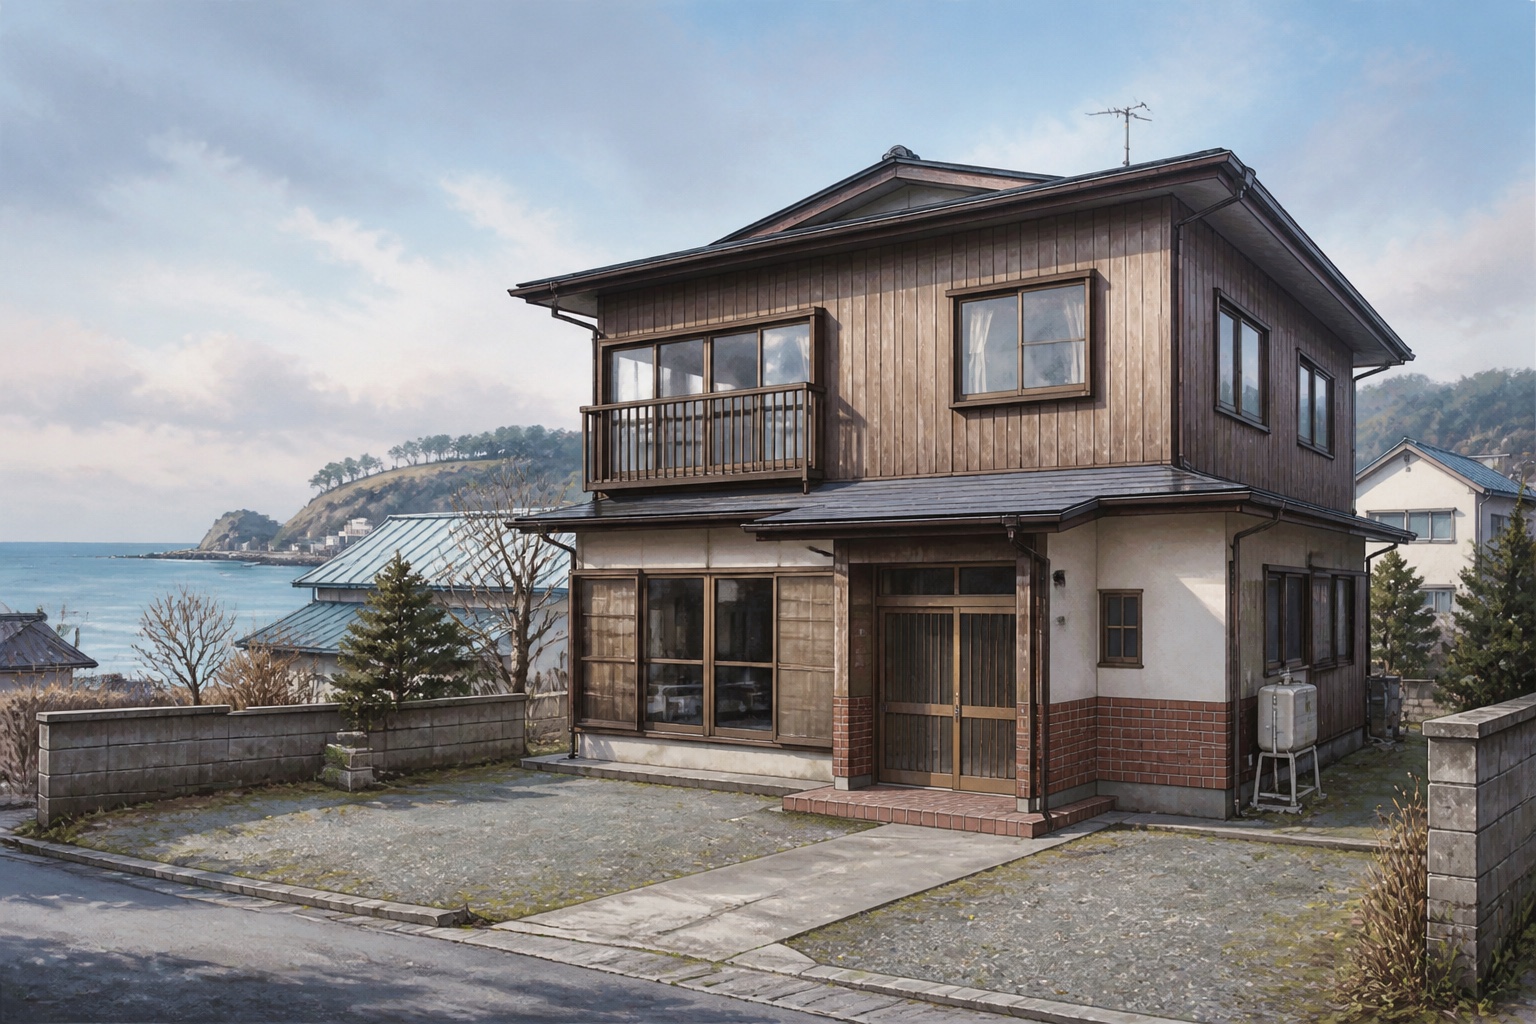 AI concept · not a photo
Fukushima Town property No. 2 is a two-storey timber house in Tsukisaki, built in 1976 on a 330 m² plot. The official page says the owner wishes to transfer the land and house together, with price and terms to be negotiated.
View source details AI concept · not a photo
Furubira Town's sole current akiya-bank registration is a timber general residence in Hamacho, offered with an adjoining parcel for ¥2.5 million. The municipality states that the property is sold as-is and that the buyer must cover repairs to water equipment.
View source details AI concept · not a photo
An active Gojo City sale listing for a 4LDK two-storey timber house in Kamakubo, built in 1991 and requiring repairs.
View source details AI concept · not a photo
A six-bedroom timber house offered for sale through Gojo City's Akiya Bank in Nishiyoshino, with a large plot in a mountain area.
View source details AI concept · not a photo
A timber home in Sumikawacho offered for sale through Gojo City's Akiya Bank, with six rooms plus a dining kitchen and a station within walking distance.
View source details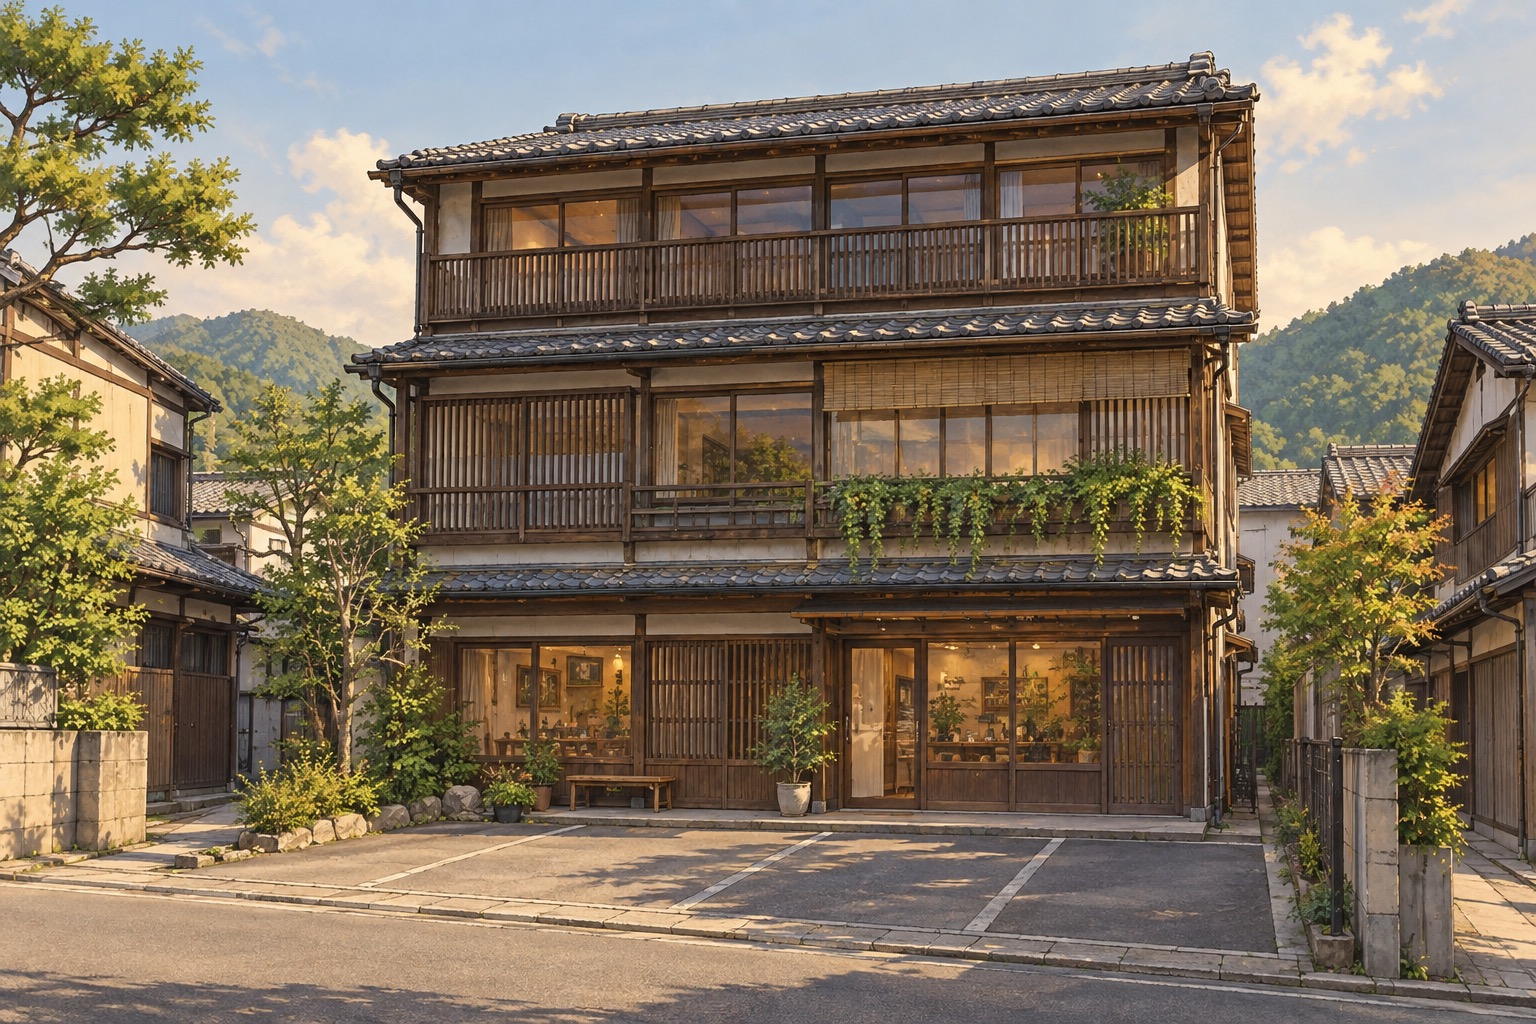 AI concept · not a photo
An active Gose City Akiya and Machiya Bank sale for a three-storey timber live-work building in Ohashidori, listed at ¥4.0M. The sale is for the building only; the official source states that the land lease continues.
View source details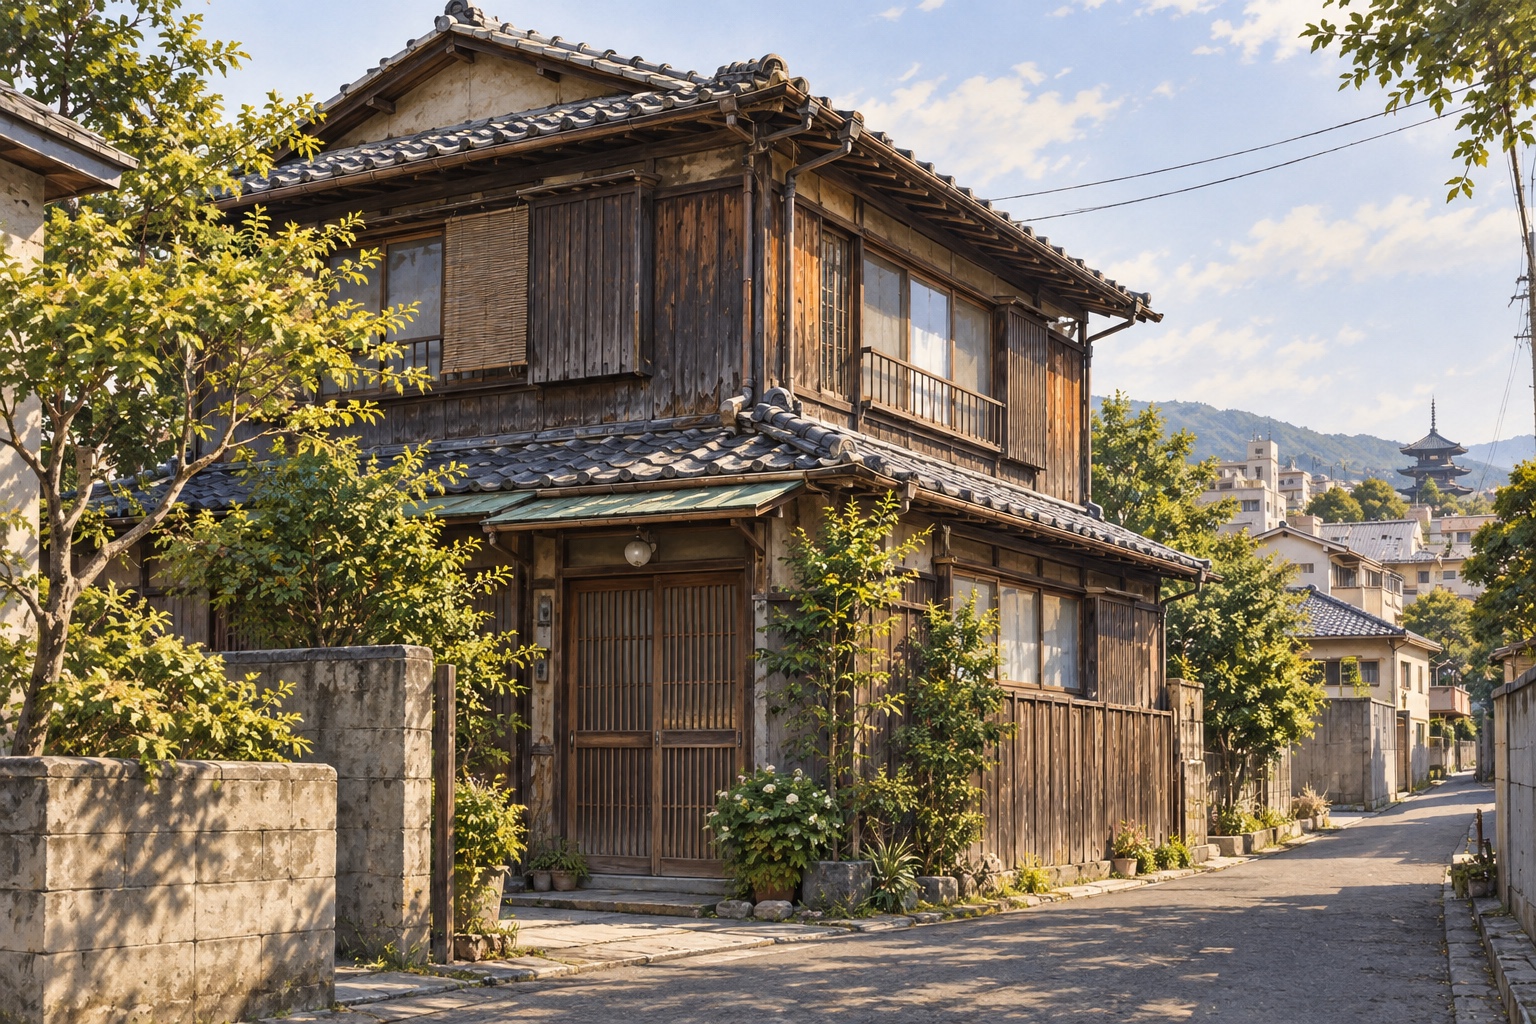 AI concept · not a photo
An active Gose City Akiya and Machiya Bank sale for a two-storey timber house in Suehirocho, listed at ¥3.85M. The official source describes five Japanese-style rooms on the second floor, a kitchen and toilet on the first floor, and a station location about 250 metres away.
View source details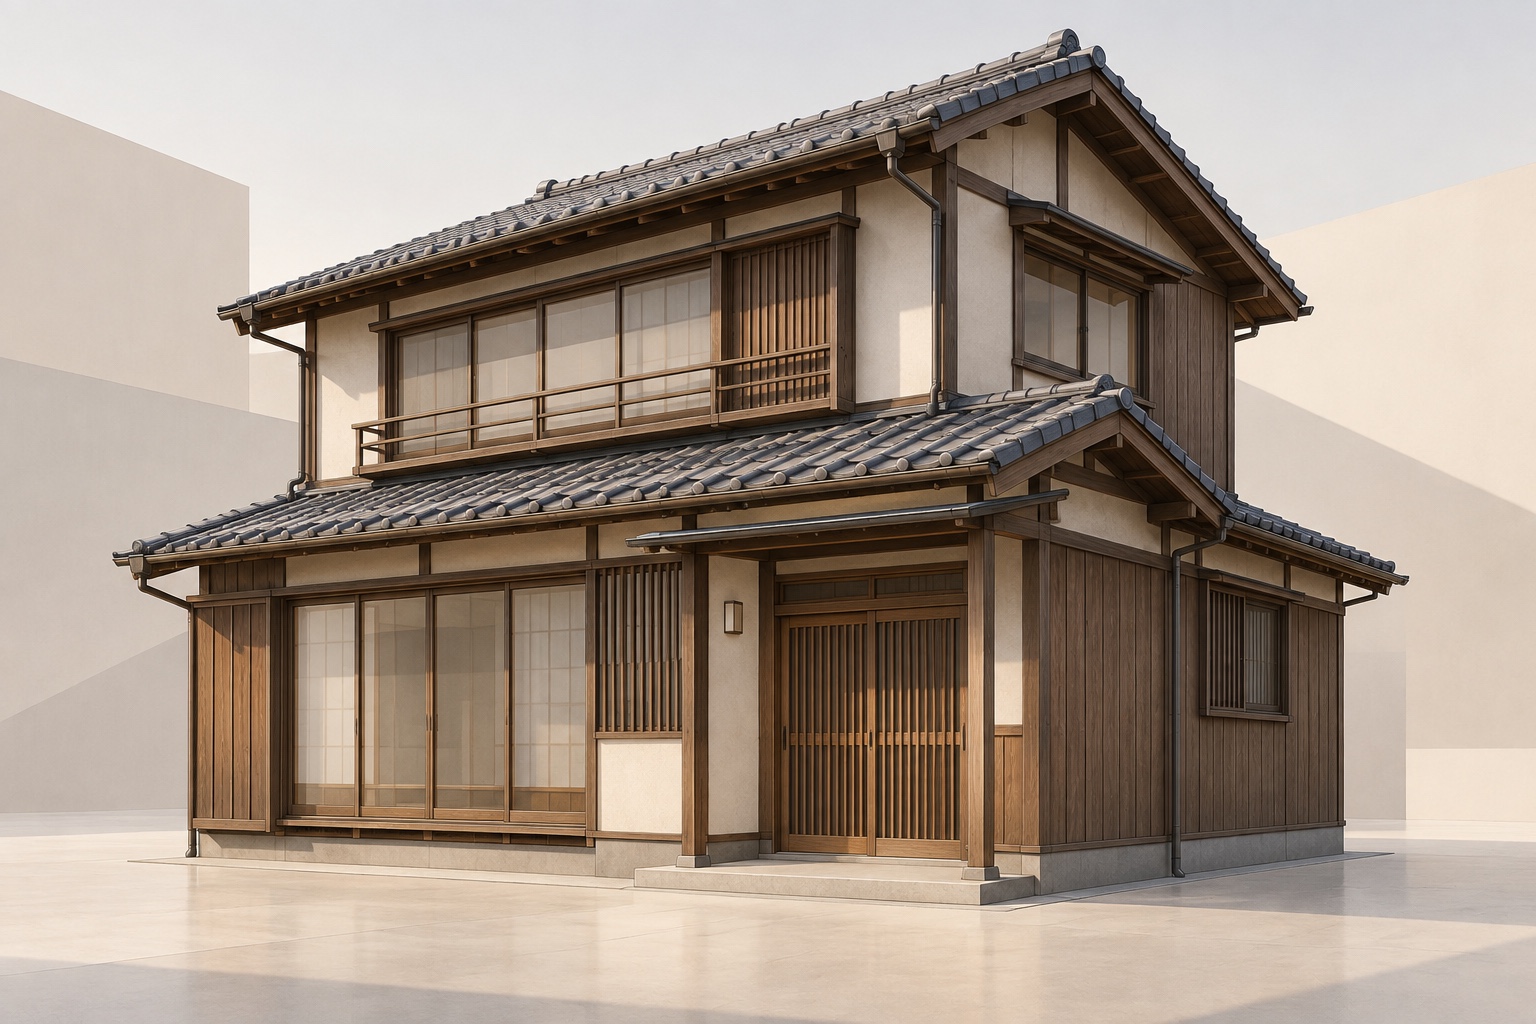 AI concept · not a photo
An active Gotsu City Akiya Bank sale for a two-storey timber house in Kakushi, listed at ¥6.0M. The stated sale includes house, residential land and farmland.
View source details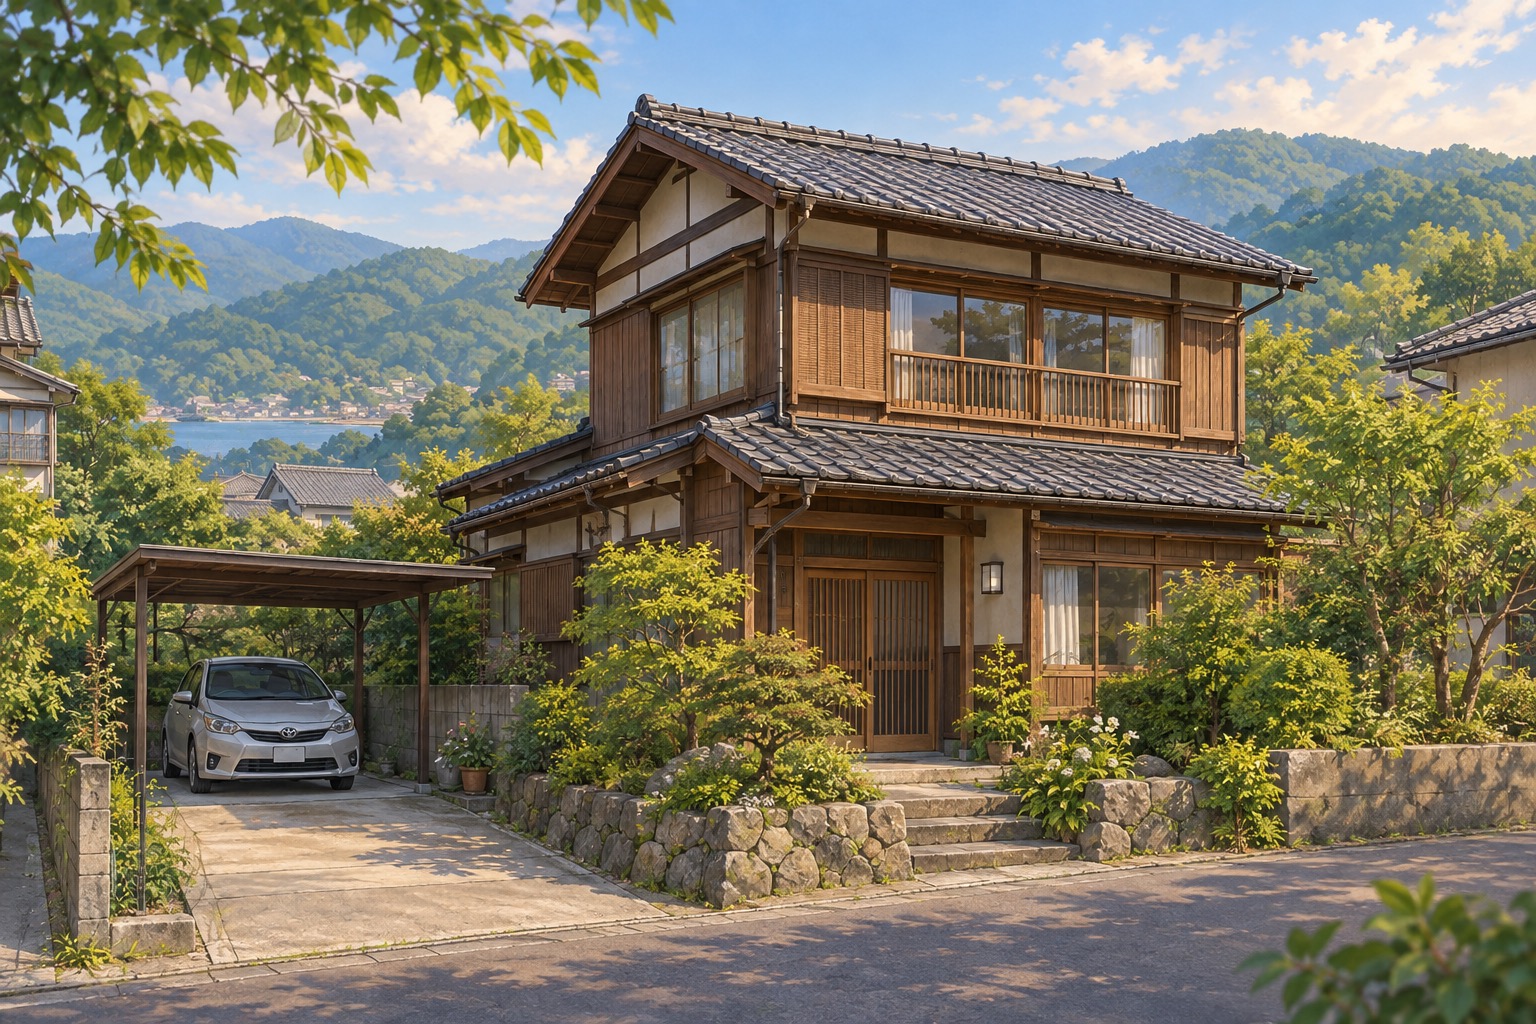 AI concept · not a photo
An active Gotsu City Akiya Bank sale for a 1979 two-storey timber house in Kakushi, listed at ¥6.0M. The official listing gives a 5DK layout and states that the property is close to schools, a hospital and shops.
View source details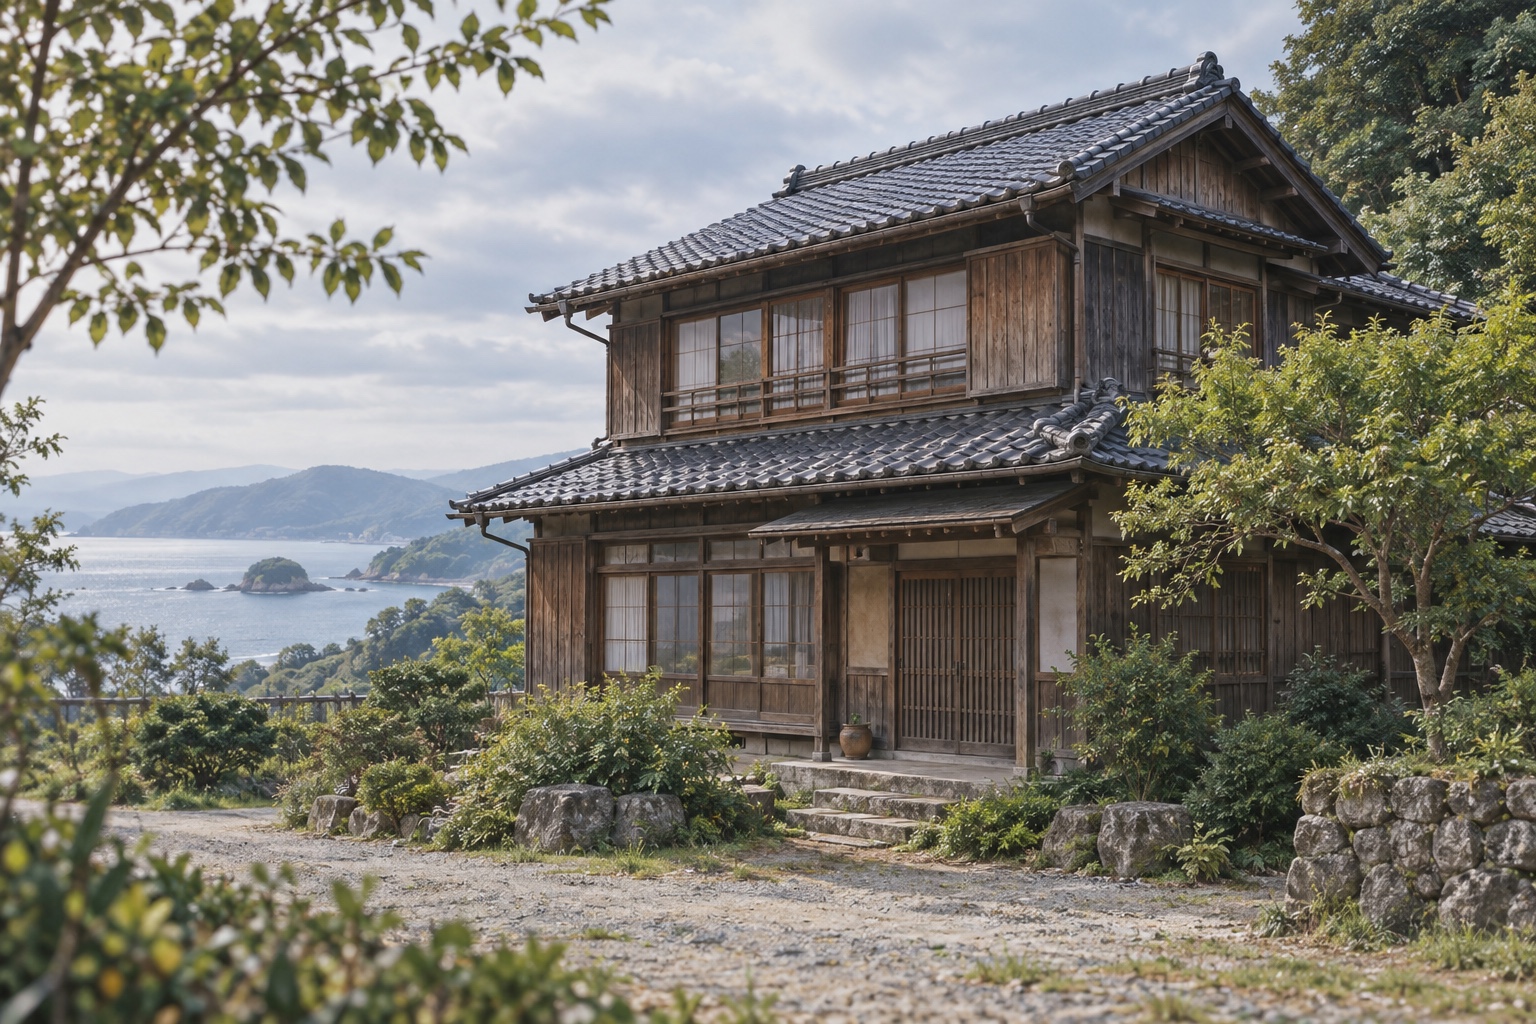 AI concept · not a photo
An active Gotsu City Akiya Bank sale for a 1934 two-storey timber house in Kuromatsu, listed at ¥2.5M. The official listing gives a 6DK layout and places JR Kuromatsu Station about 230 m away.
View source details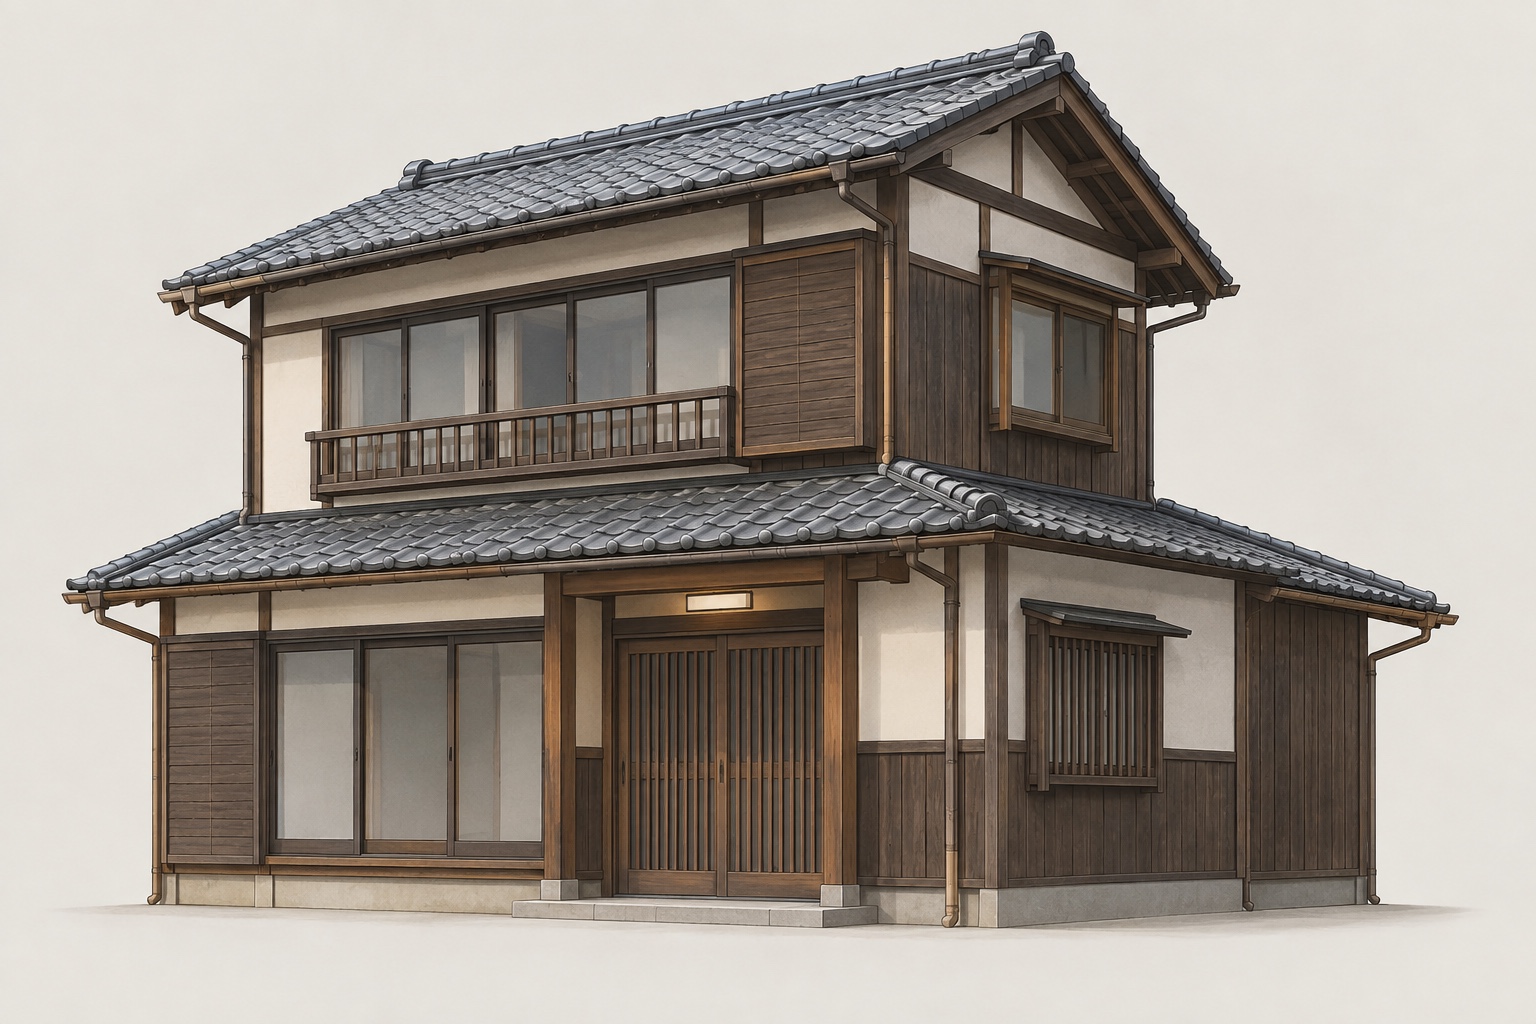 AI concept · not a photo
An active Gotsu City Akiya Bank sale for a two-storey timber house in Tsuchi, listed at ¥3.0M.
View source details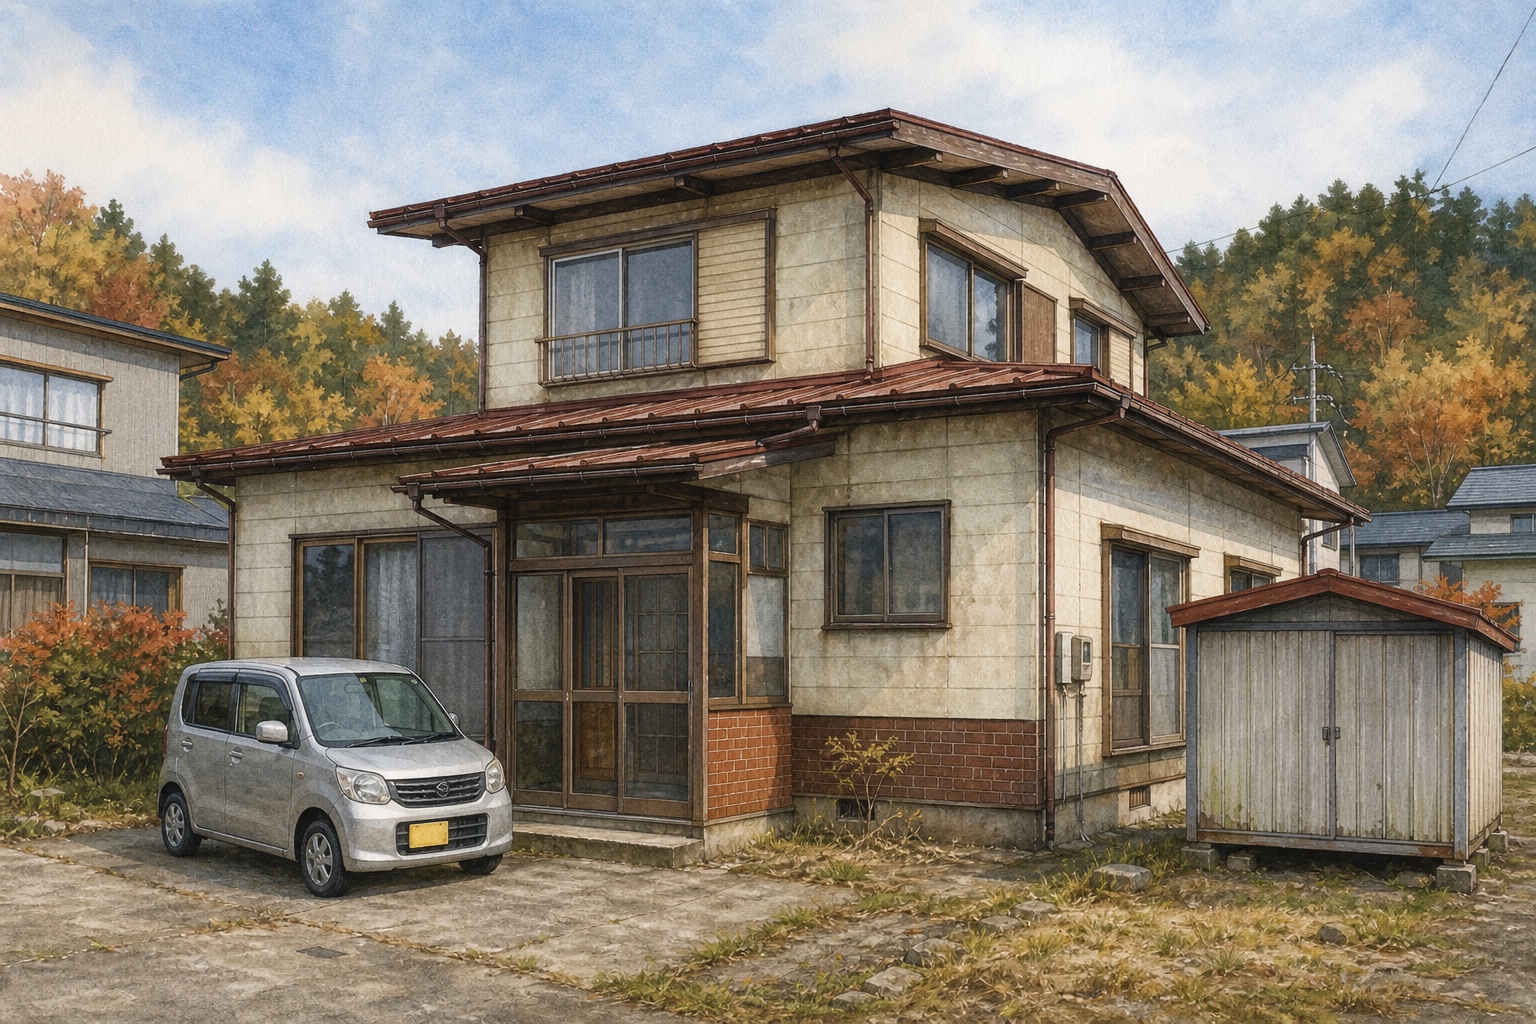 AI concept · not a photo
A two-storey timber house in the Koyanagida area with four bedrooms, one-car parking and schools and daily services within walking distance.
View source details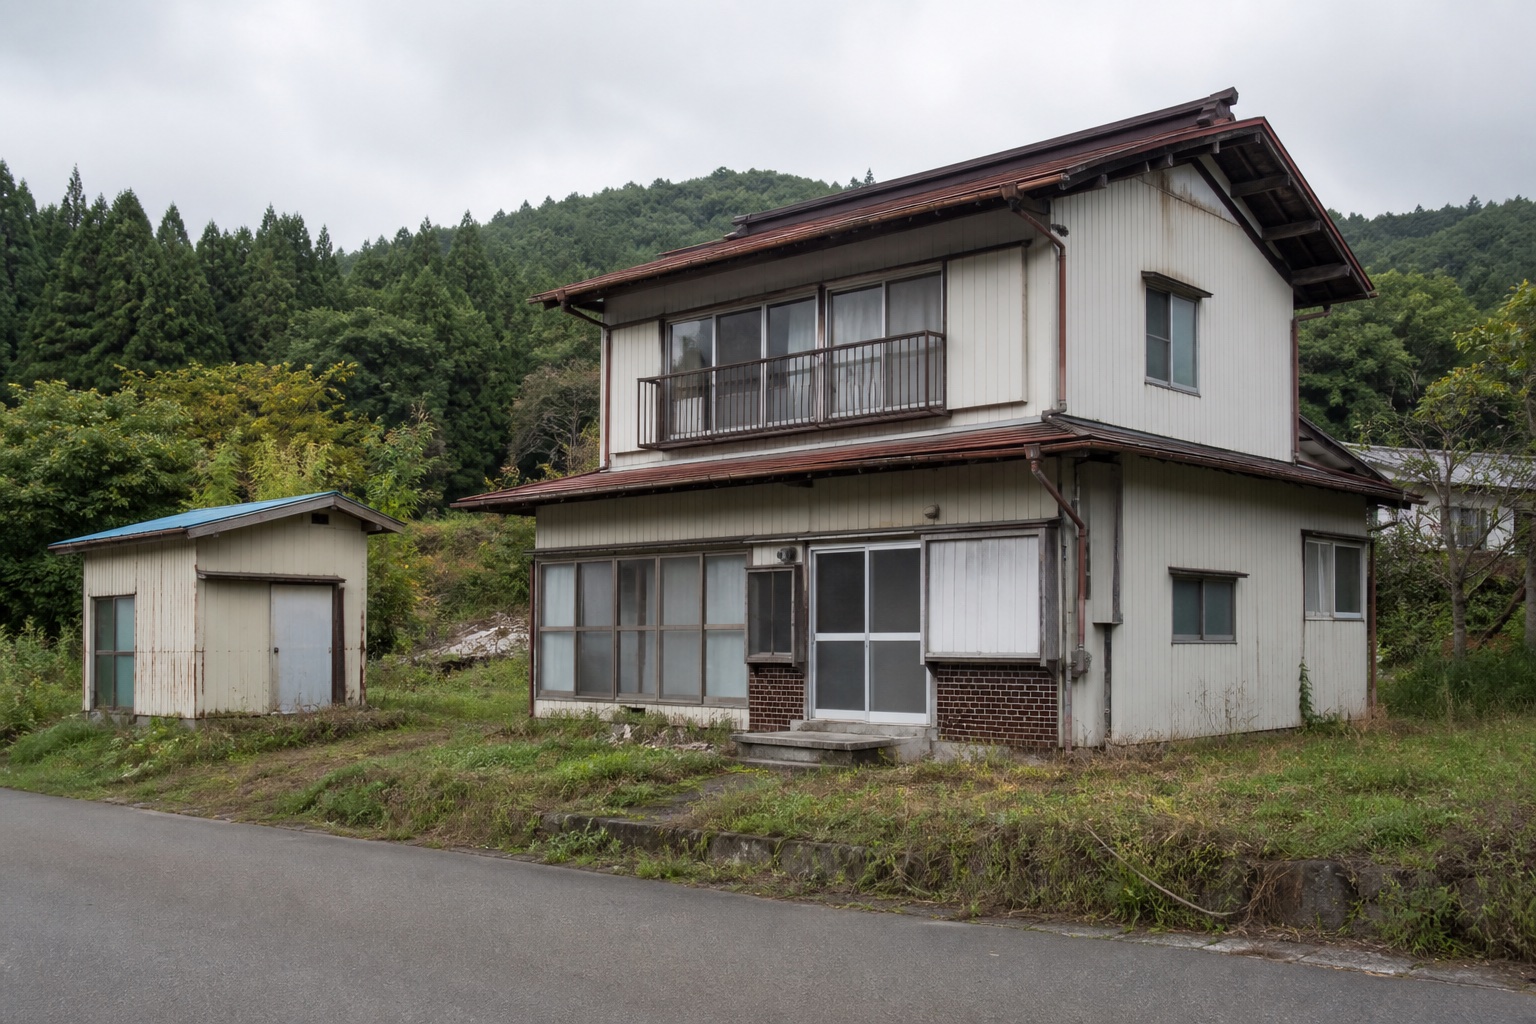 AI concept · not a photo
A 1973 timber house in the Dai area, 600 metres from Hanamaki Onsen, with a 5K layout and renovation explicitly required.
View source details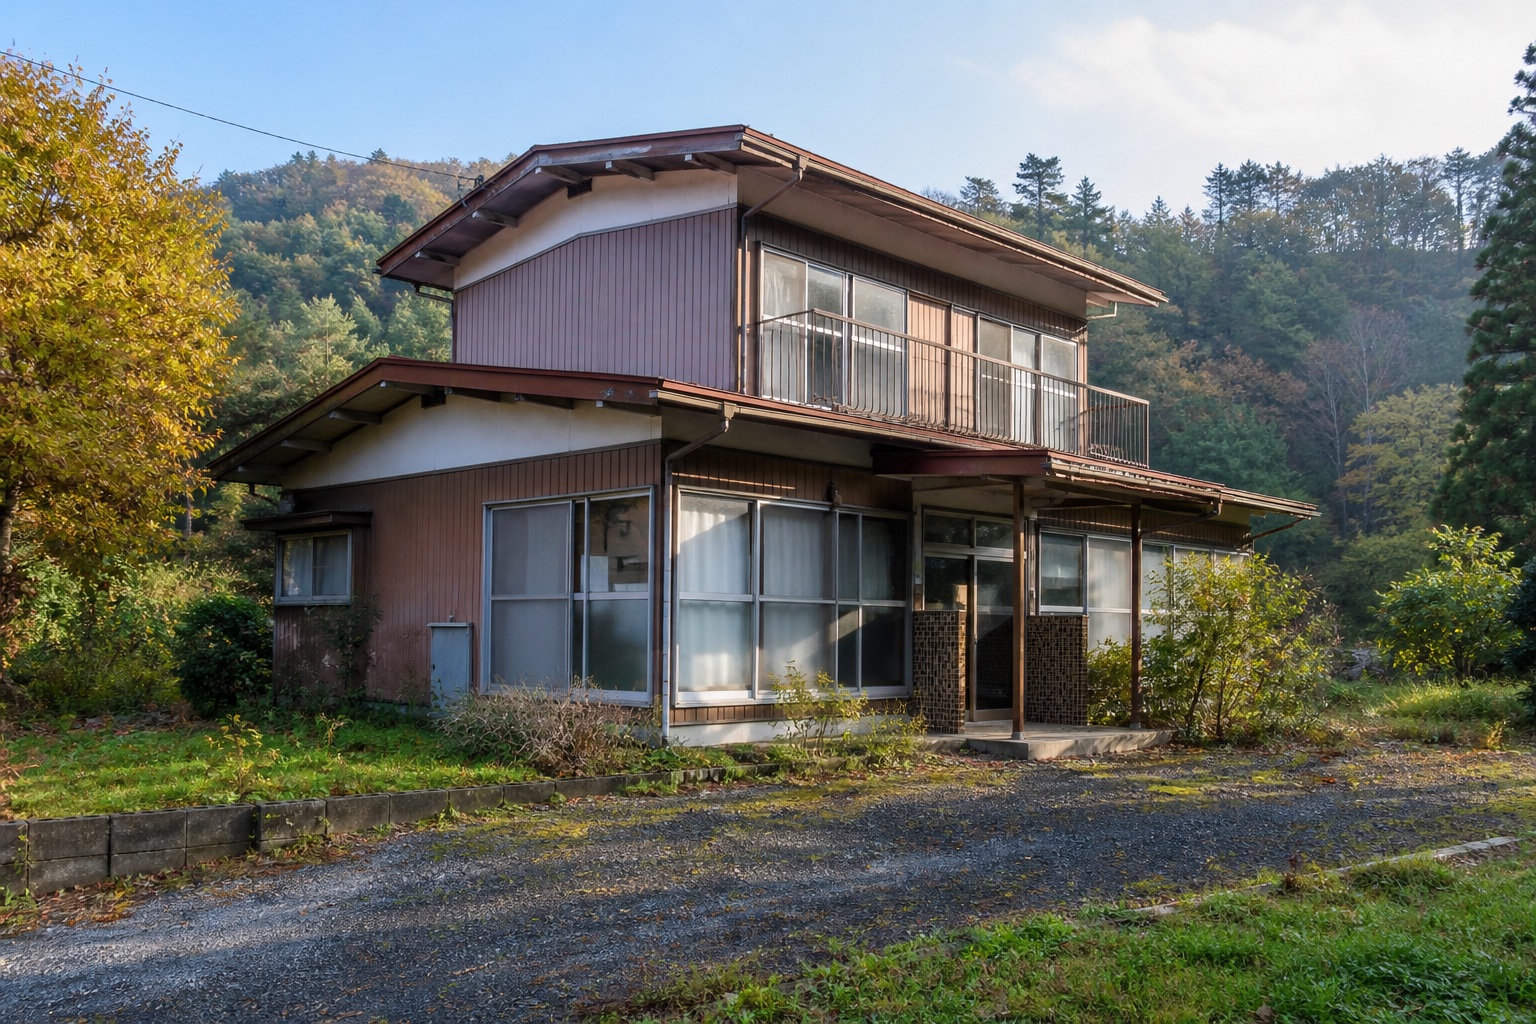 AI concept · not a photo
A spacious 6DK timber home in the Dai area with parking and public sewer service, offered with renovation required.
View source details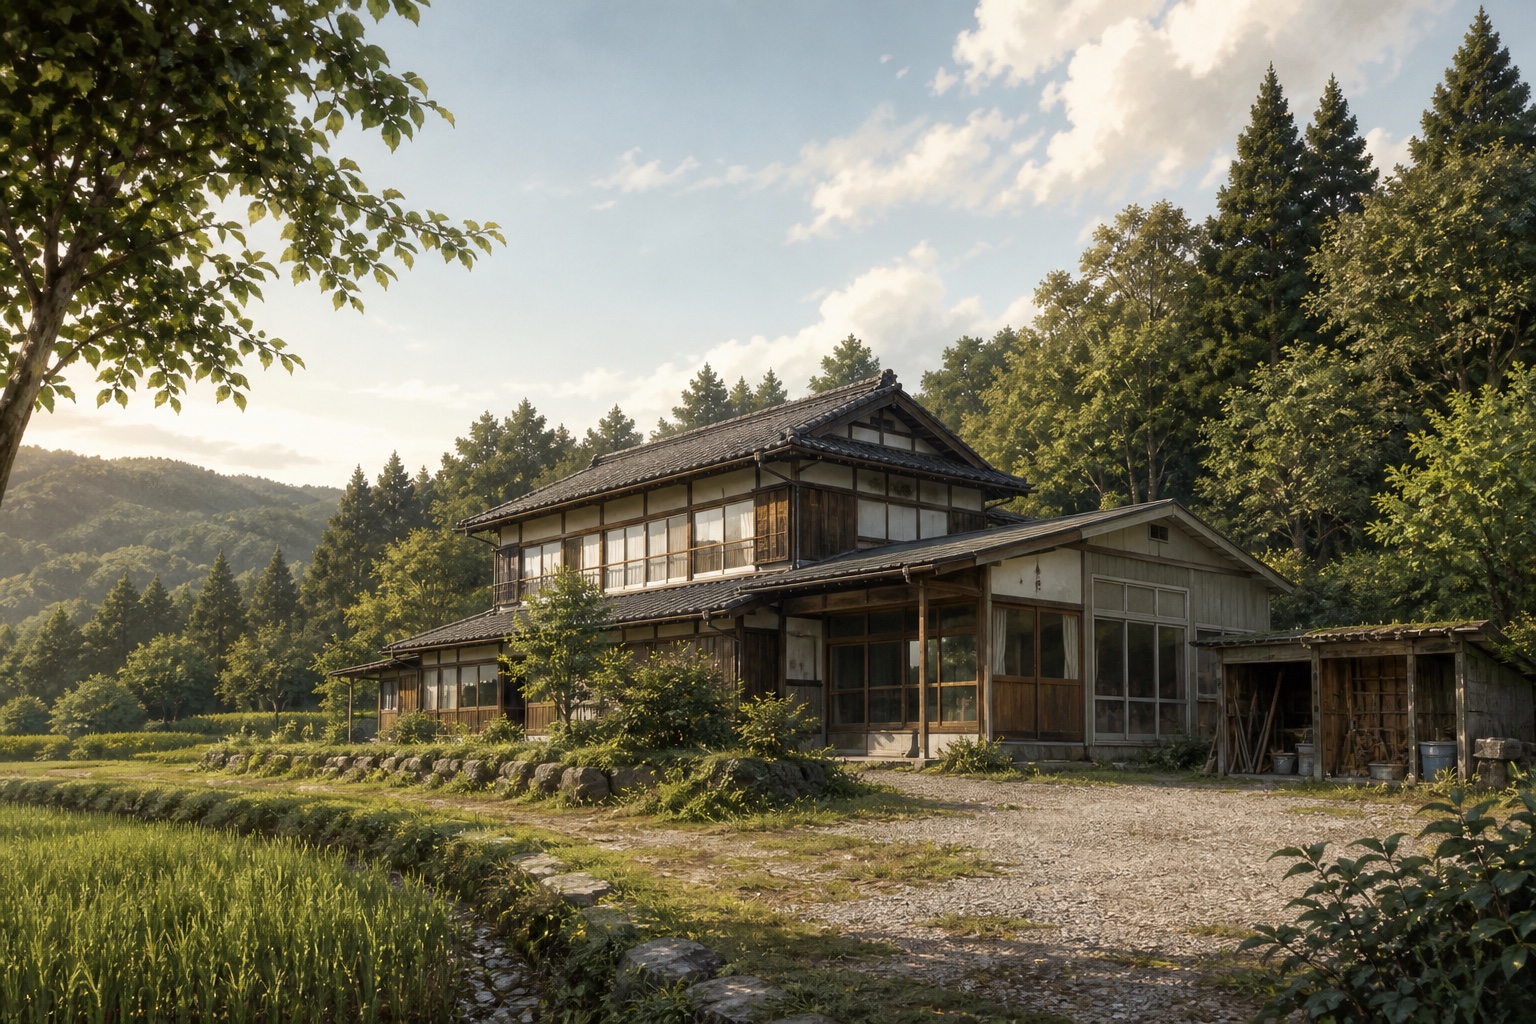 AI concept · not a photo
A spacious 7DK timber house in Emmanji with a storage room, farmland and parking for two cars. Water-related fixtures require repair or replacement.
View source details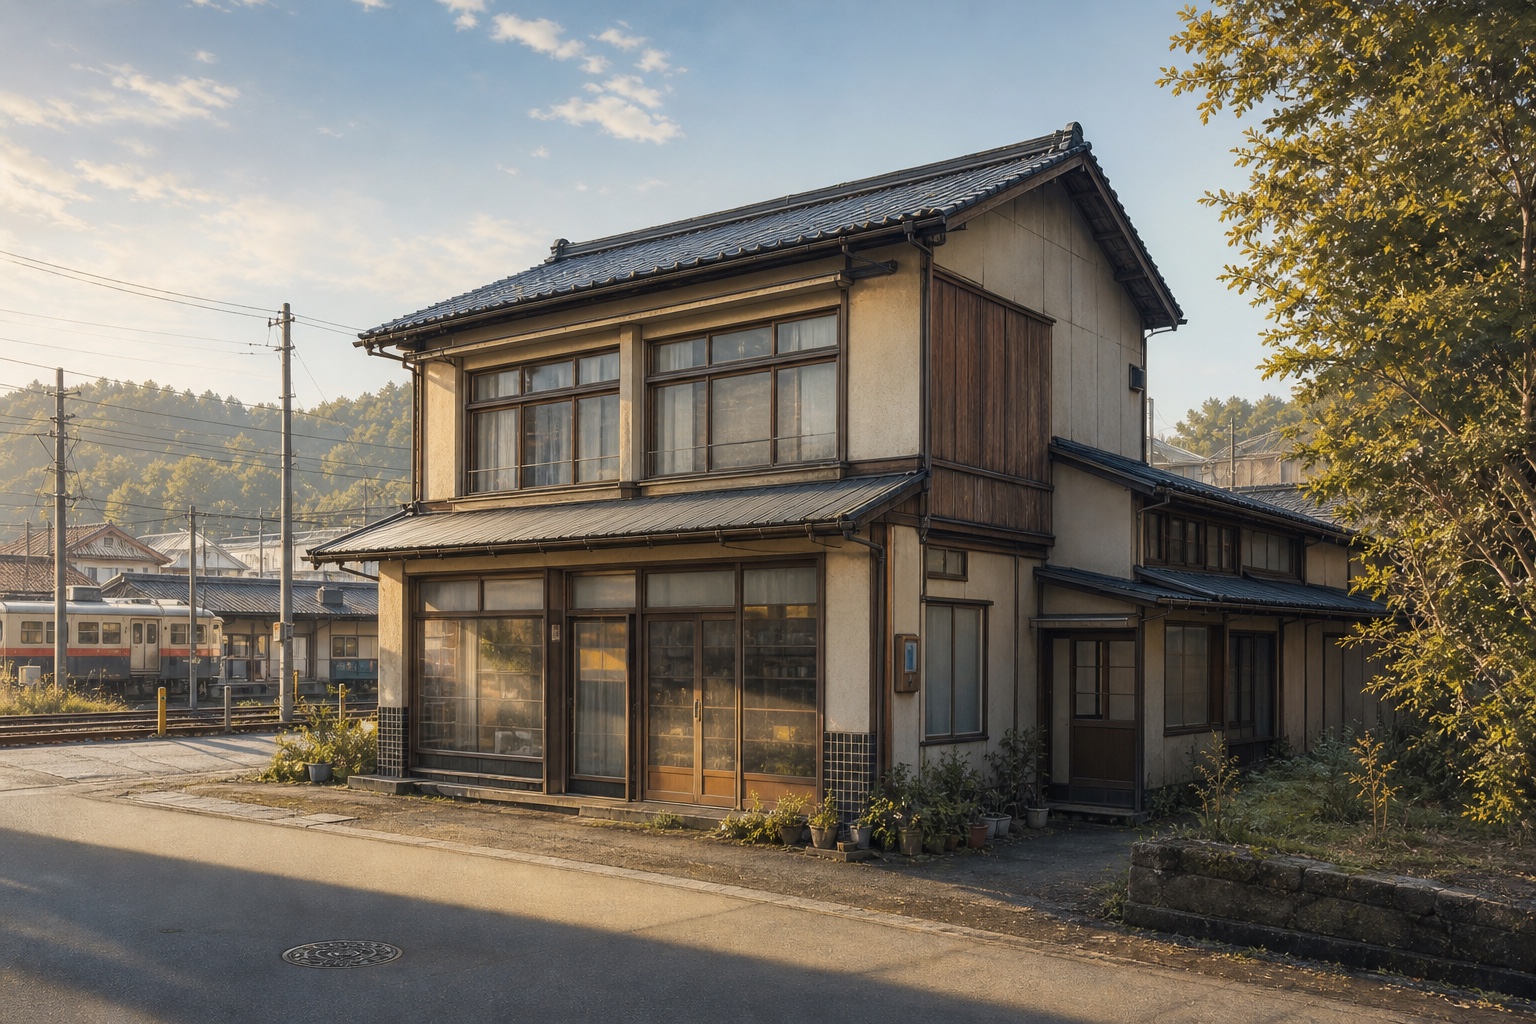 AI concept · not a photo
A large two-storey timber property in Ishidoriya formerly used as a shop and residence, 0.7 km from Hanamaki Airport Station.
View source details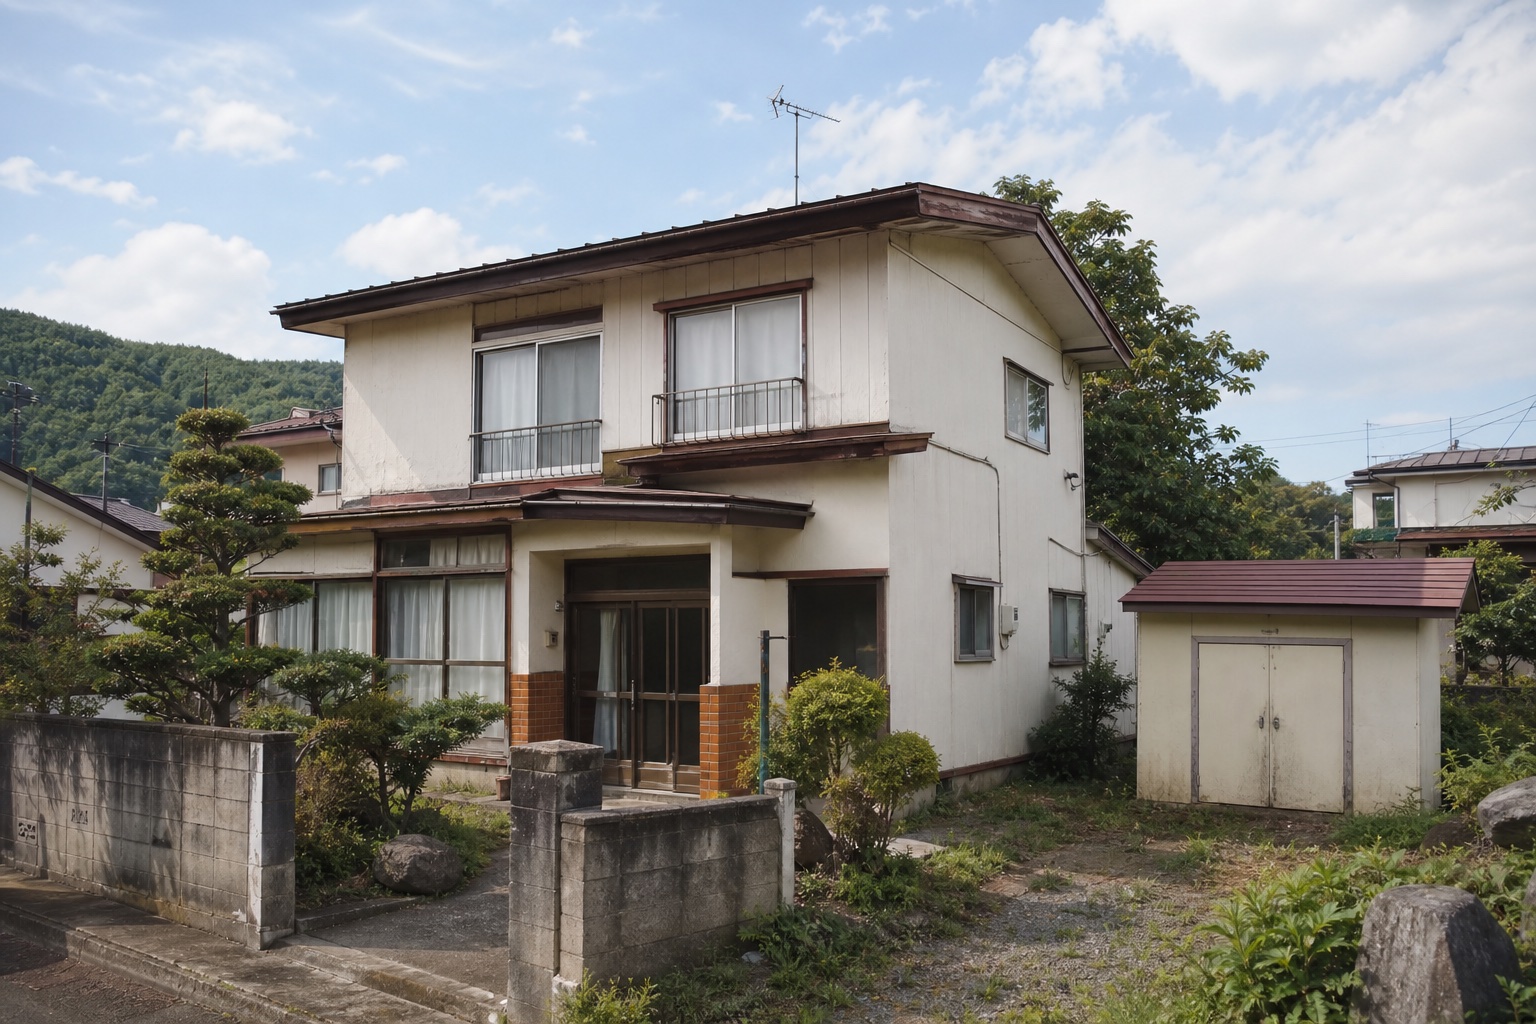 AI concept · not a photo
A 6K timber home in Jissoji with schools and daily shopping nearby, offered with renovation required.
View source details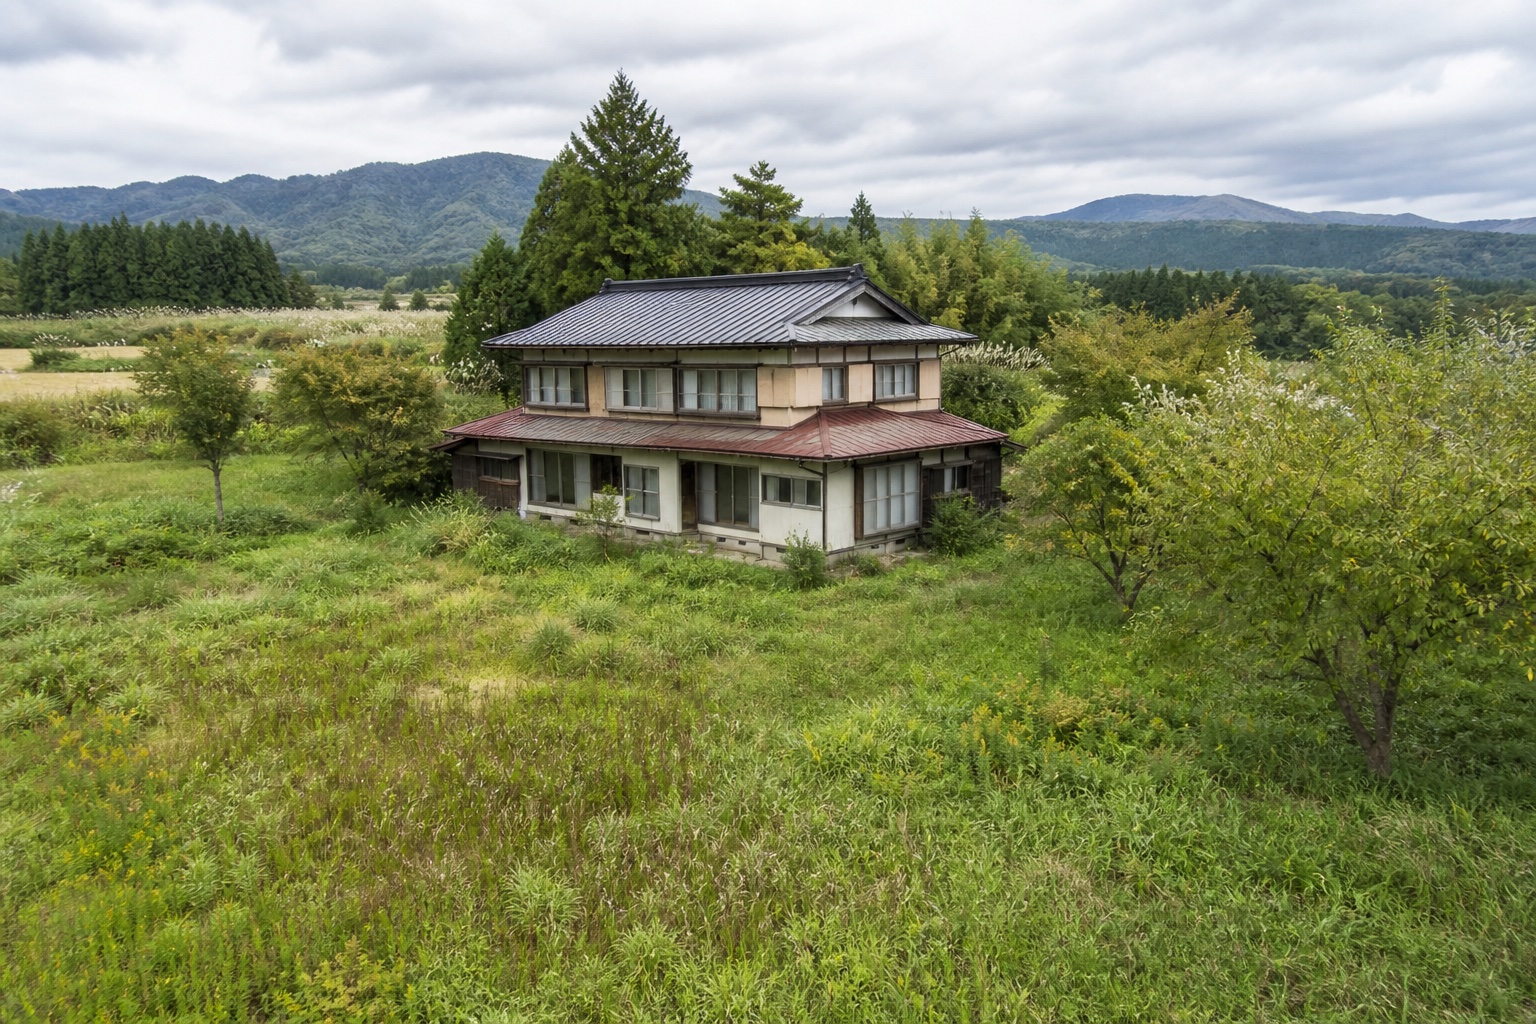 AI concept · not a photo
A 6DK timber house on an unusually large plot in Nabekura, requiring renovation and carrying a serious road-access and rebuilding restriction.
View source details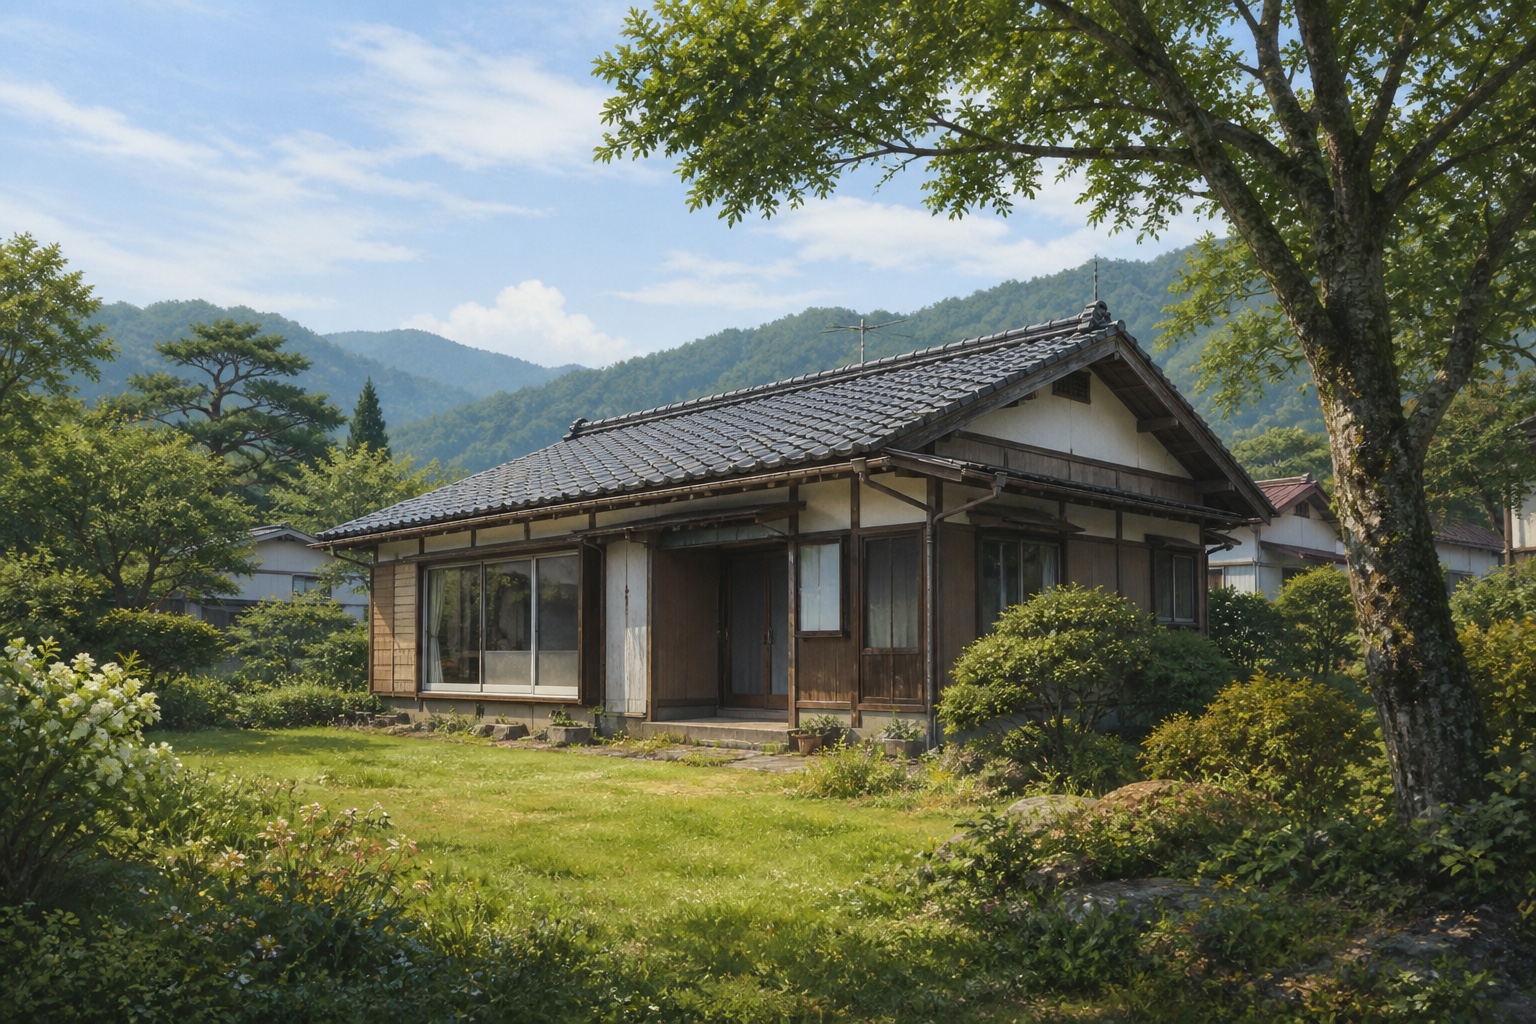 AI concept · not a photo
A single-storey 5DK timber home in Nakaneko on a 544.54 m² plot. The official page says it can be occupied without renovation, while warning that age-related plumbing faults may occur.
View source details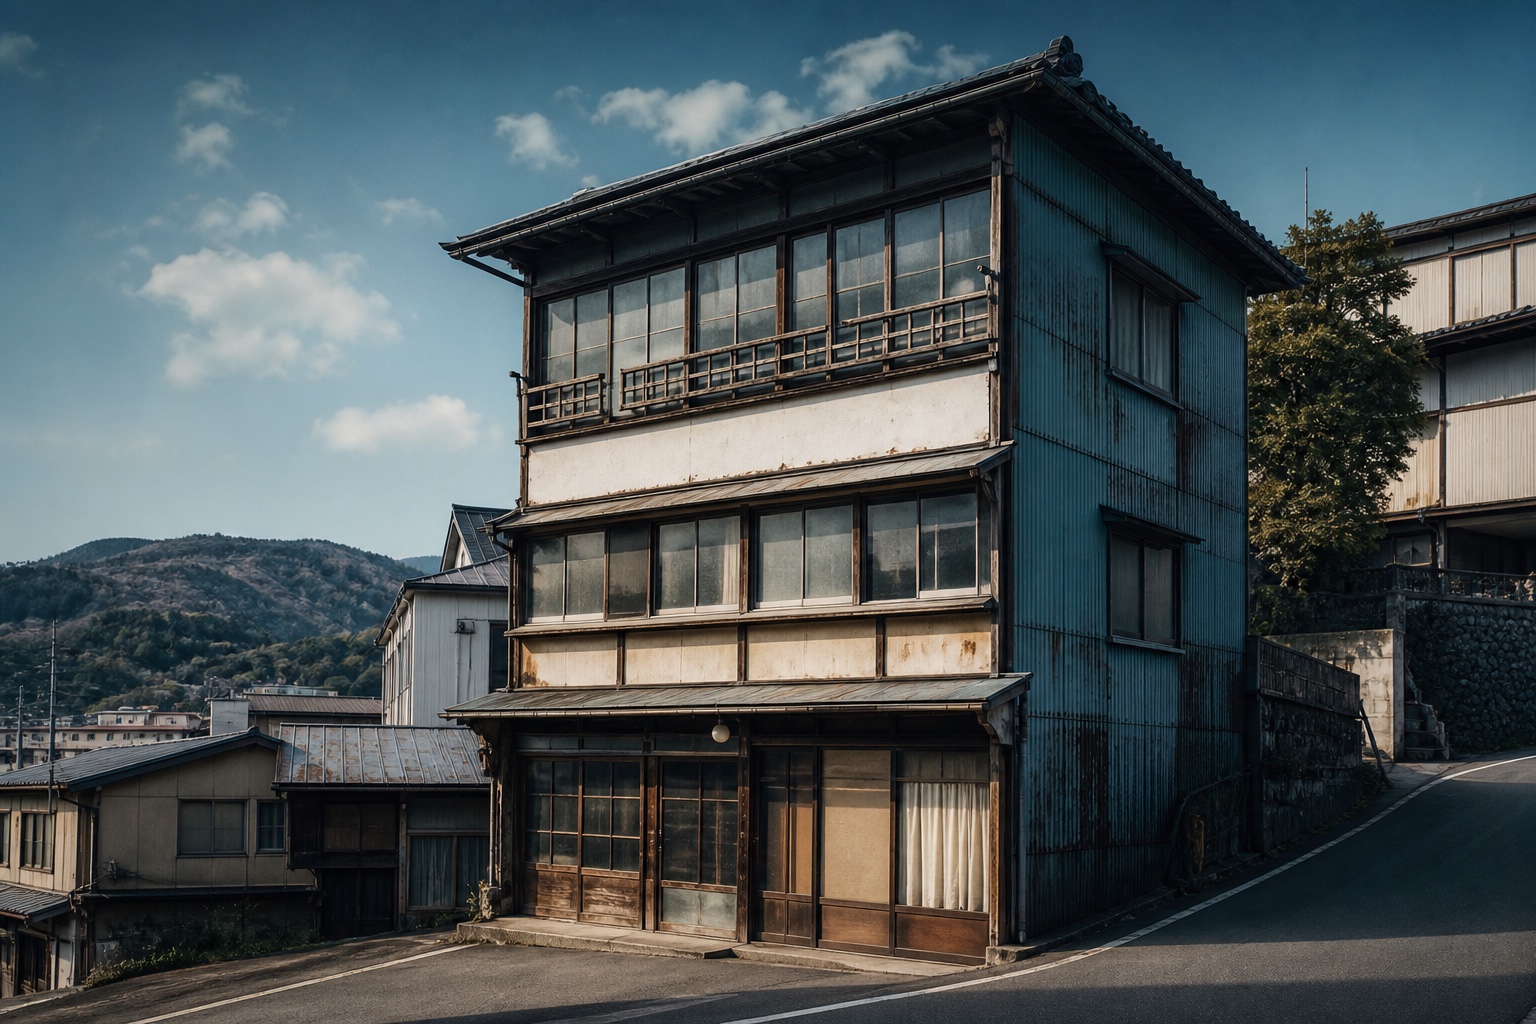 AI concept · not a photo
An aged three-storey timber building in Nishimiyanome formerly used as a shop and home. It is offered as-is and has unusual road-level access at the second floor.
View source details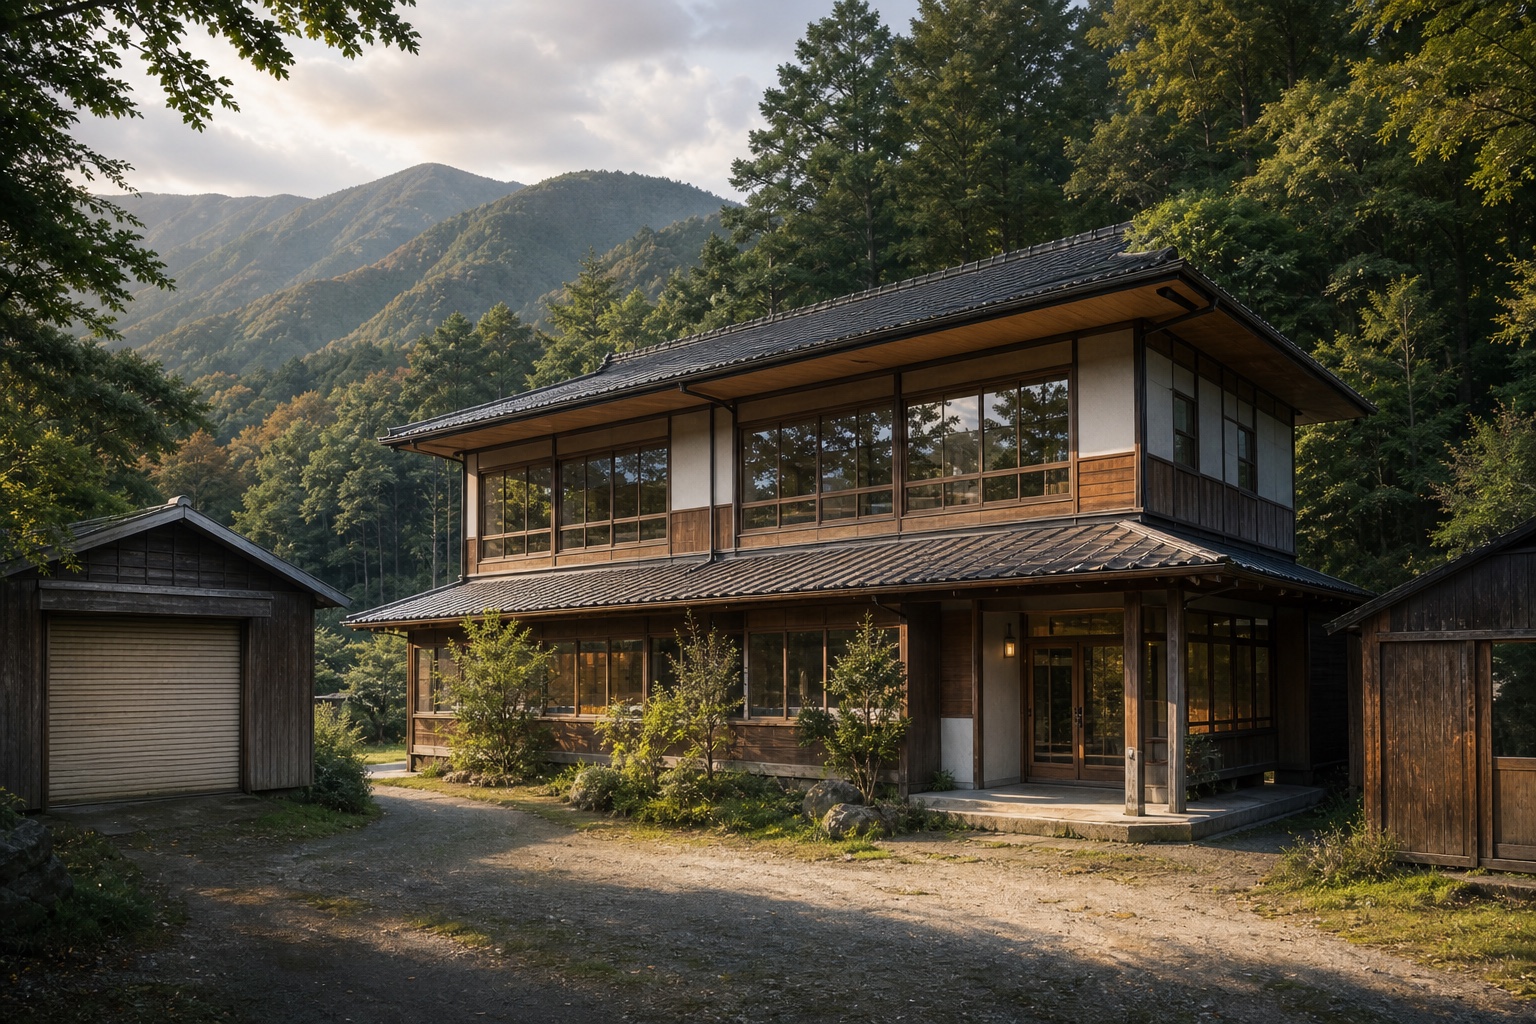 AI concept · not a photo
A very large timber property in Osako formerly used as an osteopathic clinic, with a garage, storage, woodland and a 5DK-plus-two-room layout.
View source details AI concept · not a photo
A traditional timber house in central Osako with period joinery and posts. The older section and wet areas need renovation, and there is no on-site parking.
View source details AI concept · not a photo
A compact 5K timber house near central Hanamaki, sold as a building only on leased land with ongoing land rent.
View source details AI concept · not a photo
A substantial 10SDK timber house on a 473.61 m² plot near central Hanamaki, with a garden, storage and bathroom repairs expected.
View source details AI concept · not a photo
A large 8DK timber home in Takaki, 2.6 km from Hanamaki Station and close to shopping and hospital services.
View source details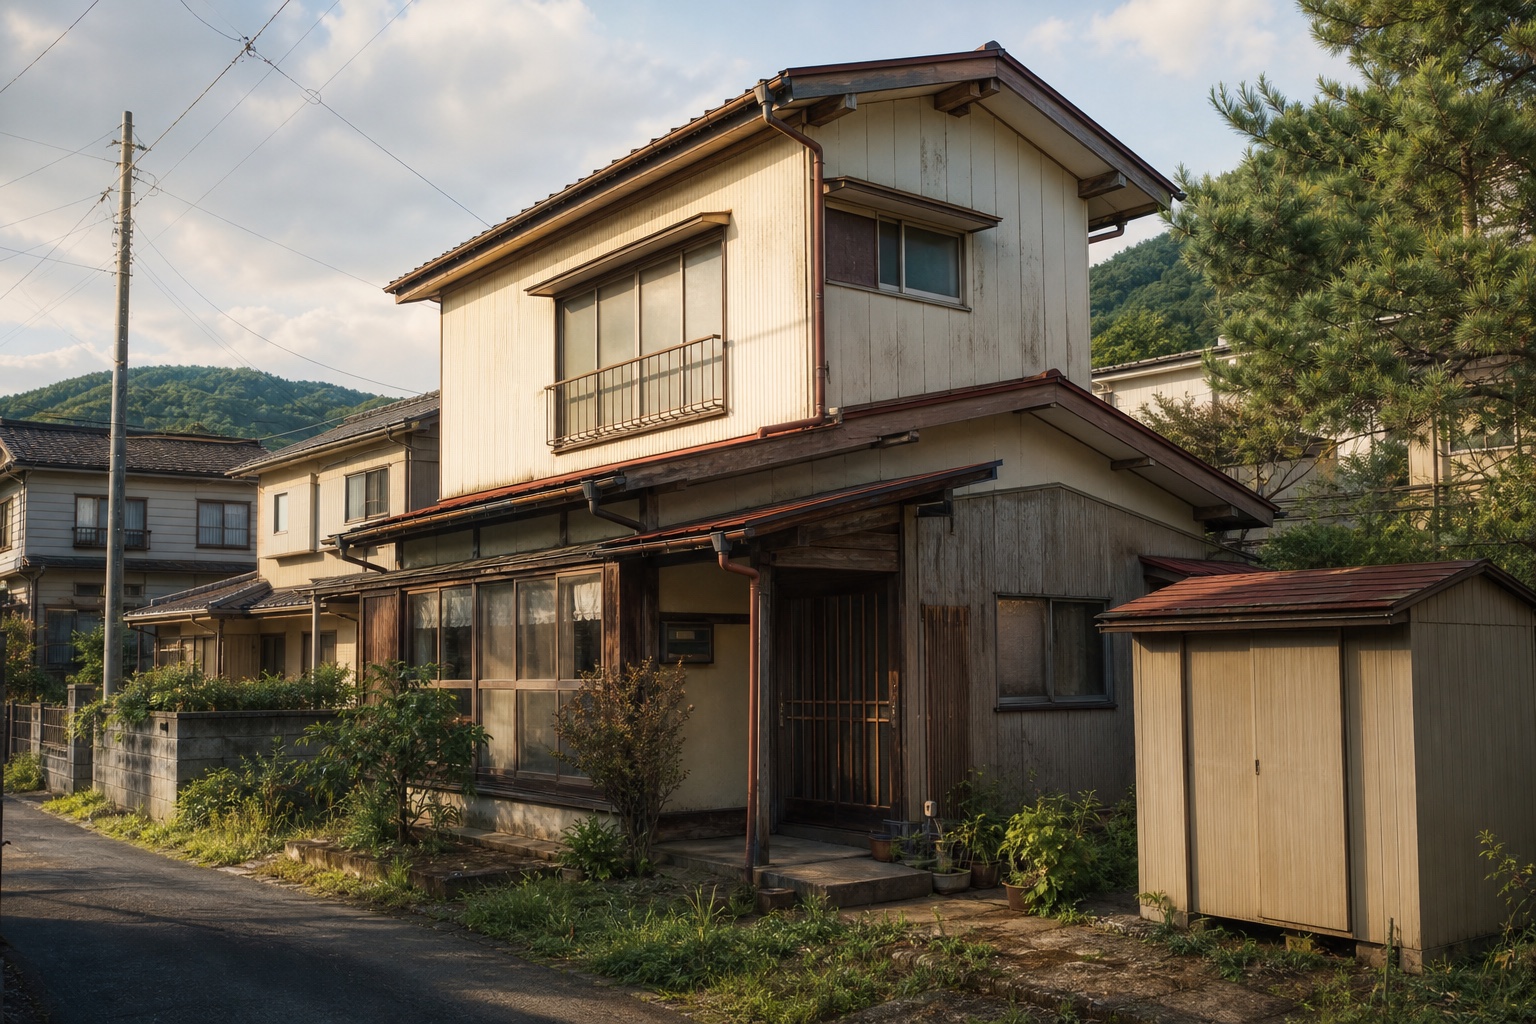 AI concept · not a photo
A two-storey 5DK timber house in Takaki, close to everyday shopping and offered with repairs required and remaining contents on site.
View source details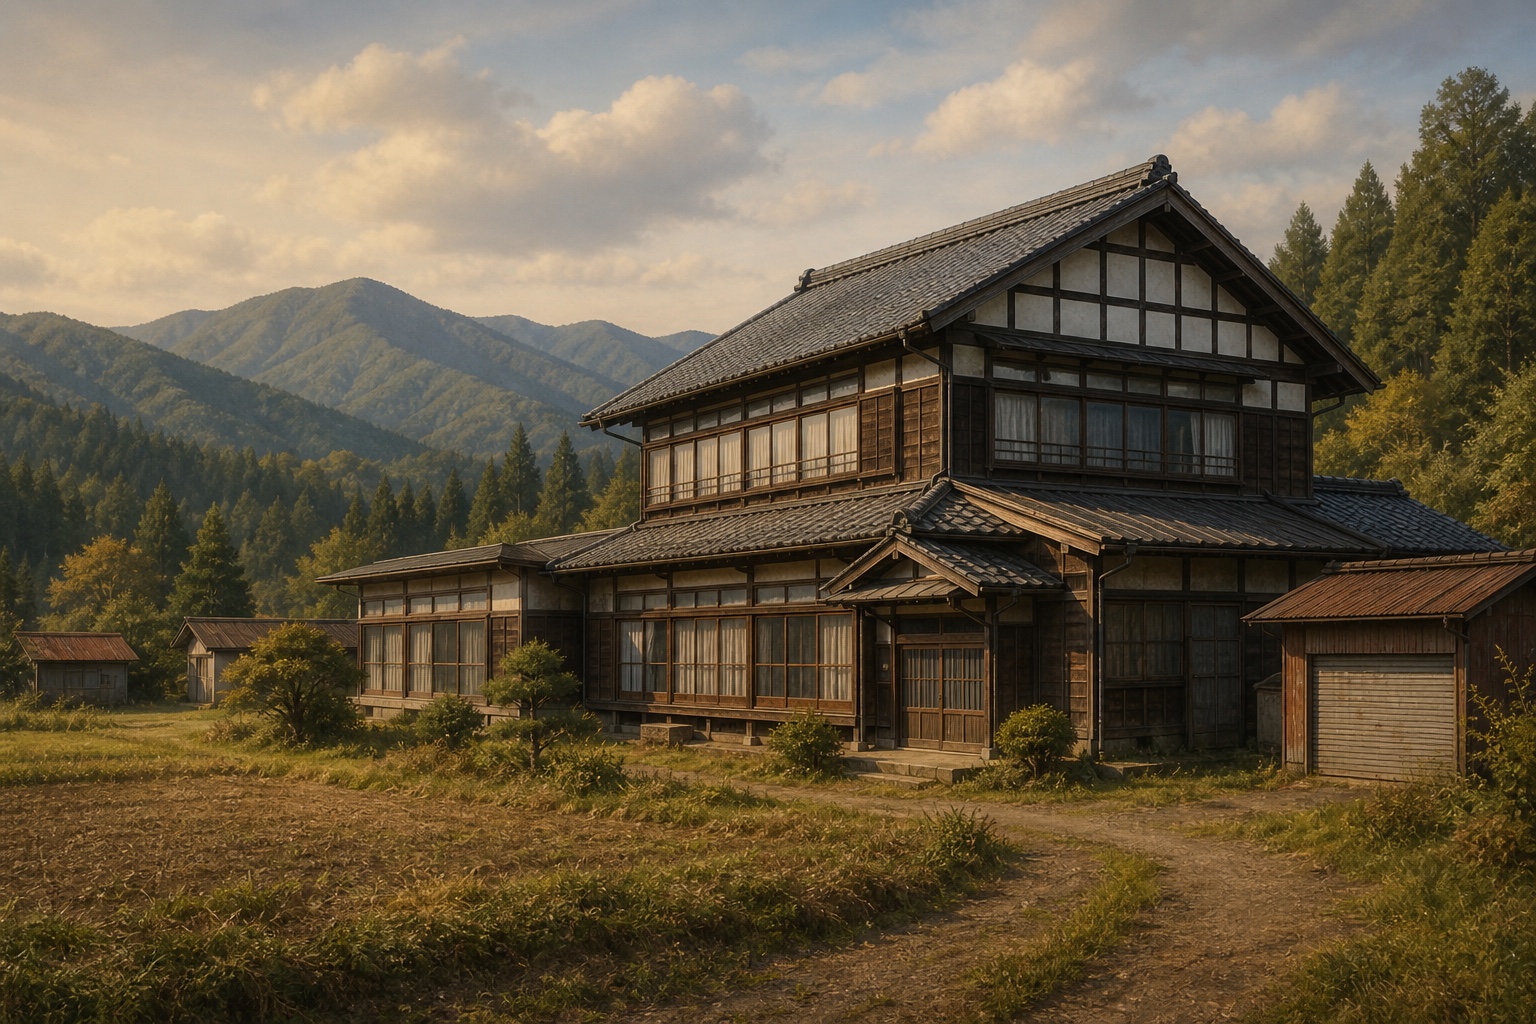 AI concept · not a photo
A very large traditional-style 9LDK house in Towa with fields, woodland, outbuildings and a broad rural landholding. Plumbing and the water heater require replacement.
View source details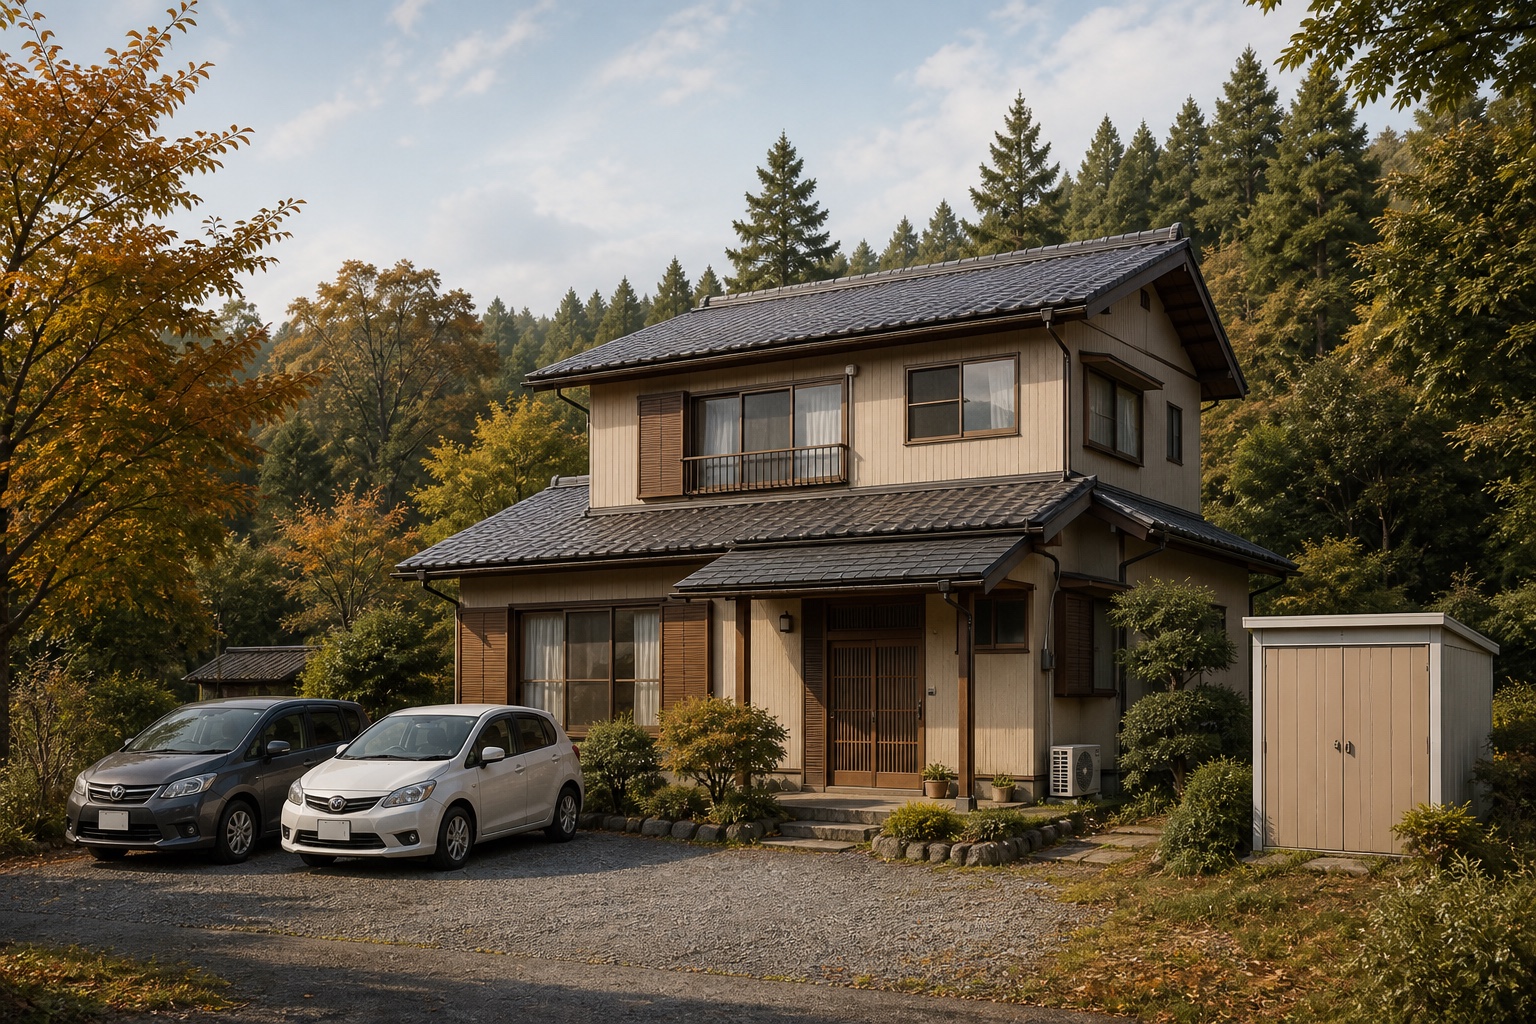 AI concept · not a photo
A 4LDK timber home in Yuguchi with parking for two cars and public utilities. The official listing identifies a repair needed to the dressing-room floor.
View source details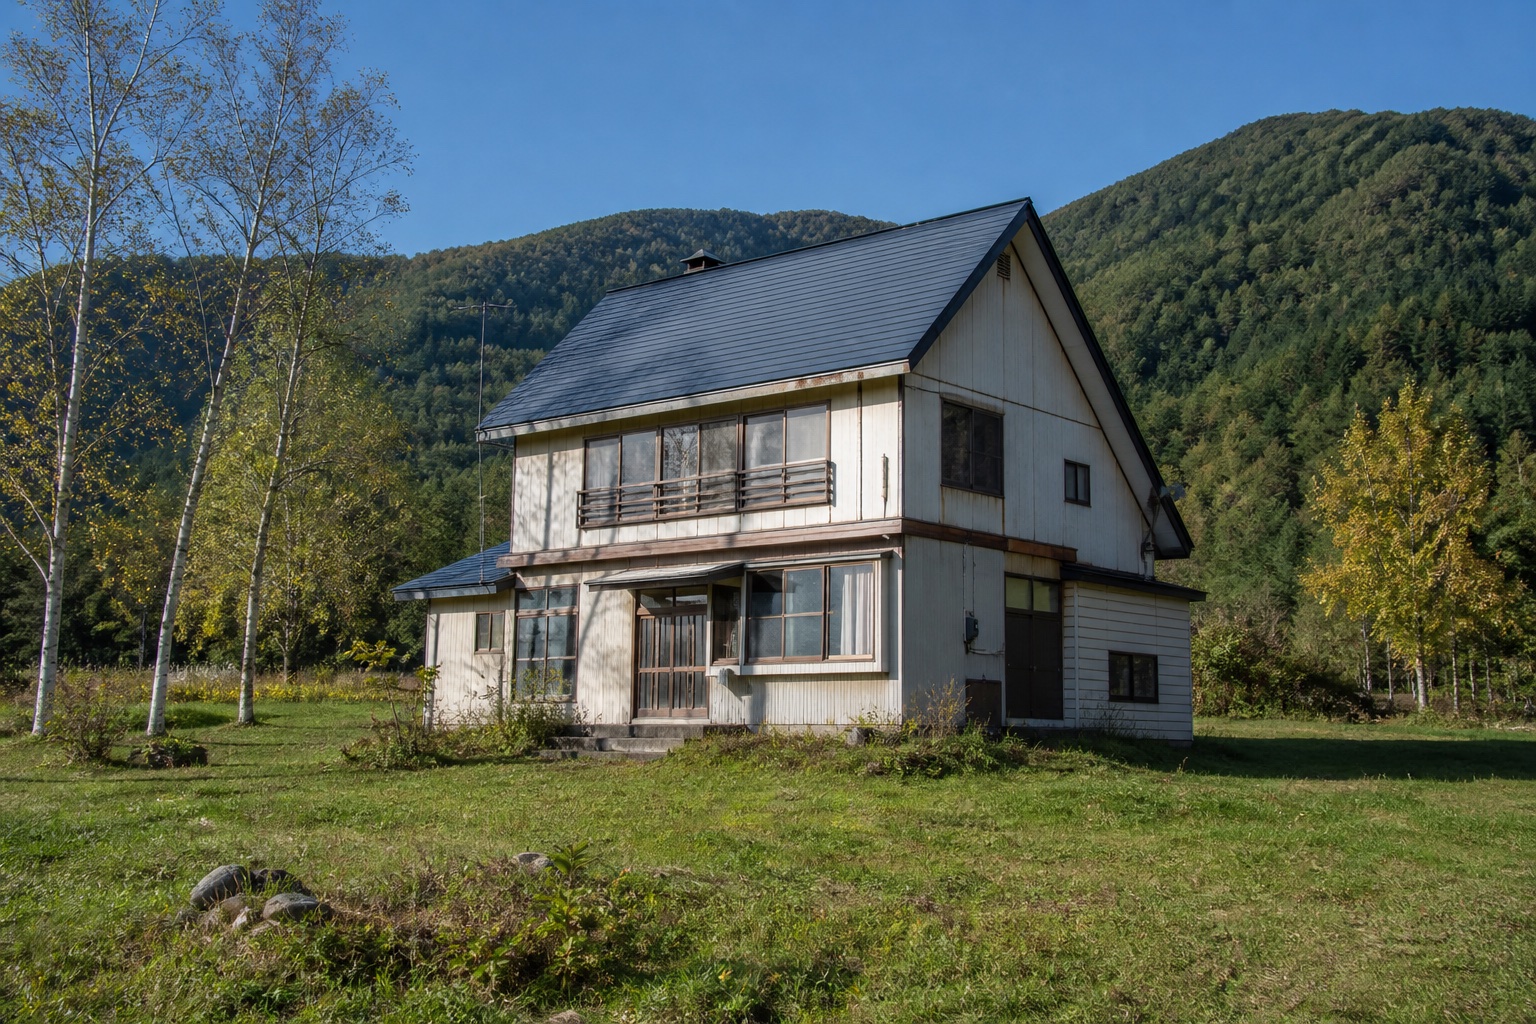 AI concept · not a photo
A 1978 timber home in the forested Moshiri area, with four bedrooms and a 463.99 m² residential plot.
View source details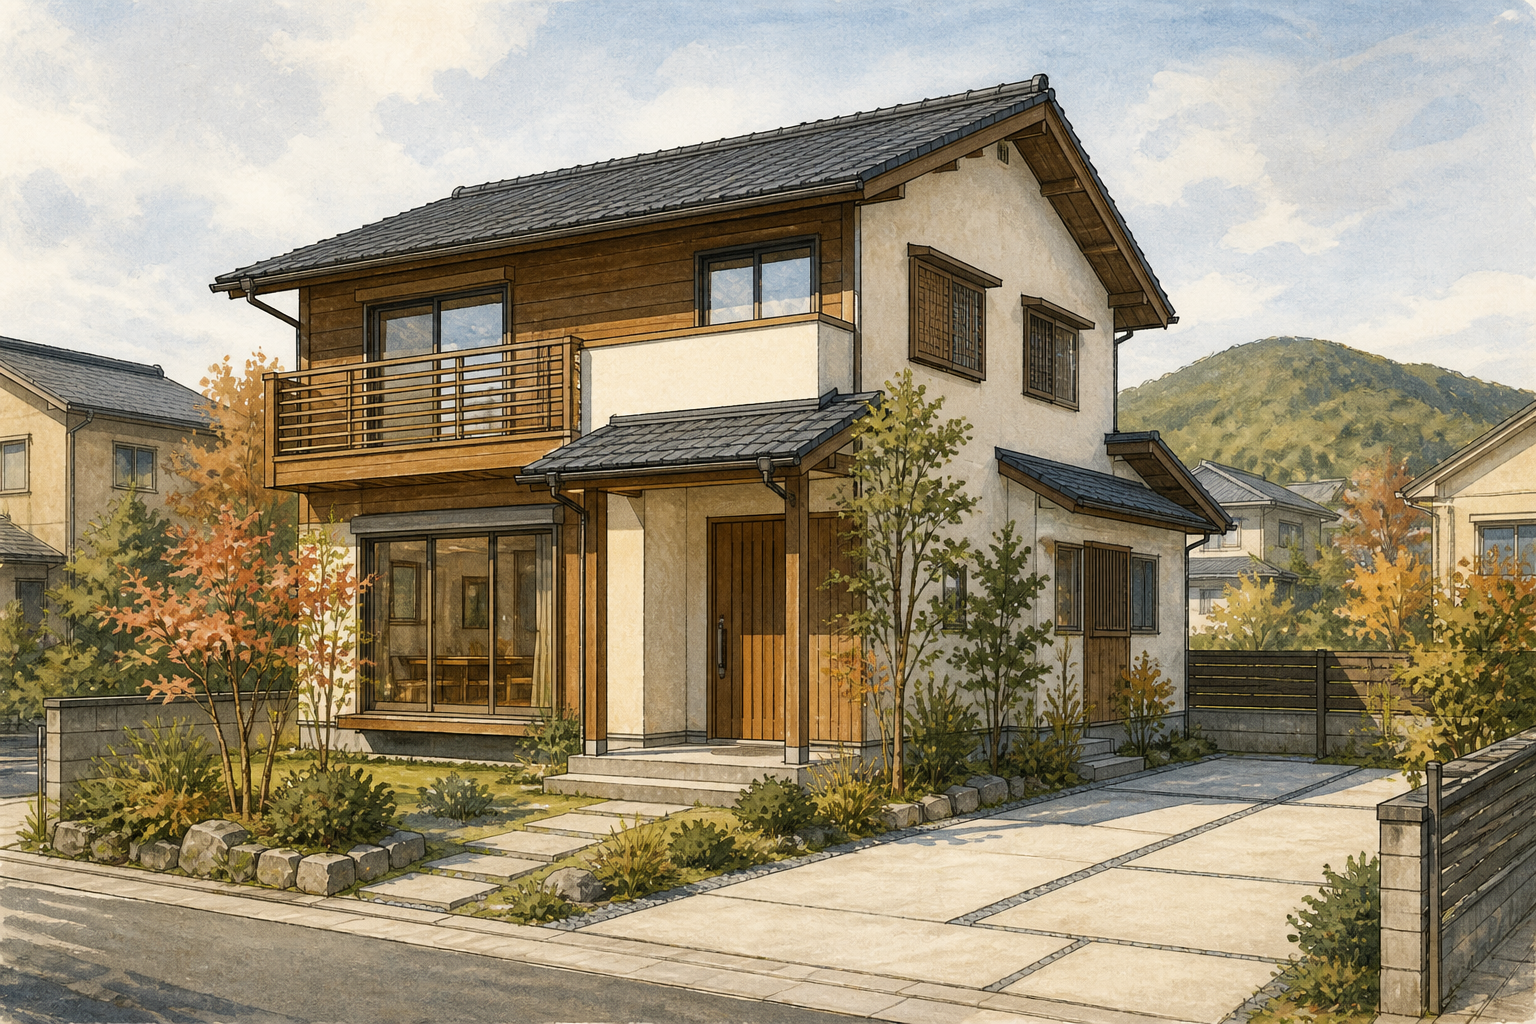 AI concept · not a photo
A two-storey timber 4LDK house in Inuyama City's Shikinooka district, offered for sale with parking for two cars.
View source details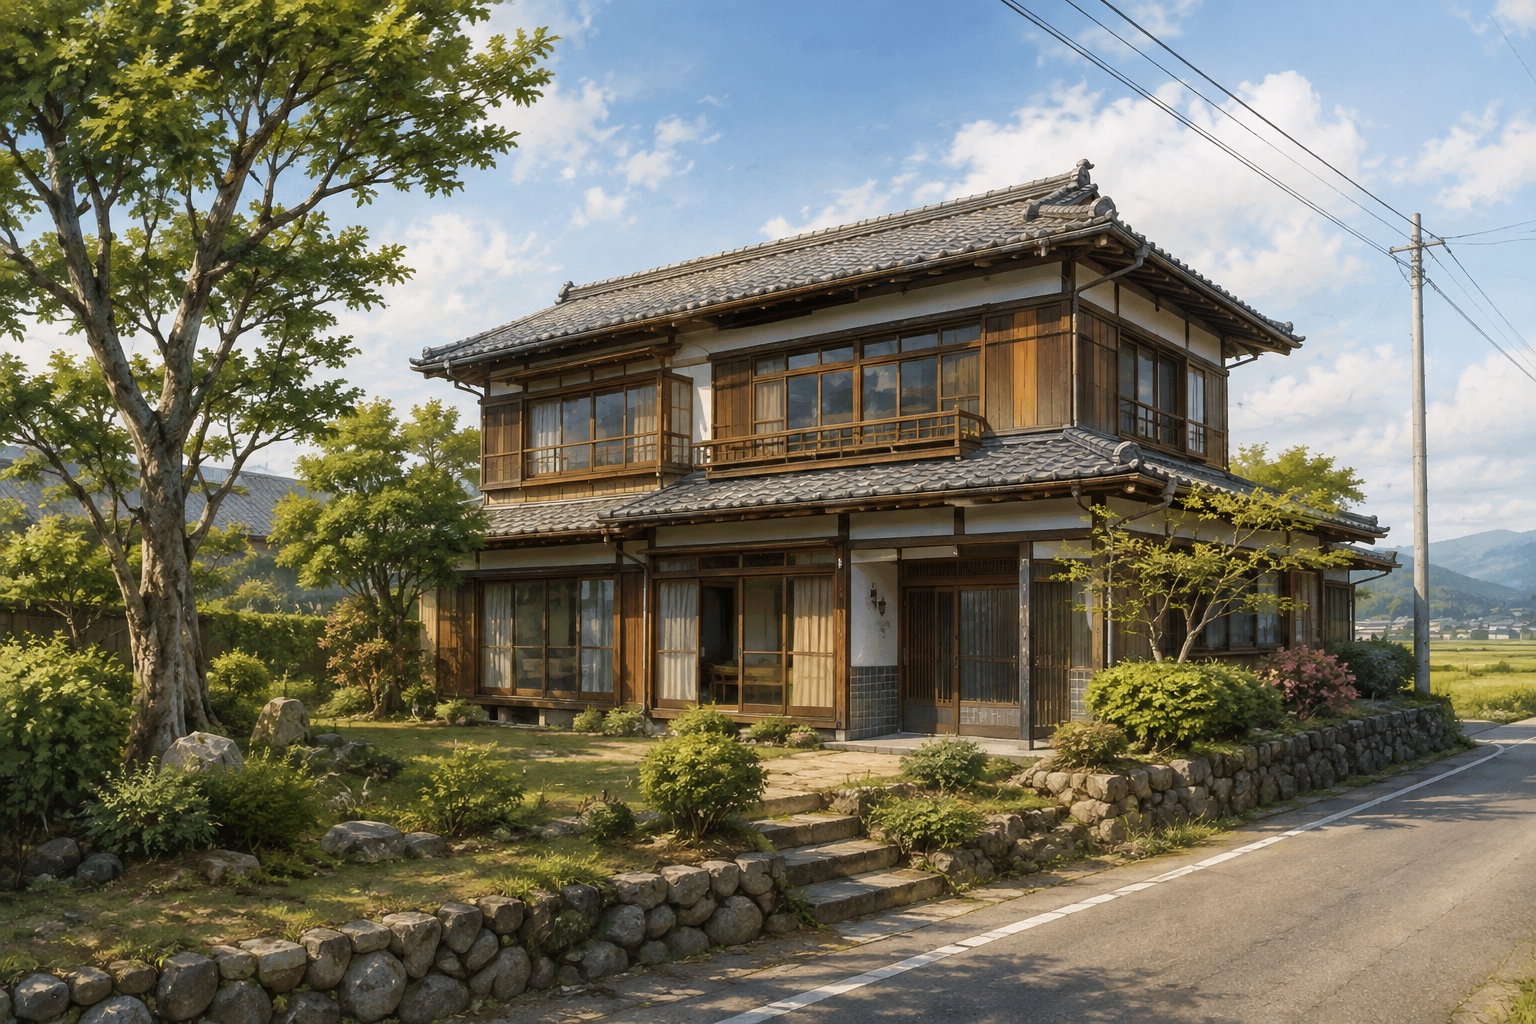 AI concept · not a photo
An active Inuyama City sale listing for a large two-storey timber home in Tenjin, with a 1,308.02 m² site and a 7K layout plus storage.
View source details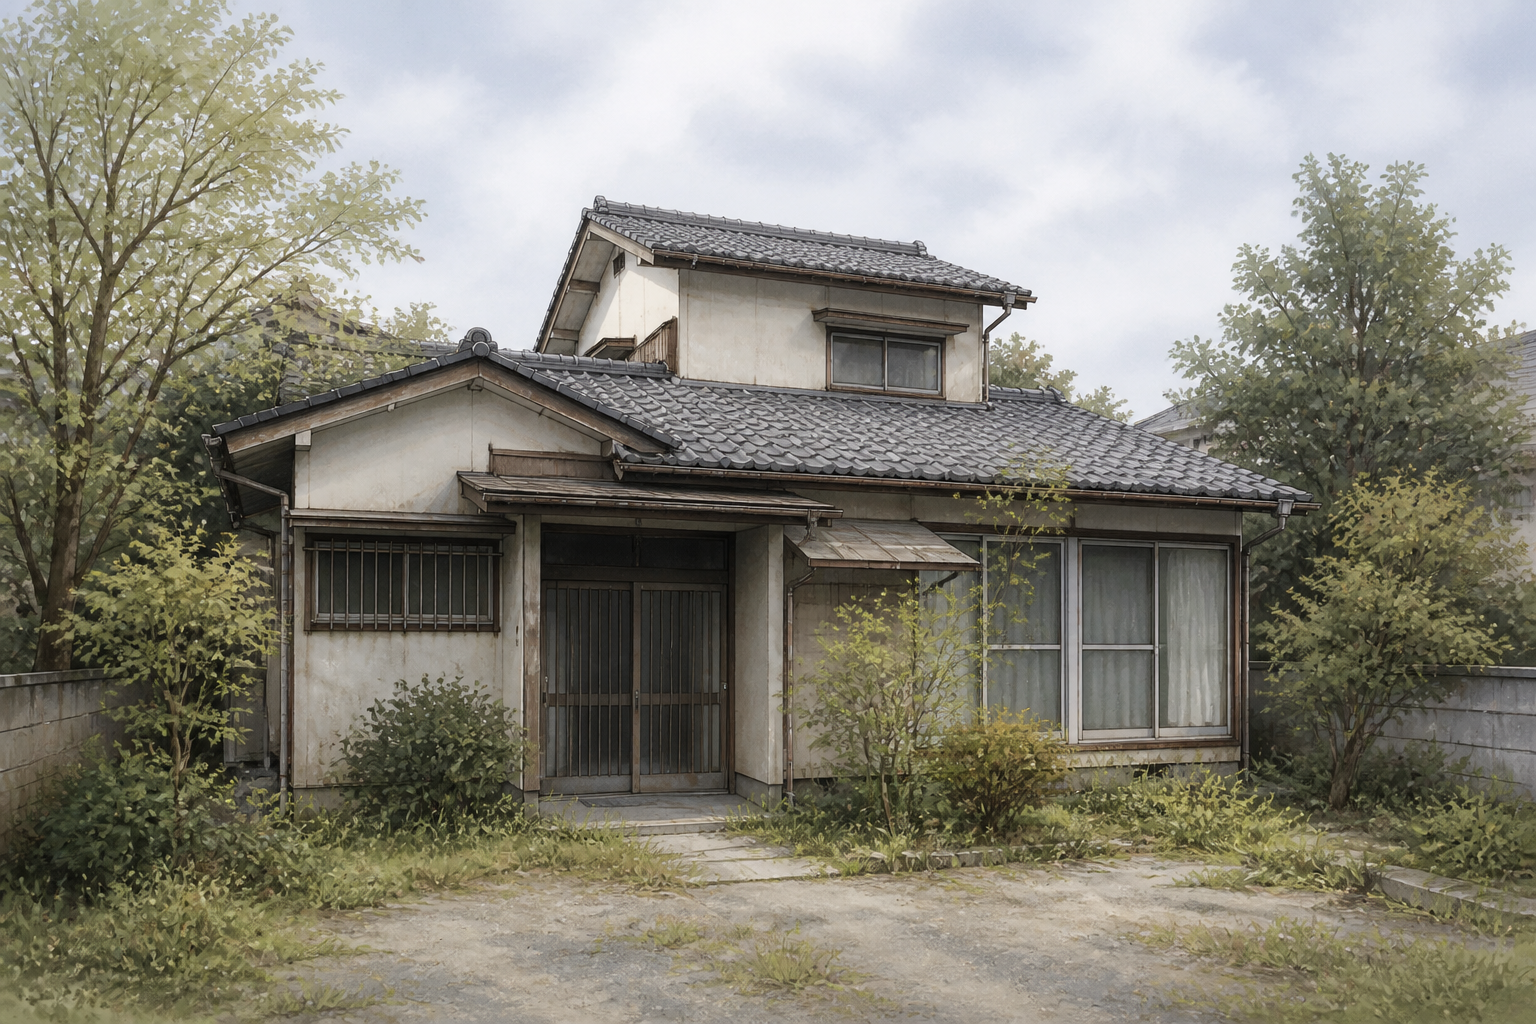 AI concept · not a photo
An Isesaki City vacant-house-bank sale listing in Sakaikamifuchina, offered at ¥4.0M. The city lists a 175.2 m² site and 59.5 m² building, and states that demolition is required.
View source details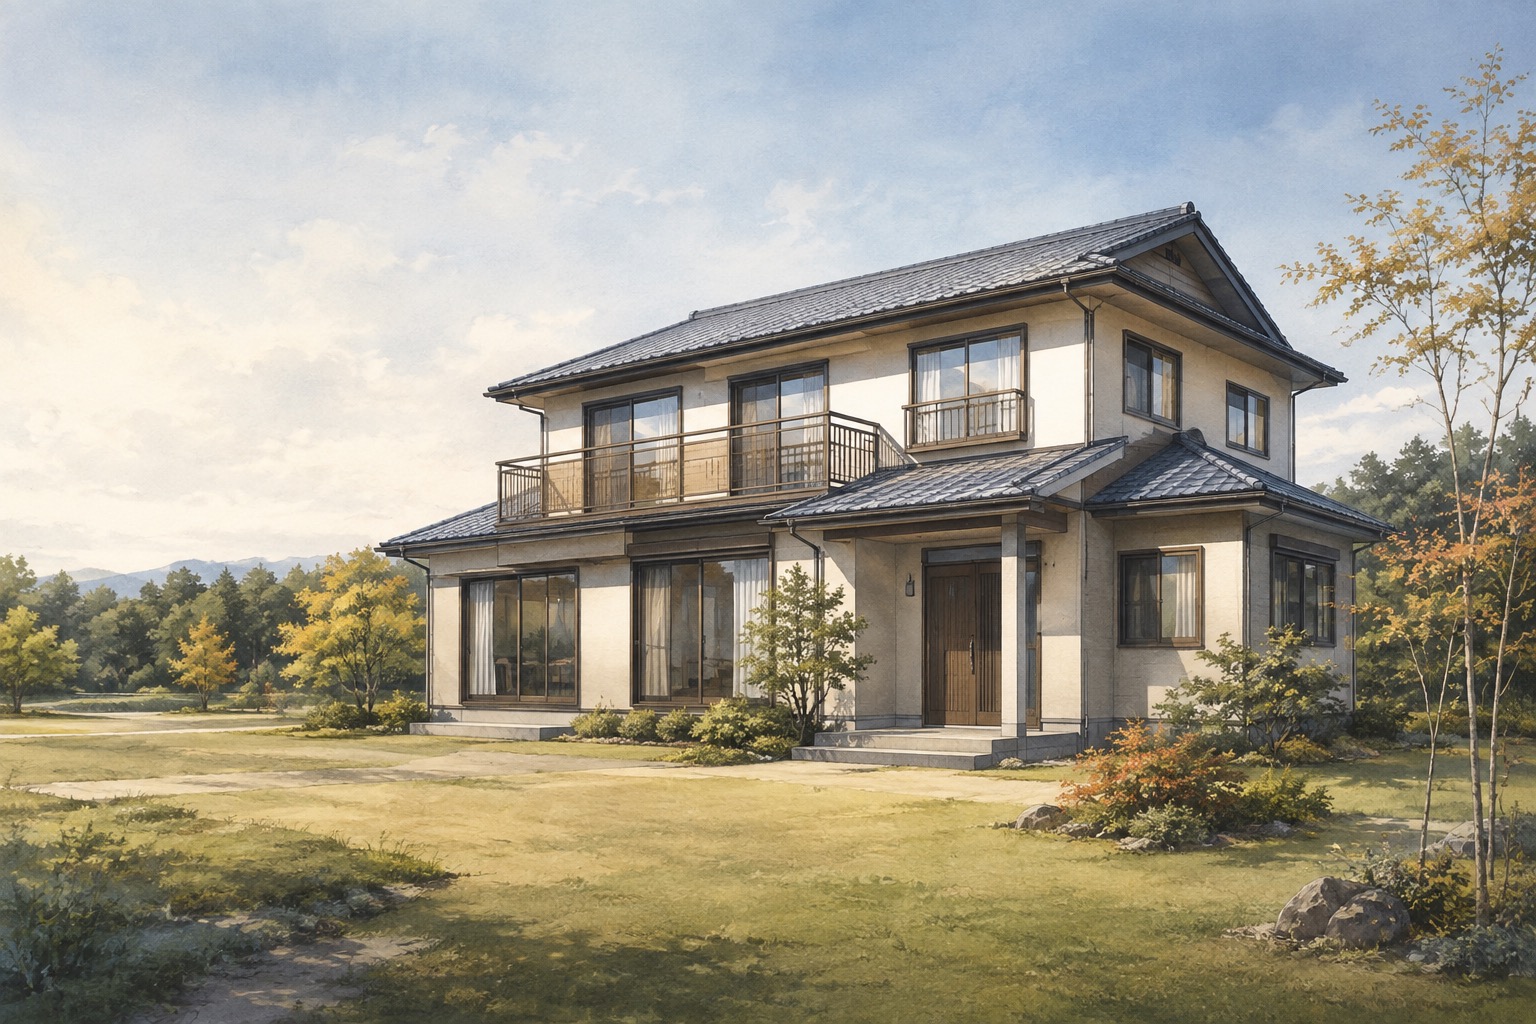 AI concept · not a photo
An Isesaki City vacant-house-bank sale listing in Yatojima, priced at ¥29.8M. The official listing describes a 4LDK+S house with 124.79 m² across two floors on a 758.75 m² site.
View source details AI concept · not a photo
An Isesaki City vacant-house-bank sale listing in Yattajima, offered at ¥29.8M. The city lists a 4LDK+S house built in July 2000, with 124.79 m² of total building area on a 758.75 m² site.
View source details AI concept · not a photo
This vacant 4LDK timber house in Ishikari's Atsuta area sits on a 2,112.96 m² lot and is listed for ¥5.5 million. The source states a two-car garage, additional parking, a garden and immediate handover.
View source details AI concept · not a photo
A vacant timber detached house in Izumicho, Ishinomaki, offered for sale at ¥1.0M. The official Akiya Bank listing states a 5DK layout, 94.39 m² building area and 204.72 m² land area.
View source details AI concept · not a photo
A two-storey timber house in the hills of Kamigaragawa, sold as-is with a large plot, garden, garage and storage building.
View source details AI concept · not a photo
A Kaminoseki Town vacant-house-bank sale listing in Nagashima, offered at ¥1.8M. The official page lists a two-storey wooden 3LDK house with 174.08 m² of total floor area on a 95.00 m² site.
View source details AI concept · not a photo
A 5LDK detached house in Hatobukidai, Kani, offered through the city’s vacant-house bank. The official listing records a 244.01 m² plot and 94.39 m² building area.
View source details AI concept · not a photo
A 6DK detached house in Hironogaka, Kani, on a 462.51 m² plot. The city says repair work, including foundation reinforcement and roof-tile work, was completed in earlier years.
View source details AI concept · not a photo
A 6SDK detached house in Hironogaka, Kani, listed for sale through the city’s vacant-house bank at ¥10M. The official listing records a 296 m² plot, 104.24 m² building area and construction in September 1975.
View source details AI concept · not a photo
A 4LDK detached house in Nagasaka, Kani, offered for sale through the city’s vacant-house bank at ¥5.2M. The official listing records a 198 m² plot, 86.09 m² building area and construction in December 1975.
View source details AI concept · not a photo
An active 5K sale listing in Itsu, Katsuragi, with a timber home, a storehouse and farmland. The official vacant-house bank records 449.13 m² of land and 187.54 m² of floor area.
View source details AI concept · not a photo
A single-storey timber home in Mitani, Katsuragi, offered for sale through the town's vacant-house bank. The source lists a garden, field, storehouse and parking for four vehicles.
View source details AI concept · not a photo
A Katsuragi Town vacant-house-bank sale listing for ¥3.6M. The source lists a 1992 wooden 4LDK house with 81.14 m² of floor area on a 127.79 m² site.
View source details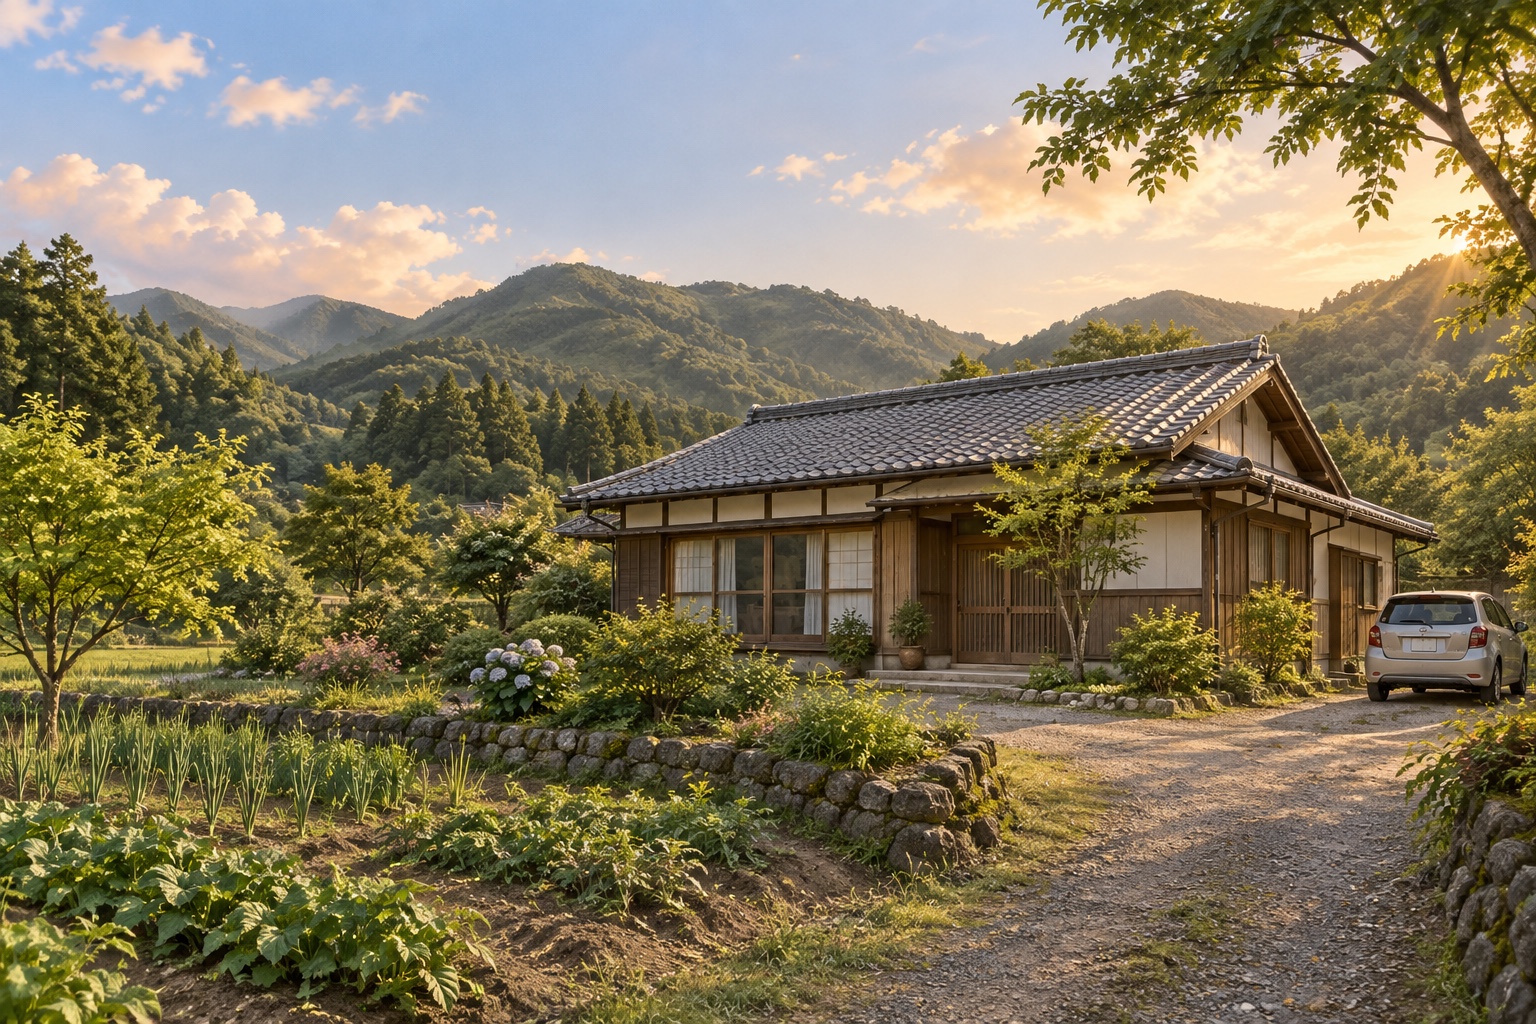 AI concept · not a photo
An active ¥4.5M sale listing in Otani, Katsuragi, for a timber home with a 5LDK layout, 290.21 m² of land and a garden and field.
View source details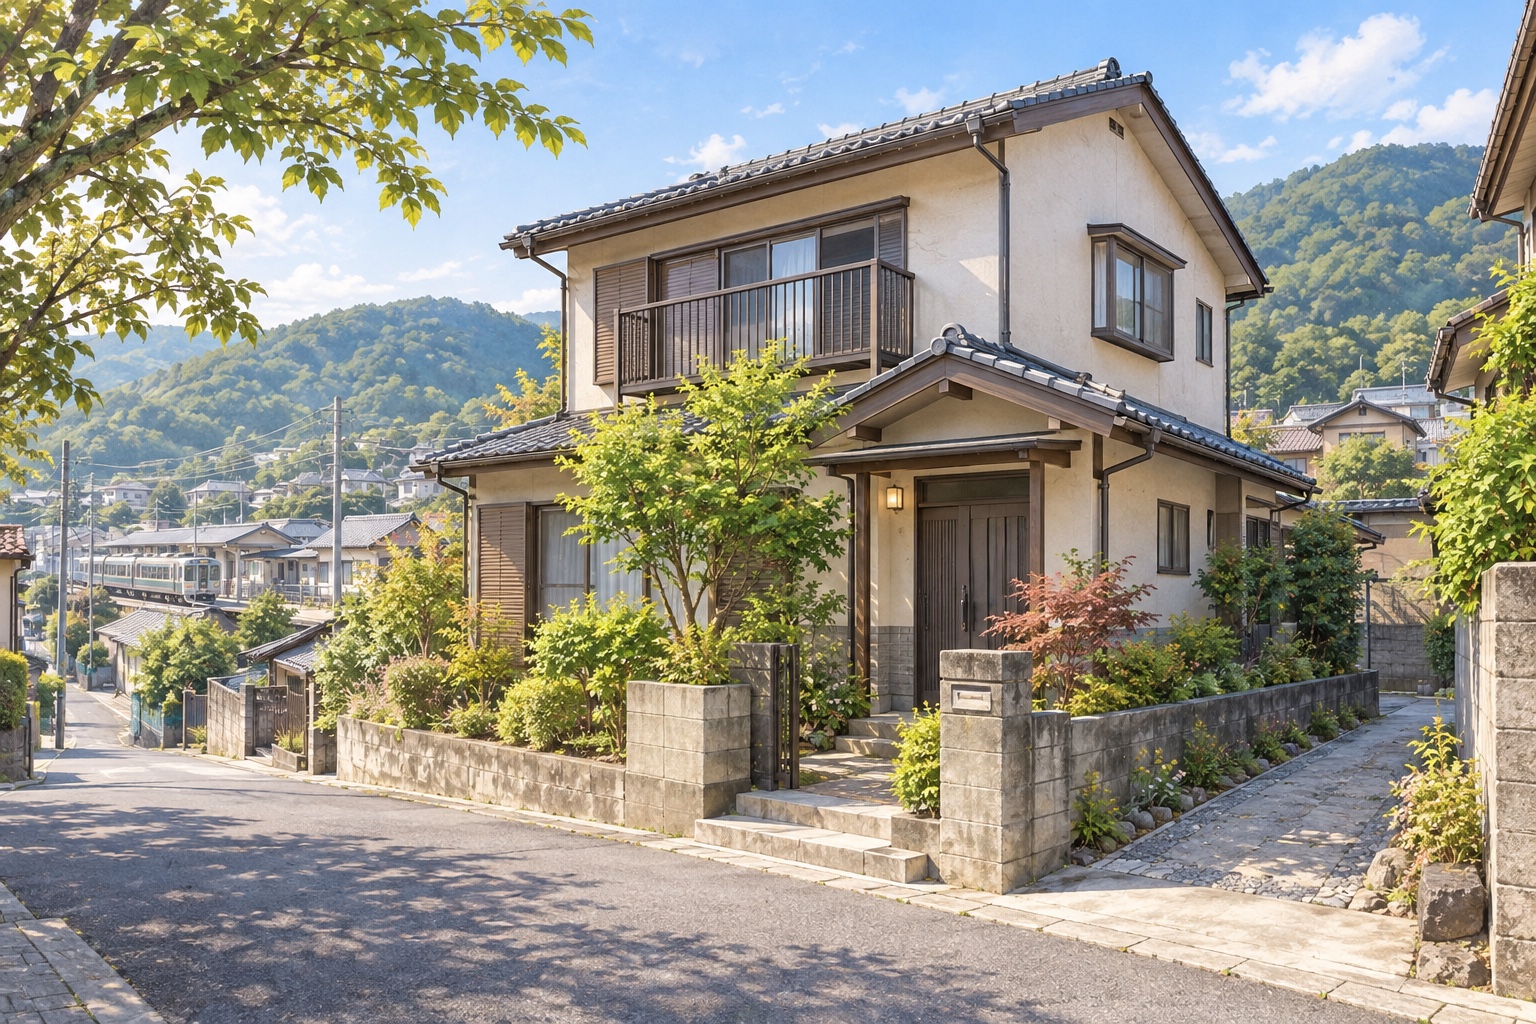 AI concept · not a photo
An active 5LDK sale listing in Sano, Katsuragi, a five-minute walk from Kasada Station. The official vacant-house bank records a 136.00 m² plot and 97.20 m² of floor area.
View source details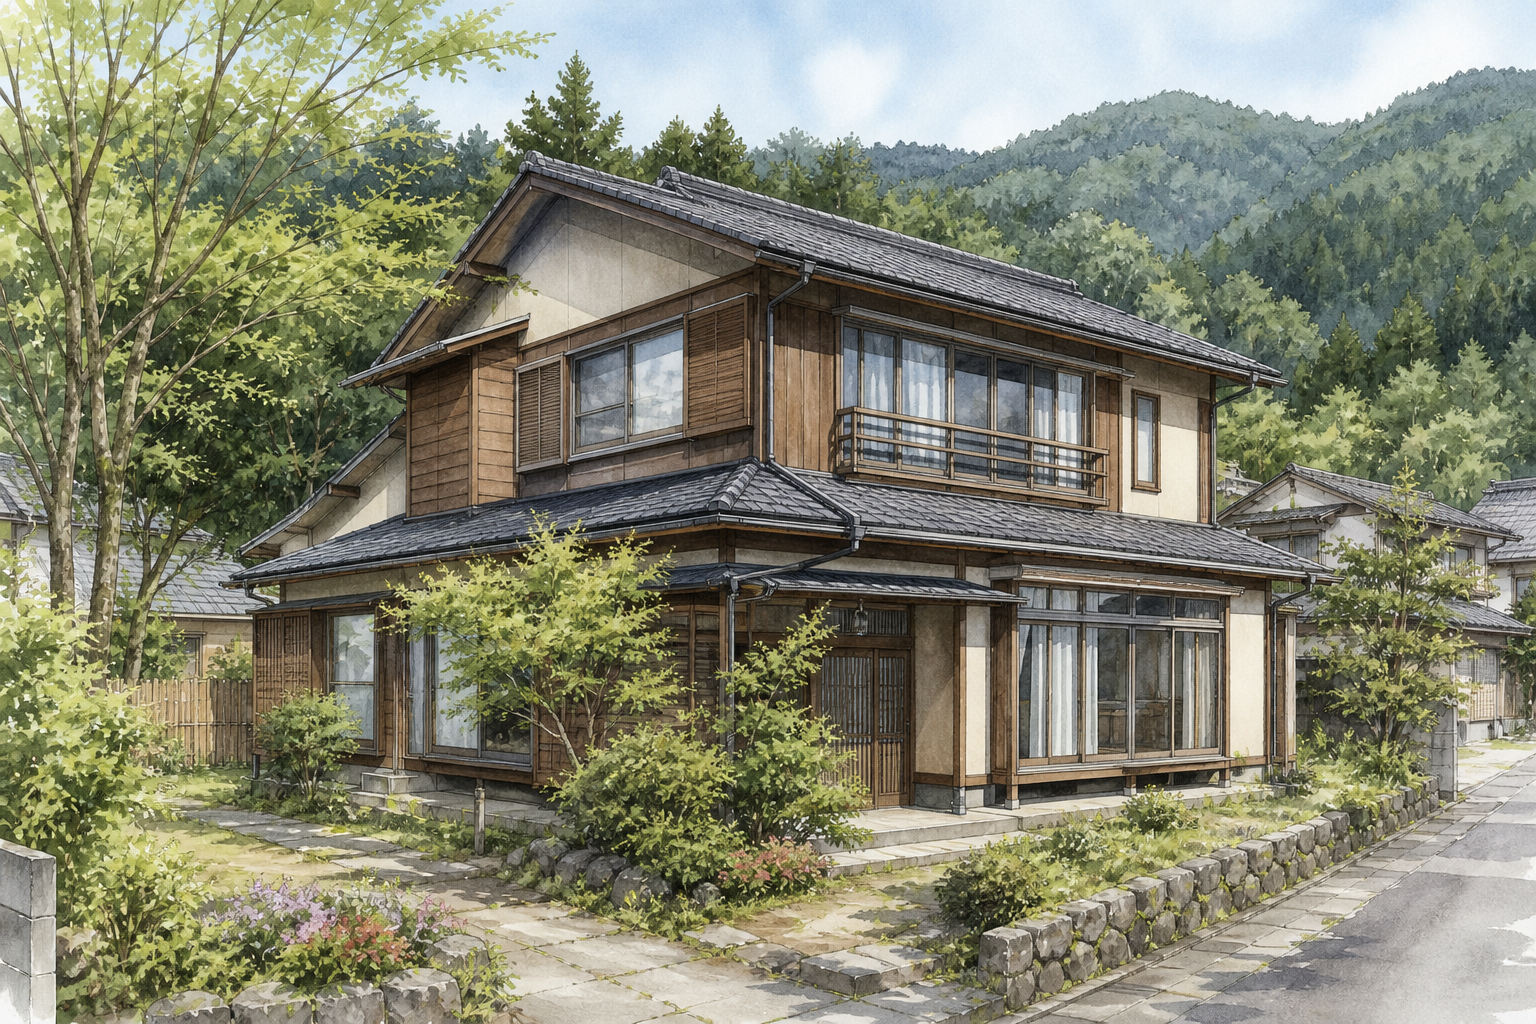 AI concept · not a photo
A Kiyokawa Village vacant-home listing in Mugegaya, offered at ¥9.8M. The village lists a two-storey wooden 4LDK house with 91.37 m² of floor area on a 120.00 m² registered site.
View source details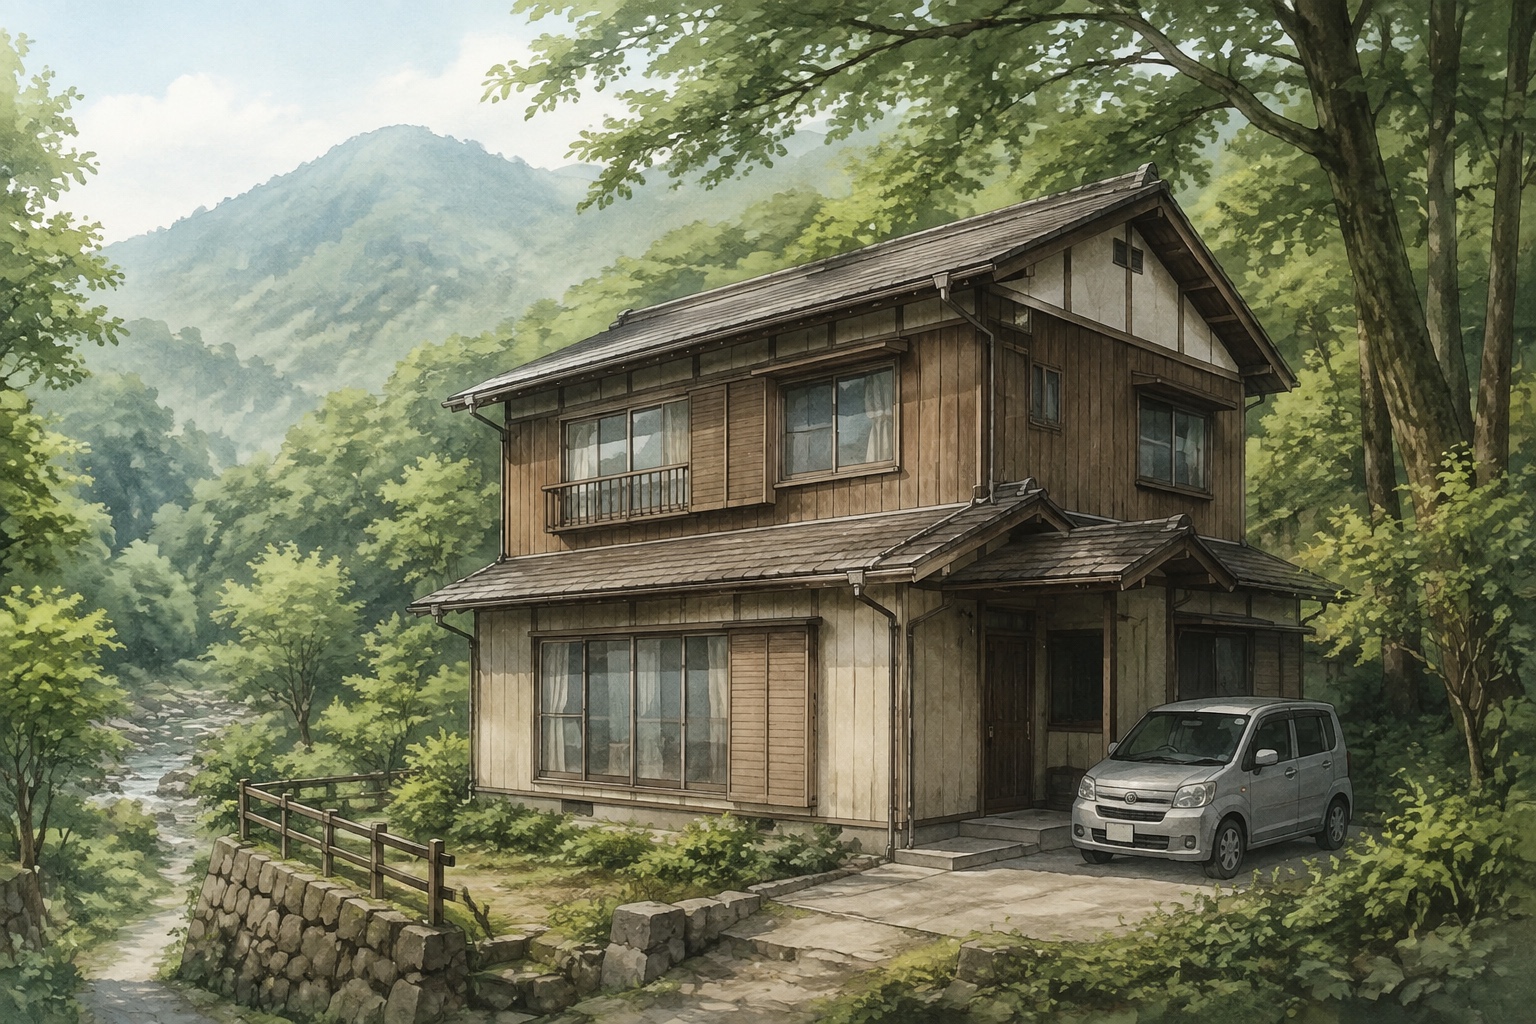 AI concept · not a photo
A two-storey timber 3DK house in Susugaya, Kiyokawa, offered for ¥12.48M. The official listing states 120.00 m² of land, 95.84 m² of building area, and one parking space.
View source details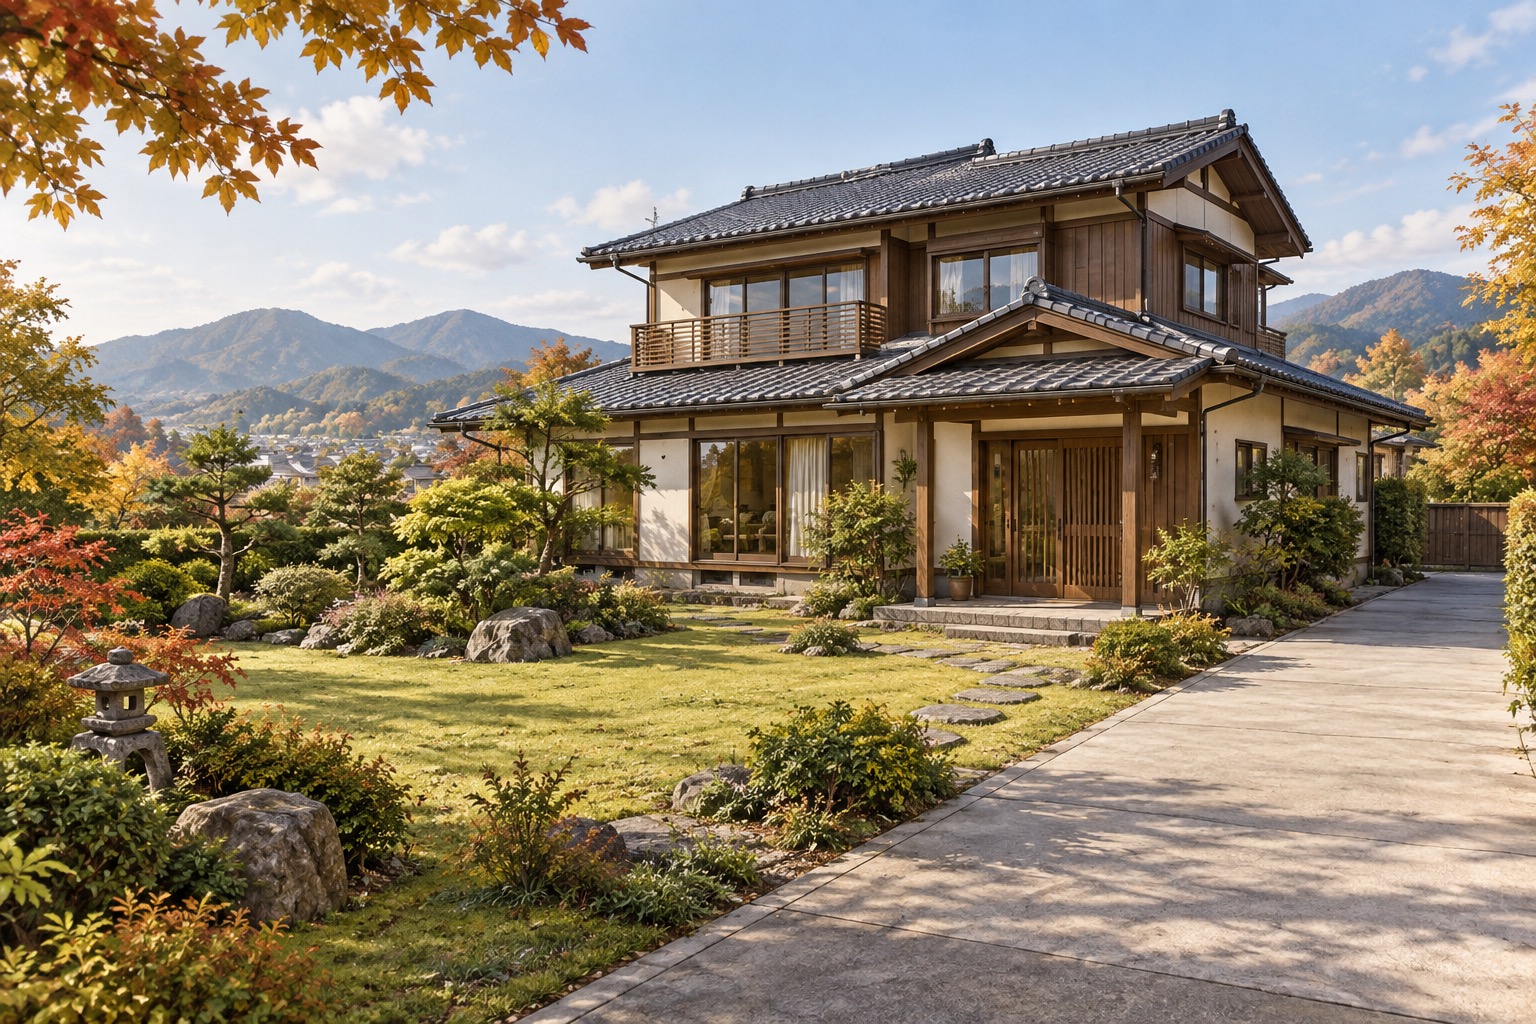 AI concept · not a photo
A 7DK timber house for sale through Koriyama's Akiya Bank in Fukuhara. The official listing states a ¥25.5M price, 197.91 m² building area, 572.02 m² land area and October 1997 construction.
View source details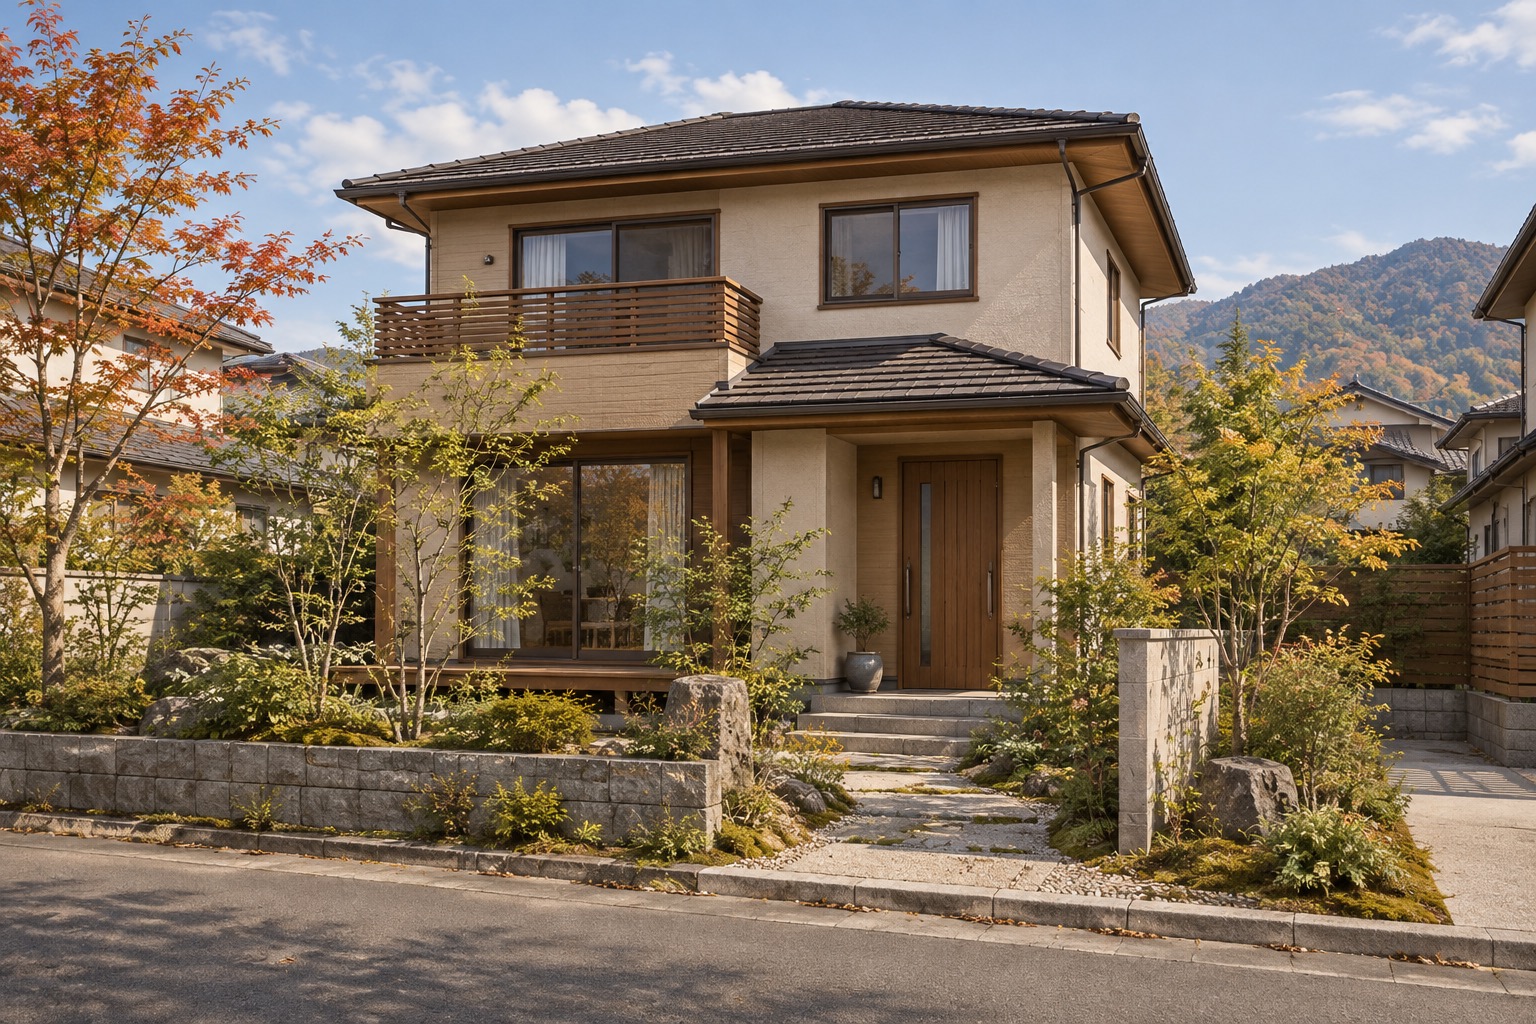 AI concept · not a photo
A 3LDK timber two-storey house for sale through Koriyama's Akiya Bank in Kikuta Horinouchi. The official listing records a ¥25.8M price, 114 m² building area, 356.49 m² land area and December 2003 construction.
View source details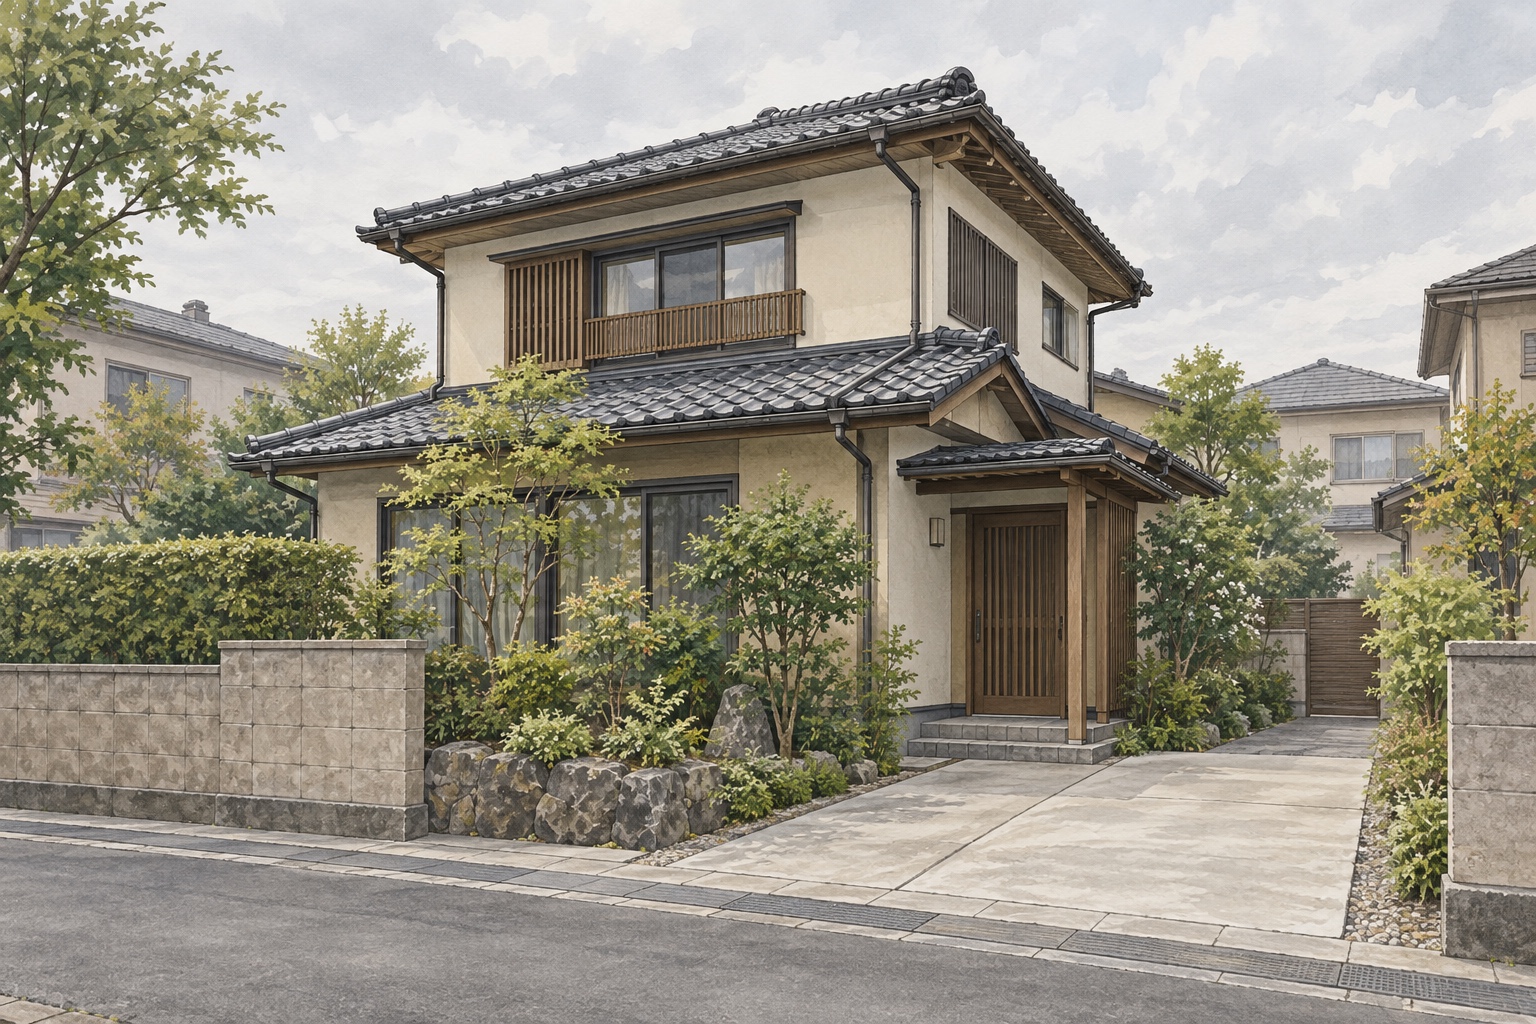 AI concept · not a photo
A two-storey timber 7DK house for sale through Koriyama's Akiya Bank in Kuwano 2-chome. The official listing gives a ¥19.8M sale price, 142.37 m² of building area, 148.58 m² of land and February 1978 construction.
View source details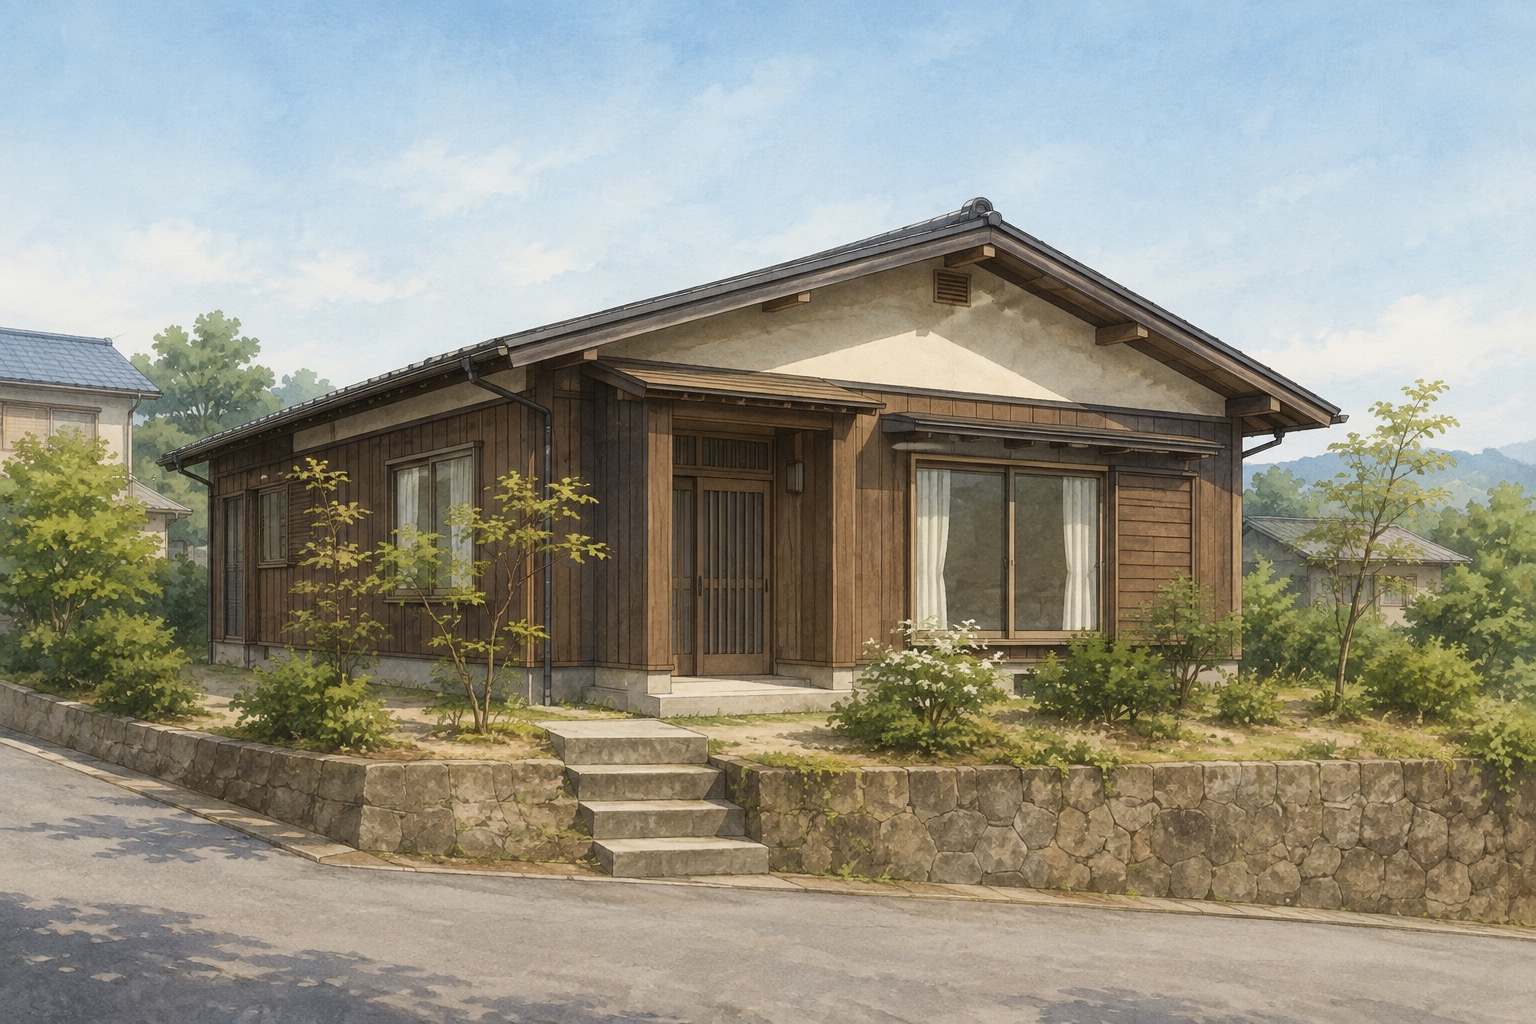 AI concept · not a photo
A 1LDK timber single-storey house for sale through Koriyama's Akiya Bank, with a 1989 construction date, 177.58 m² of land and a sunny setting stated by the source.
View source details AI concept · not a photo
A large timber residence for sale through Koriyama's Akiya Bank in Mihota. The official listing states a ¥12M price, 10LDK-or-larger layout, 208.89 m² building area, 2,326.08 m² land area and January 1937 construction date.
View source details AI concept · not a photo
A timber house offered for sale through Koriyama's Akiya Bank in the Nakata area, with a 4LDK-plus layout, a large plot and a renovated traditional-home character stated by the source.
View source details AI concept · not a photo
A 5DK two-storey timber house for sale through Koriyama's Akiya Bank. The official listing gives a ¥5.9M price, 92.74 m² of building area and 159.17 m² of land, with bus access to Kibogaoka Danchi stated at about 570 m on foot.
View source details AI concept · not a photo
An active Kumenan Town sale listing for a 6DK timber house in Kamiyuge, with 569 m² of land and parking for two or more vehicles.
View source details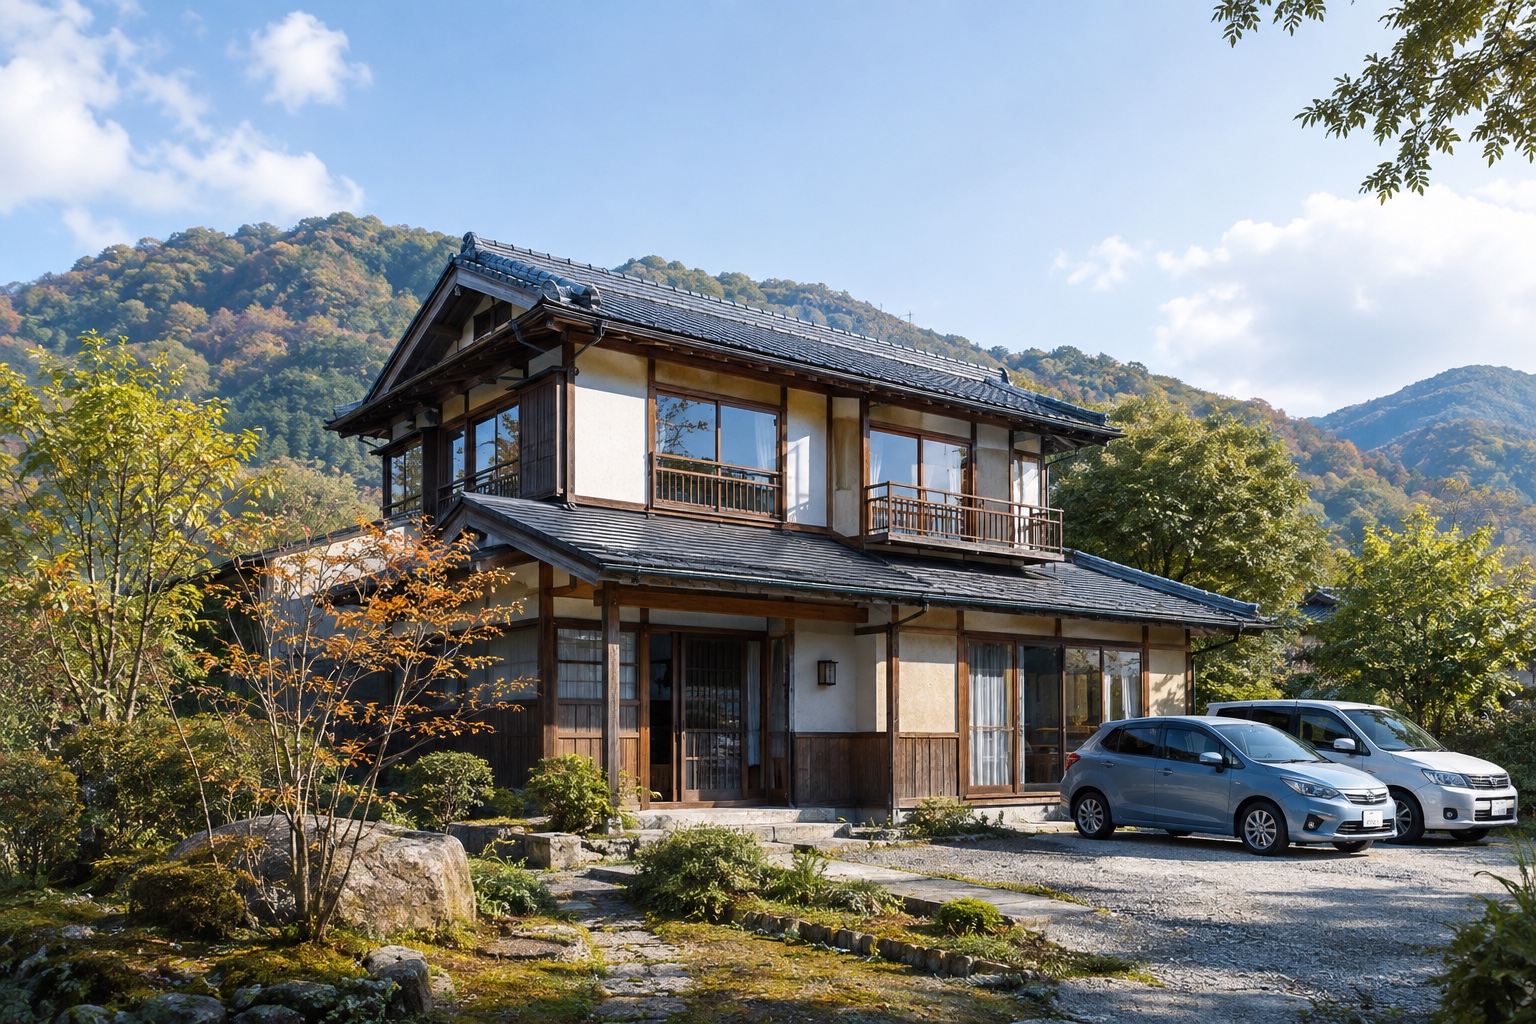 AI concept · not a photo
An active Kumenan Town sale listing for a 6DK timber house in Kitajou, with 606.38 m² of land and parking for two or more vehicles.
View source details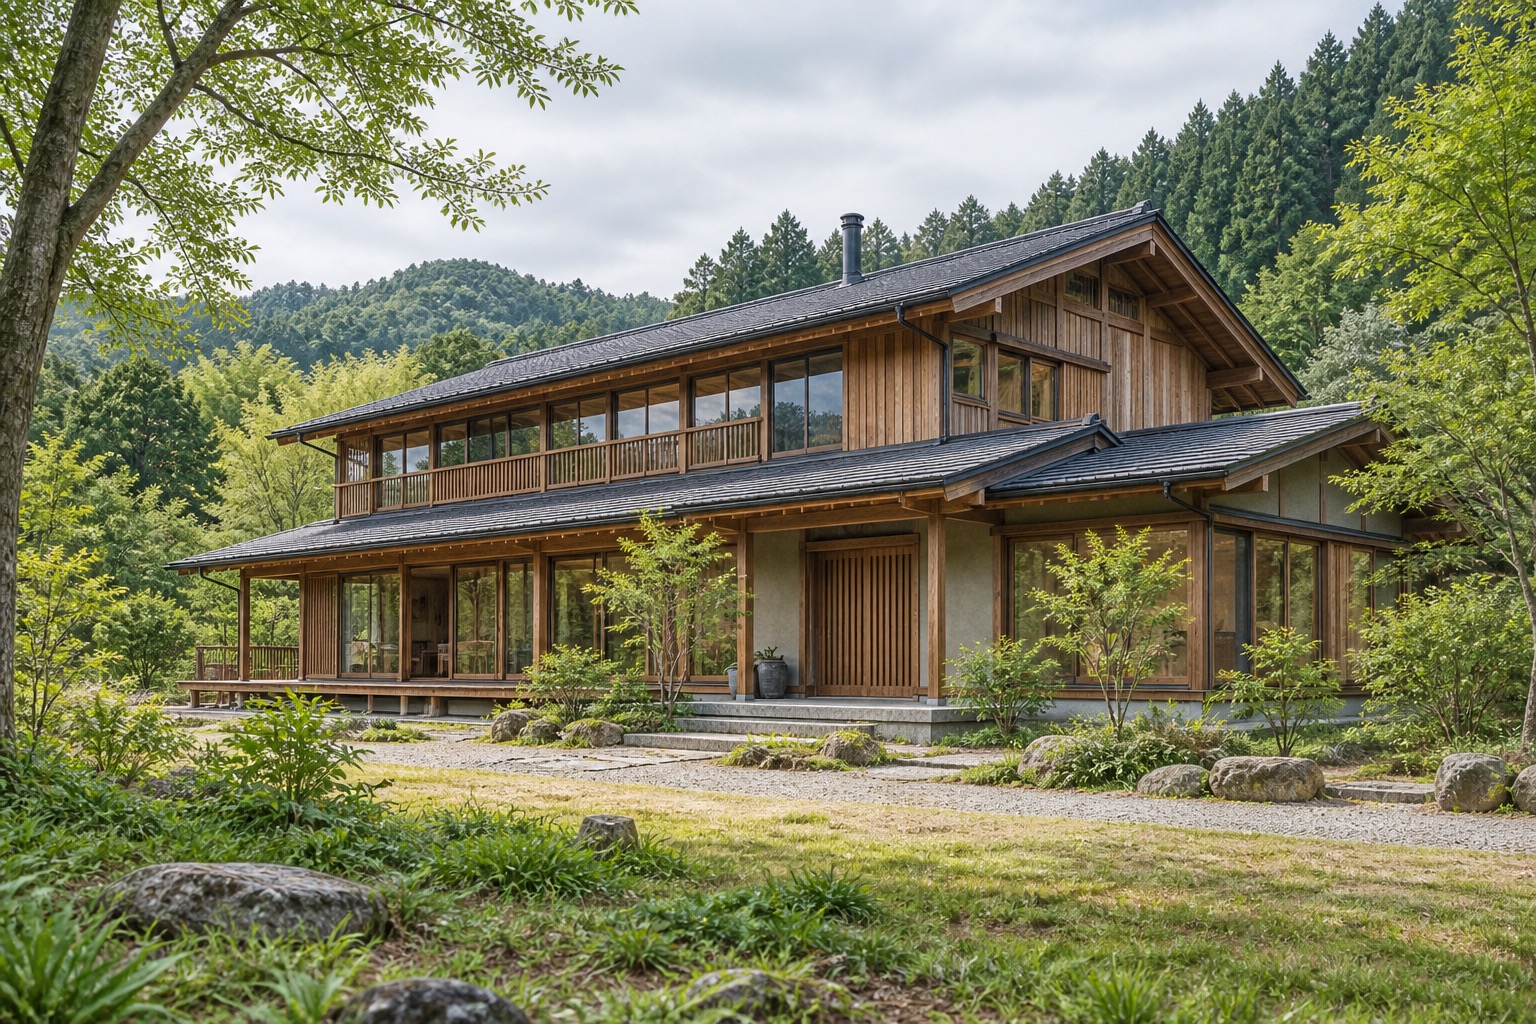 AI concept · not a photo
An active Kumenan Town sale listing for a 15DK timber house in Matsu, with 783.01 m² of land and 201.85 m² total floor area.
View source details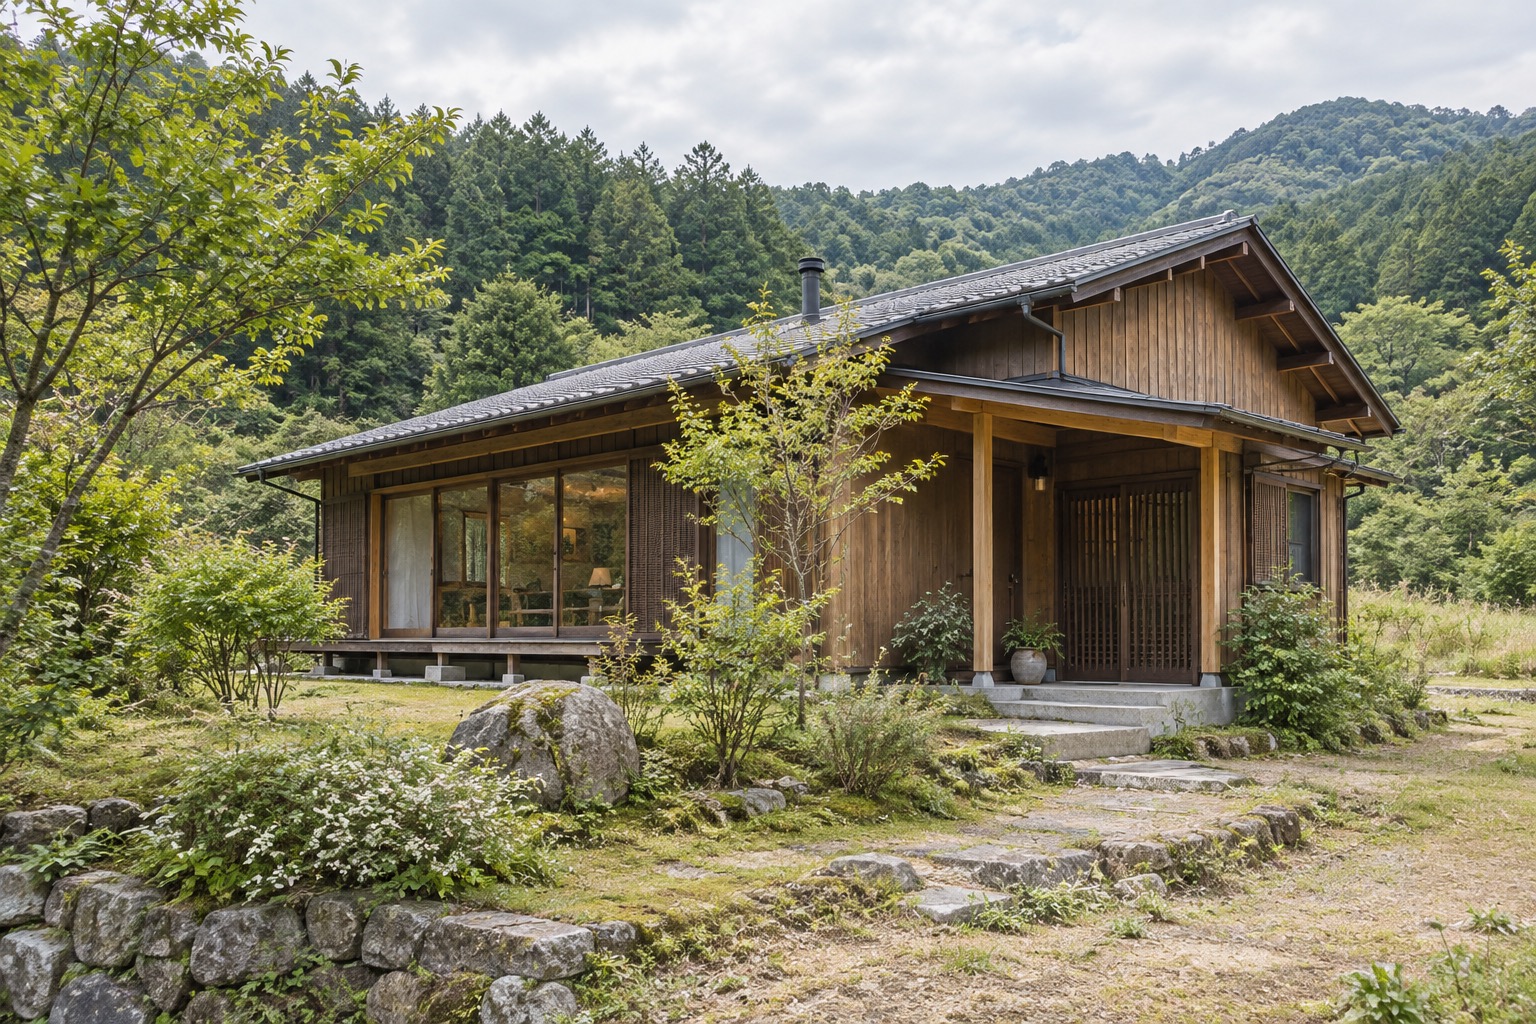 AI concept · not a photo
An active Kumenan Town sale listing for a 5SK timber house in Minamihata, with 786.24 m² of land and 79.99 m² total floor area.
View source details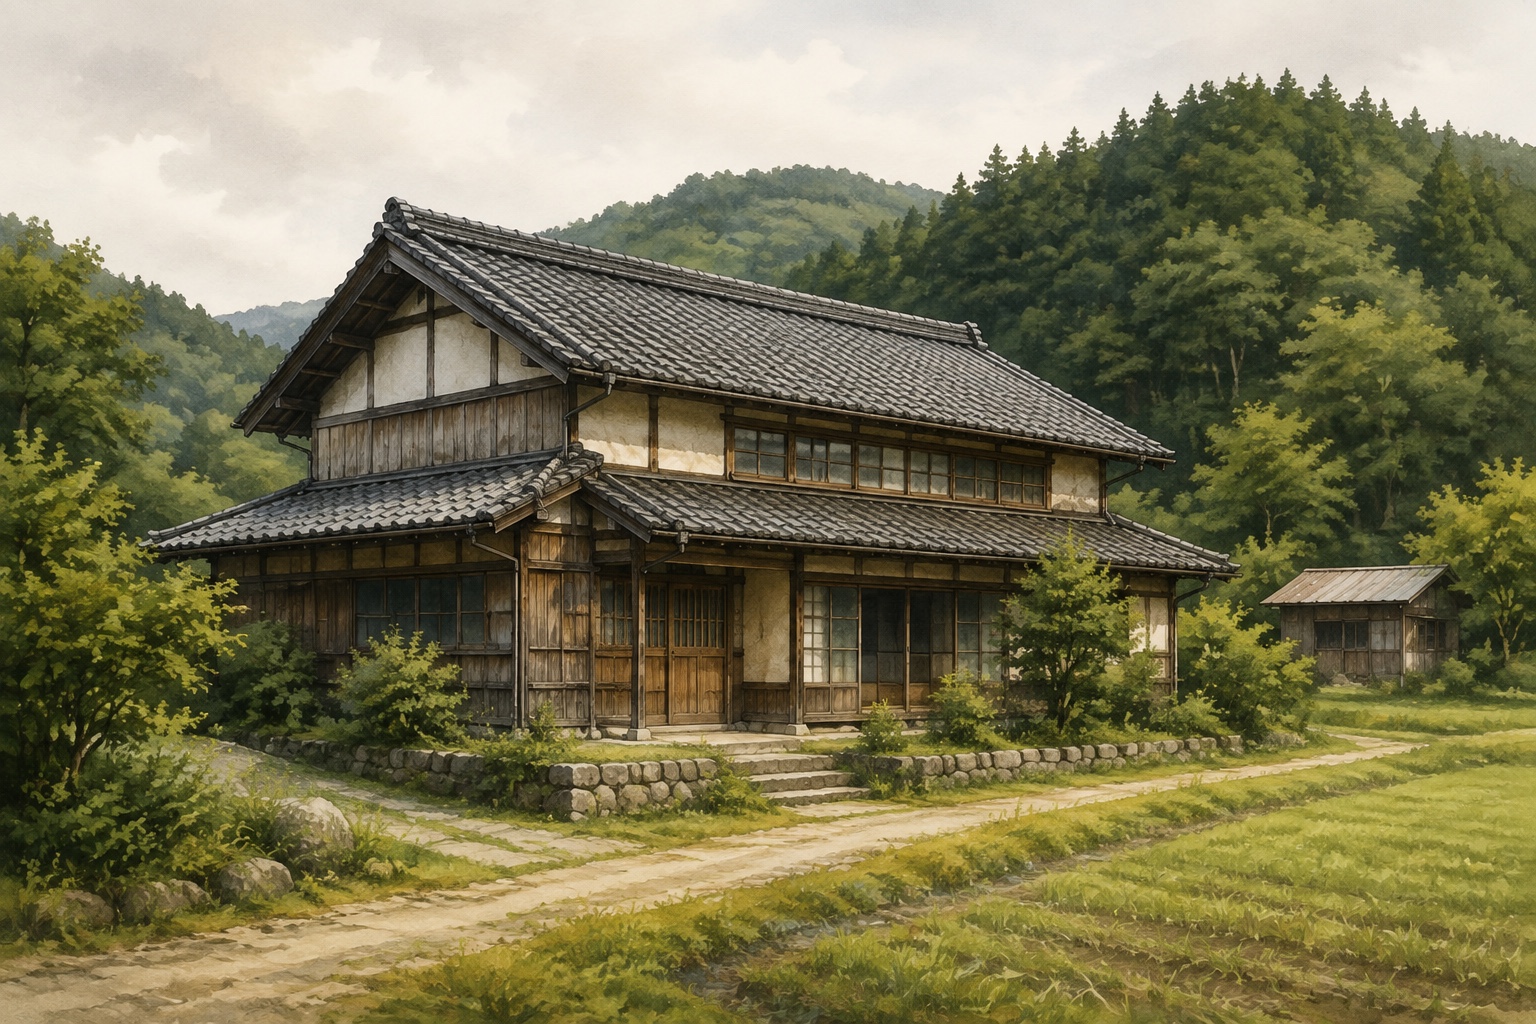 AI concept · not a photo
An active Kumenan Town sale listing for a 10DK timber farmhouse in Nansho, with 751.97 m² of land and a stated large-scale repair requirement.
View source details AI concept · not a photo
A Kumenan Town vacant-house-bank sale listing for a house in Shimomomi, offered at ¥5.8M. The town lists a 988.83 m² site, 129.94 m² building area and a 1986 wooden structure.
View source details AI concept · not a photo
An accepting-for-applications timber house in Shimomomi, Kumenan, offered for sale with a 748.02 m² site and 120.13 m² total floor area.
View source details AI concept · not a photo
An active Kumenan Town sale listing for a former café and residence in Shimoniuke, with a 5K layout, timber construction and stated repair needs.
View source details AI concept · not a photo
Kunneppu Town lists No.77, a single-storey timber 3LDK home in Hinode, for sale at ¥2 million. The municipal page describes a roughly 183-tsubo plot, parking, a garden and some repairs being required.
View source details AI concept · not a photo
A Maizuru City vacant-house-bank sale listing in Higashikanzaki, offered at ¥2.5M. The city lists a 241.32 m² site, 120.31 m² floor area and a wooden, tile-roofed house.
View source details AI concept · not a photo
A single-storey timber 2LDK house in Matsumoto City's Aoshima, listed for sale through the municipal akiya bank.
View source details AI concept · not a photo
A 6DK timber two-storey house in Azumi, Matsumoto, offered for ¥3.8M through the city's vacant-house bank.
View source details AI concept · not a photo
A Matsumoto City vacant-house-bank sale listing in Azusagawa Azusa, priced at ¥5.5M. The official listing states that this timber 3LDK house has 74.25 m² of building area on a 136.75 m² site.
View source details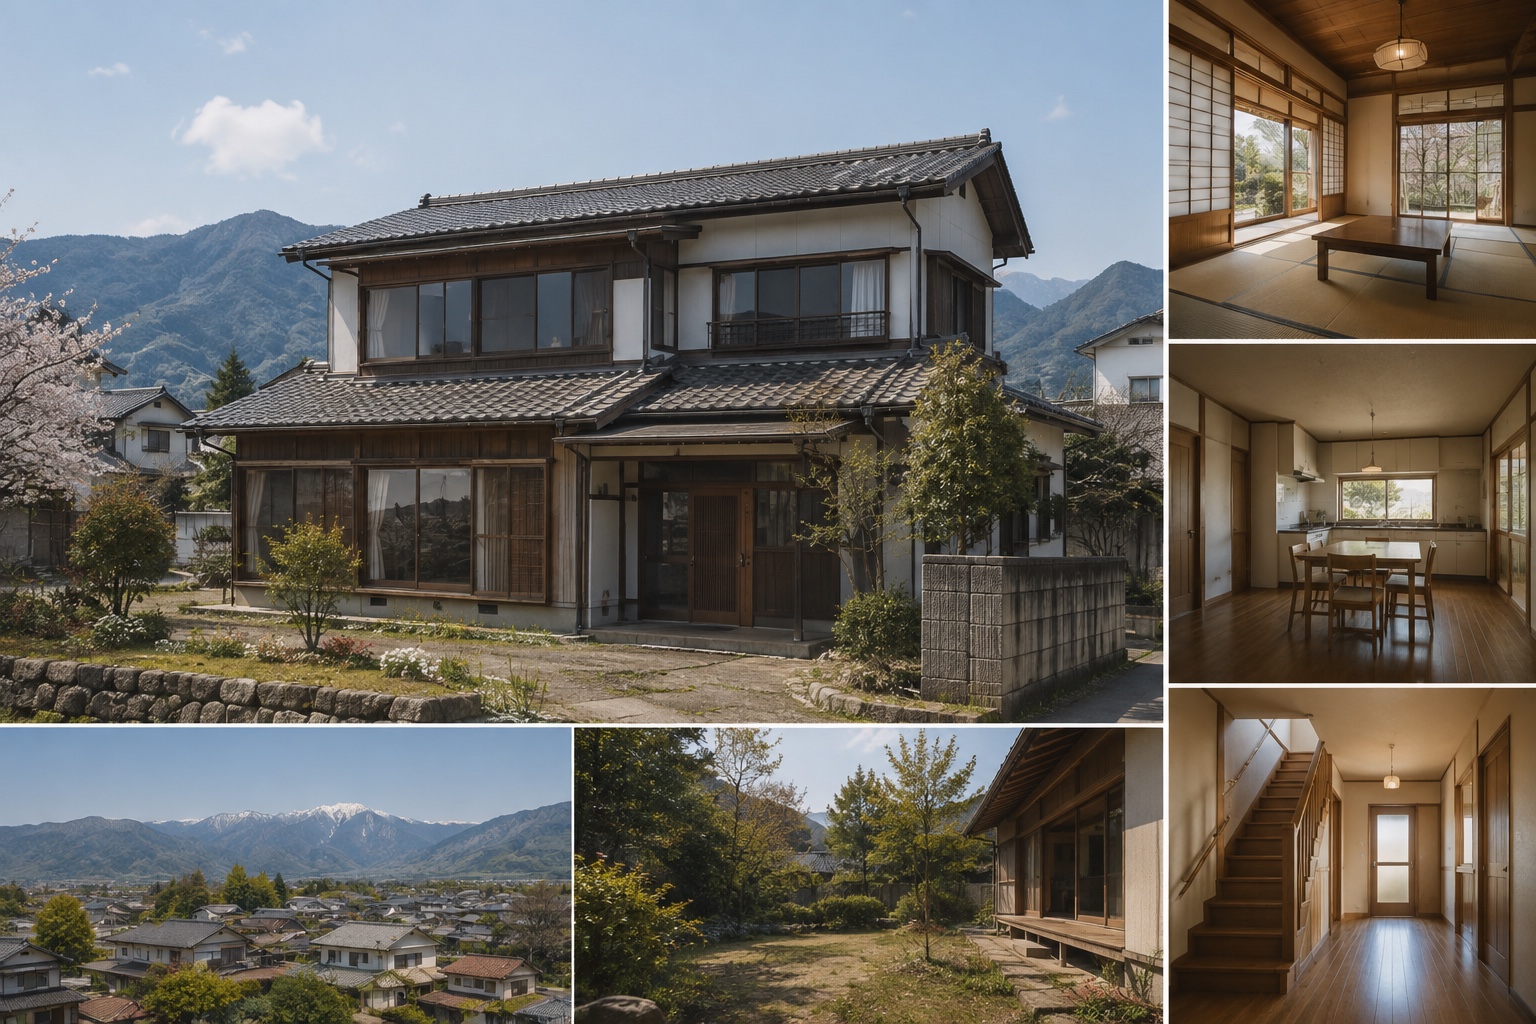 AI concept · not a photo
An active Matsumoto City Akiya Bank sale listing in Azusagawa Azusa, offered at ¥8.9M. The official listing records a 7DK two-storey timber house built in June 1967, with 120.65 m² of building area and 360.31 m² of land.
View source details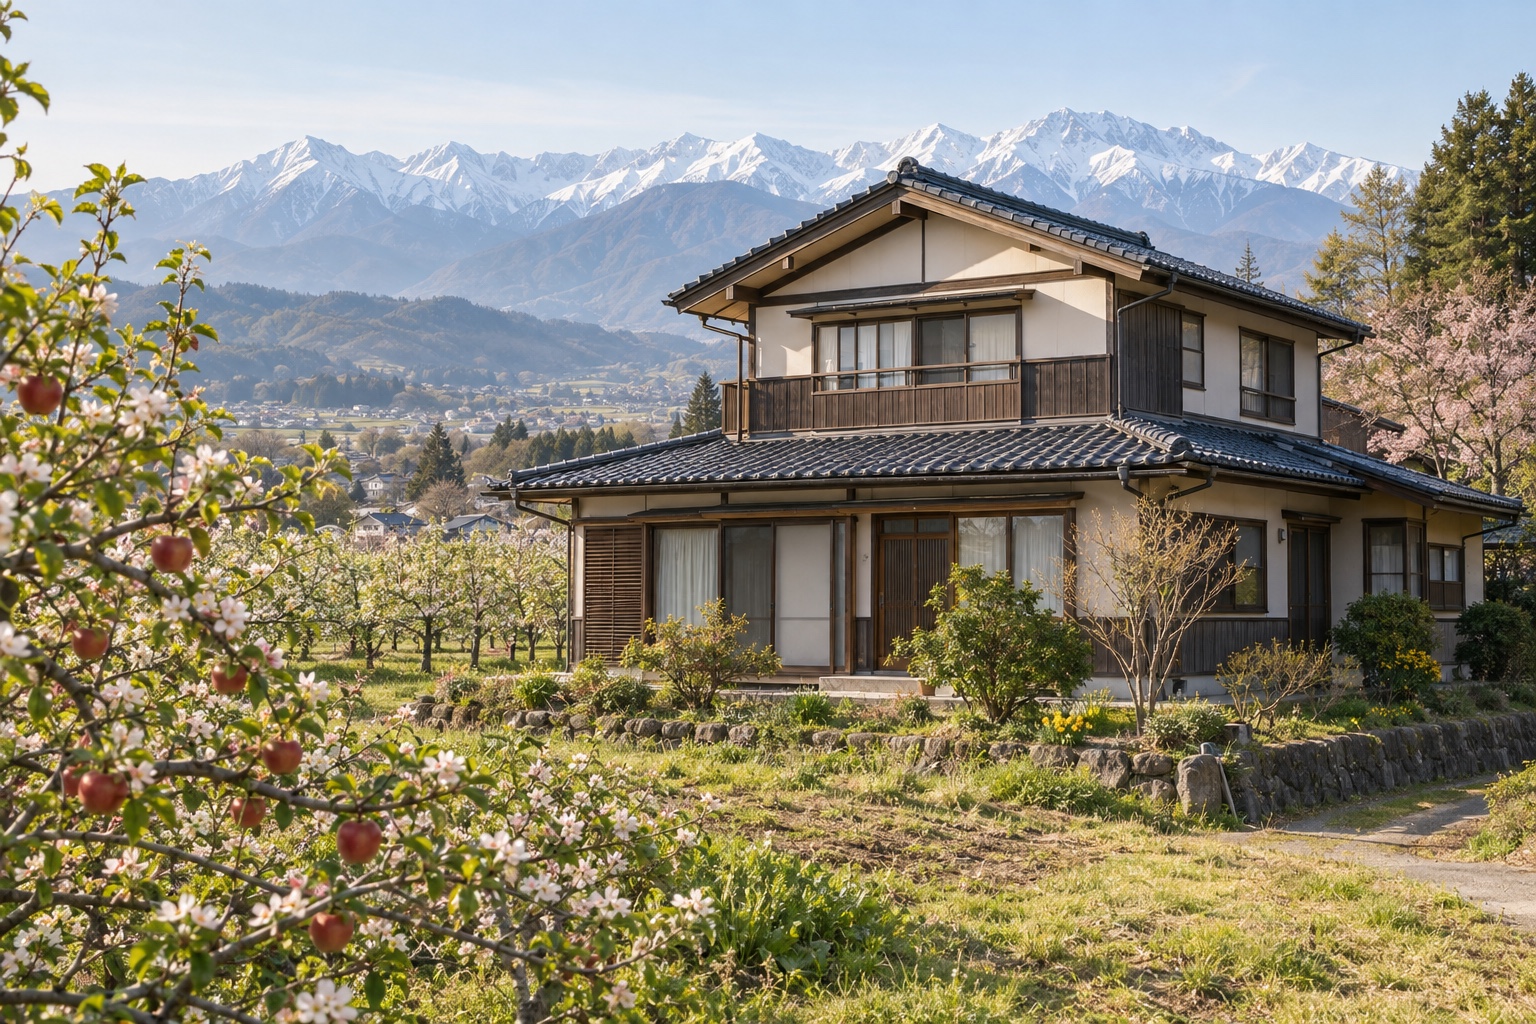 AI concept · not a photo
A 6DK timber two-storey house in Azusagawa Ueno, Matsumoto, offered for ¥12.9M through the city's vacant-house bank.
View source details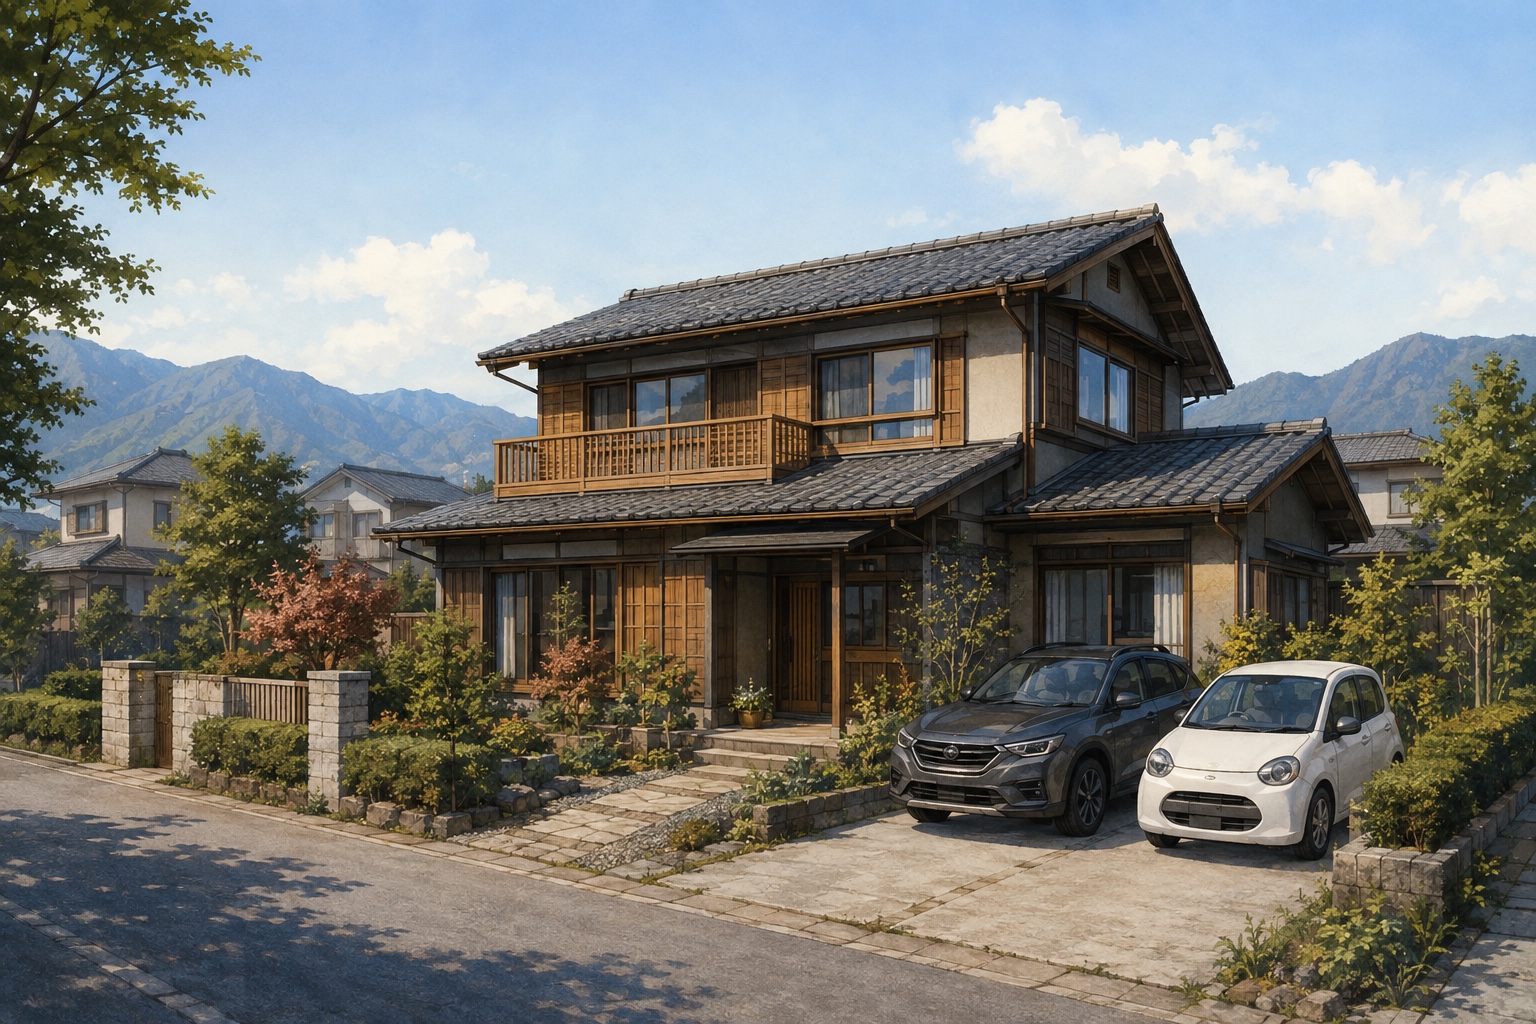 AI concept · not a photo
An active Matsumoto City Akiya Bank sale listing in Hata Mizomizo, offered at ¥13.0M. The official source records a two-storey 7DK timber house built in May 1989, with 137.45 m² of building area on a 219.3 m² site.
View source details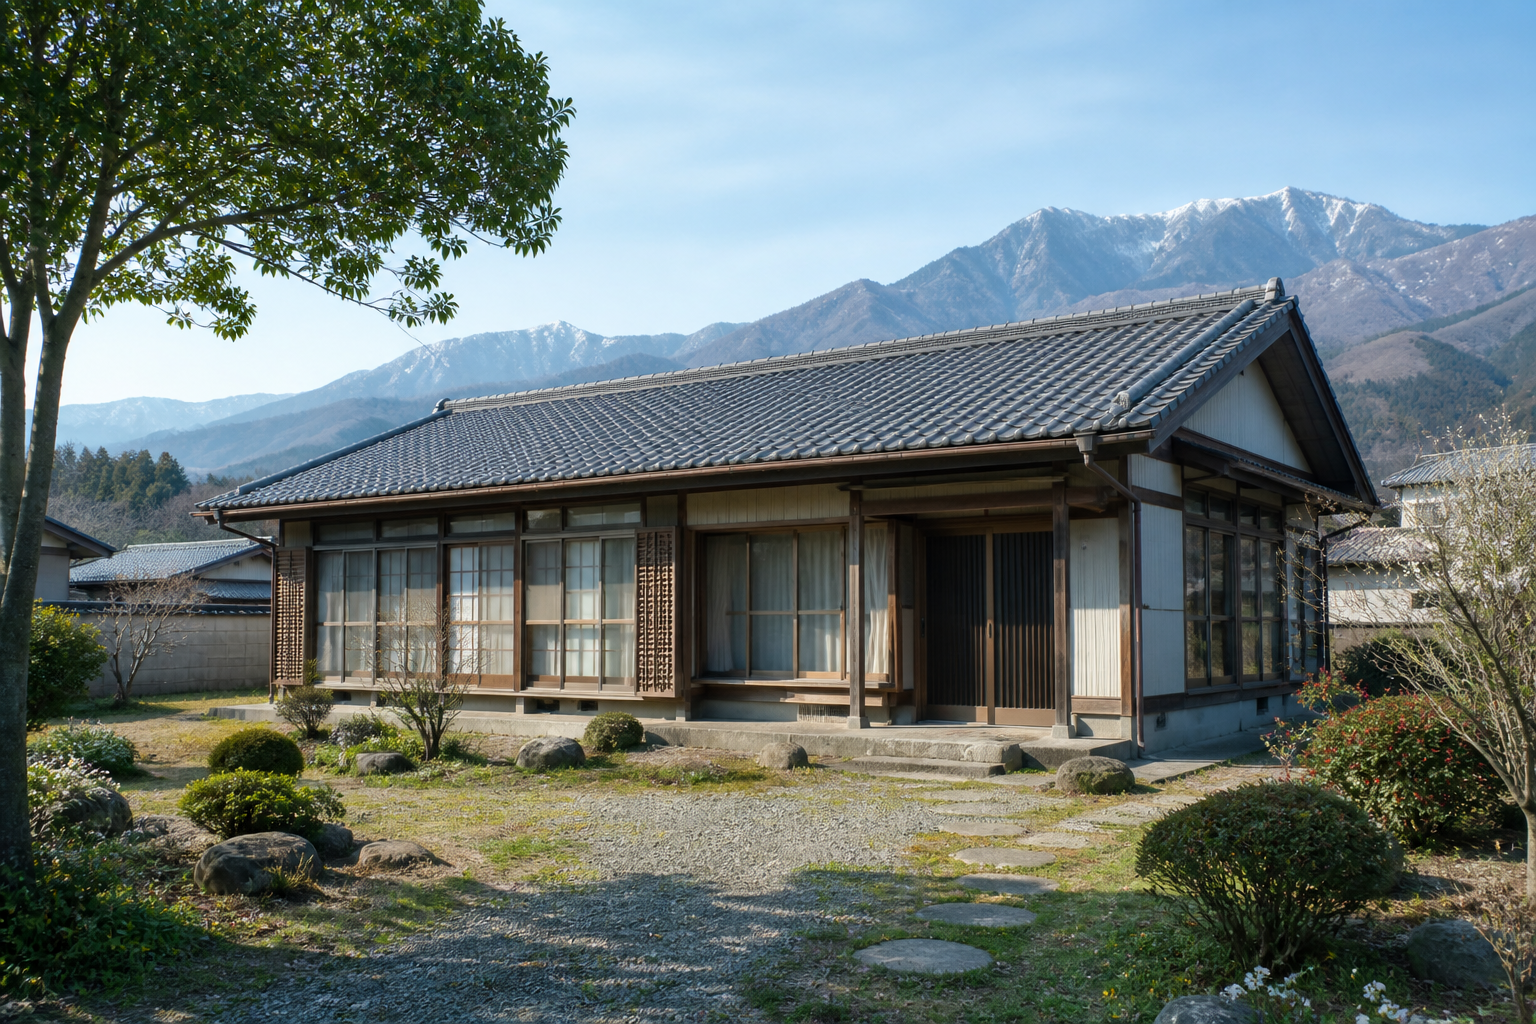 AI concept · not a photo
A single-storey timber 5DK house in Matsumoto City's Hora, listed for sale through the municipal akiya bank.
View source details AI concept · not a photo
An active Matsumoto City Akiya Bank sale listing in Satoyamabe Fujii, offered at ¥16.0M. The official source records a two-storey 10LDK timber house built in June 1971, with 278.55 m² of building area on a 327.56 m² site.
View source details AI concept · not a photo
A Mibu Town vacant-house-bank sale listing for a 7SLDK two-storey timber house in Omochanomachi 2-chome. The official source lists a ¥29.0M asking price, 171.62 m² of total floor area and a 264.51 m² site.
View source details AI concept · not a photo
A Mibu Town vacant-house-bank sale listing for a 3DK single-storey timber house in Torimachi. The official source lists a ¥12.4M asking price, 67.49 m² of total floor area and a 665.55 m² site.
View source details AI concept · not a photo
An active ¥9M sale for a 4DK timber single-storey house in Azami, Midori. The official listing states a 264.00 m² plot, 91.36 m² of building area and construction in 1996.
View source details AI concept · not a photo
An active ¥0.8M sale for a 2K timber single-storey house in Azuma Kobe, Midori. The official city listing states a 165.86 m² plot, 36.45 m² of building area plus a 6.62 m² extension, and construction in 1971.
View source details AI concept · not a photo
An active ¥8M sale listing in Kasakake, Midori, for a two-storey timber home with a 4DK layout, 303.42 m² of land and a storage building.
View source details AI concept · not a photo
An active ¥6M sale for a 5DK timber single-storey house in Omama, Midori. The official city listing states a 189.89 m² plot, 77.86 m² of building area and construction in 1968.
View source details AI concept · not a photo
A single-storey timber house in Kawanabe with eight rooms, a large plot and municipal water, close to a supermarket and post office.
View source details AI concept · not a photo
A timber single-storey house in Shimotano, Minano, offered for ¥3.9M. The official listing states that the sale includes a small garden plot and woodland, and that repairs are required.
View source details AI concept · not a photo
A 4LDK timber detached house in Chorakuji, Mutsuzawa, offered for ¥7.0M through the town's vacant-house listing. The official source states 299.98 m² of land, 119.23 m² across two floors and Kazusa-Ichinomiya Station 7.4 km away.
View source details AI concept · not a photo
A 4LDK light-steel detached house for sale through Mutsuzawa Town's official vacant-house listing, priced at ¥27M. The listing states 7,286 m² of land, 53.46 m² on the first floor and 41.28 m² on the second floor, with Kazusa-Ichinomiya Station 3.4 km away.
View source details AI concept · not a photo
A 5LDK light-steel detached house for sale through Mutsuzawa Town's official vacant-house listing, priced at ¥7M. The source states 296.98 m² of land, 112.52 m² of total floor area and a 1979 construction date.
View source details AI concept · not a photo
Naganuma Town's current R8-3 listing is a compact 1LDK wooden home with land, offered for ¥12.6 million. The official page states that the interior was fully renovated in 2021 and includes parking for two vehicles and a storage shed.
View source details AI concept · not a photo
Naganuma Town currently lists registration R7-4, a 6LDK home with a storage room in Ginza Minami, for a negotiable ¥1 million. The official page states 138.54 m² of floor area, one parking space and a 361.54 m² leasehold site.
View source details AI concept · not a photo
A two-storey timber house in Horie, Namerikawa, offered for sale at ¥3.98M. The official listing gives 231.50 m² of land and 148 m² of building area, and places Nakakazumi Station a 16-minute walk away.
View source details AI concept · not a photo
A 1975 single-storey timber house in Miyakubo, Namerikawa, offered for sale at ¥3M. The official listing states 299.98 m² of land, 137.71 m² of floor area and parking.
View source details AI concept · not a photo
A ten-bedroom timber house offered for sale through Namerikawa City's Akiya Bank, with a large plot and a small-scale repair need stated by the source.
View source details AI concept · not a photo
An active Nanao City vacant-house-bank sale listing in Esocho, offered at ¥5.0M. The official listing records an 11DK timber house built in January 1957, with 164.62 m² of building area on a 148.47 m² site.
View source details AI concept · not a photo
An active Nanao City vacant-house-bank sale listing in Mangyocho, offered at ¥1.15M. The official listing records a 5DK timber house, built in July 1973, with 81.43 m² of building area on a 60.06 m² site.
View source details AI concept · not a photo
A timber 8DDKK house in Nakajimamachi Taniuchi, Nanao, offered for ¥2.5M. The official listing states 448.81 m² of land, 241.82 m² of building area, and a 1968 construction date.
View source details AI concept · not a photo
A timber two-storey house with shop space in Nanao City's Shiroganecho, offered for sale through the municipal akiya bank.
View source details AI concept · not a photo
A Nishikawa Town vacant-house-bank sale listing in Mizusawa, offered at ¥1.0M. The town lists a single-storey wooden 4LDK home that requires major repairs and is not eligible for reconstruction because it lacks road access.
View source details AI concept · not a photo
A Nishikawa Town vacant-house-bank sale listing in Oisawa, offered at ¥3.0M. The town states that viewing is available and lists a two-storey wooden 1LDK house with 122.51 m² of floor area on a 1,192 m² site.
View source details AI concept · not a photo
A currently available Nishikawa Town vacant-house-bank sale listing in Umi, offered at ¥2.0M with negotiation stated. The town lists an 8LDK wooden two-storey house with 167.33 m² of floor area on a 377.48 m² site.
View source details AI concept · not a photo
A Nishikawa Town vacant-house-bank sale listing in Umi, offered at ¥1.5M. The town states that the property is available for viewing and lists a two-storey wooden 4LDK house with 148 m² of floor area on a 610 m² site.
View source details AI concept · not a photo
A 7SDK, two-storey timber house in Nishikawa's Umi area, offered for sale at ¥4.5M with a detached two-car garage.
View source details AI concept · not a photo
A two-storey timber home in Mitakehoncho with four rooms, parking and public utilities, within 0.4 km of a station.
View source details AI concept · not a photo
A compact two-storey light-steel house in Negafu with four rooms, public water and sewer connections, and nearby everyday services.
View source details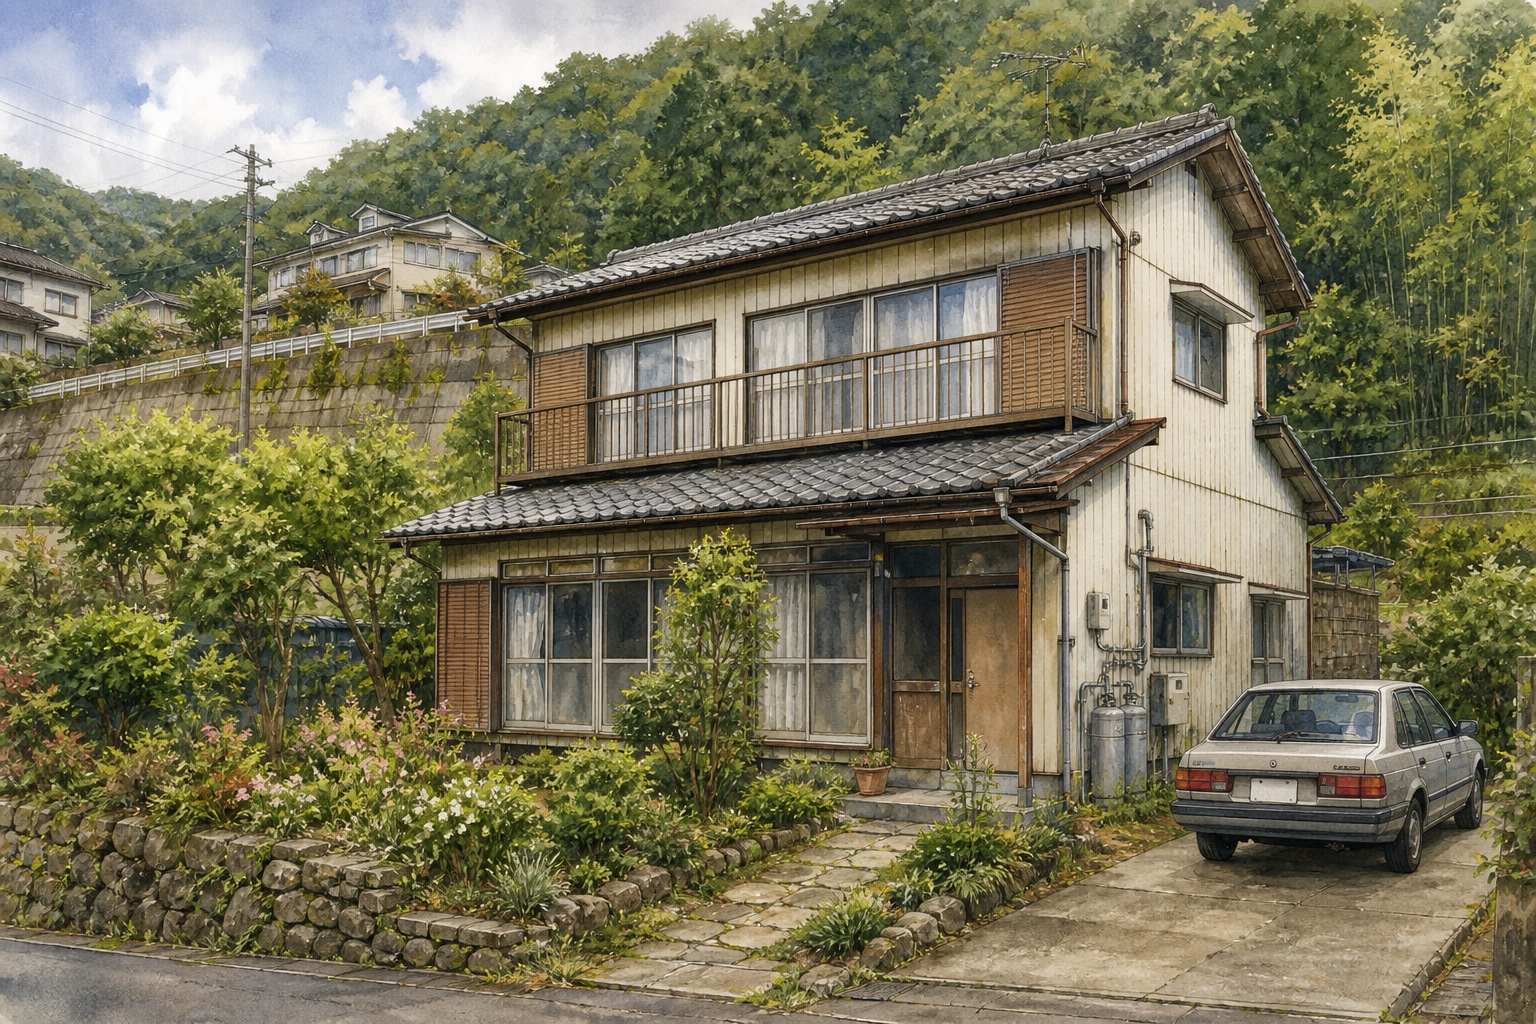 AI concept · not a photo
A two-storey timber house in Umesato with six rooms, a garden and parking, offered as a substantial renovation project.
View source details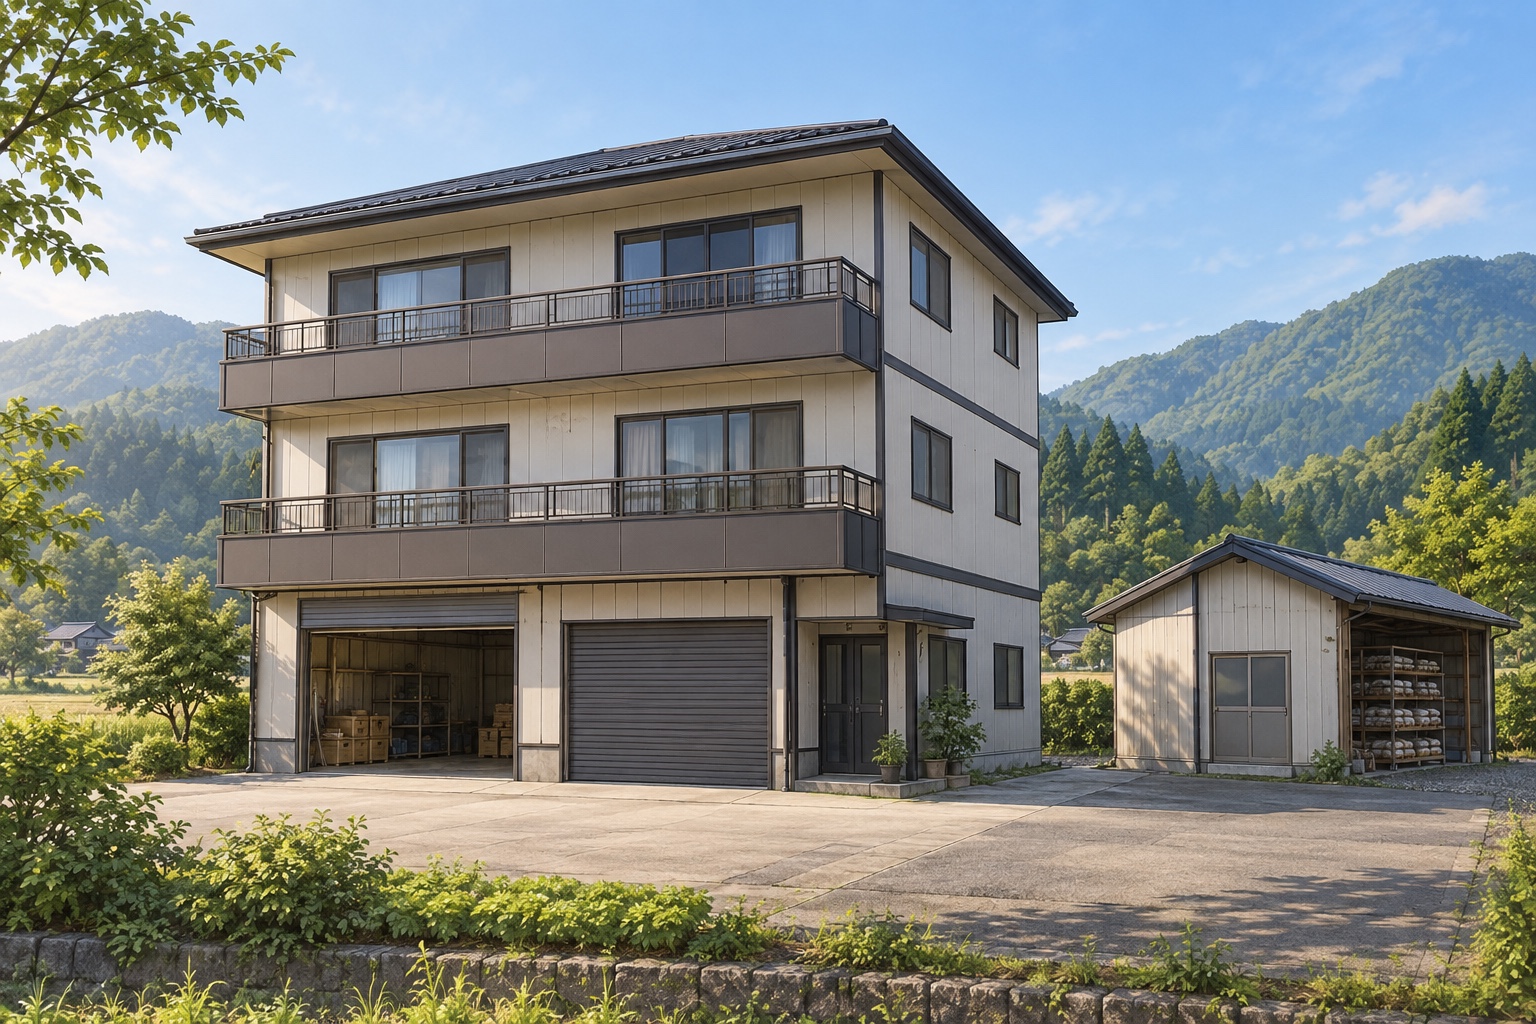 AI concept · not a photo
A three-storey steel-frame house with a shiitake workshop in Nakabasami, Ono, offered for ¥22M. The official listing states 330.96 m² of floor area across three floors on 874.88 m² of leased land.
View source details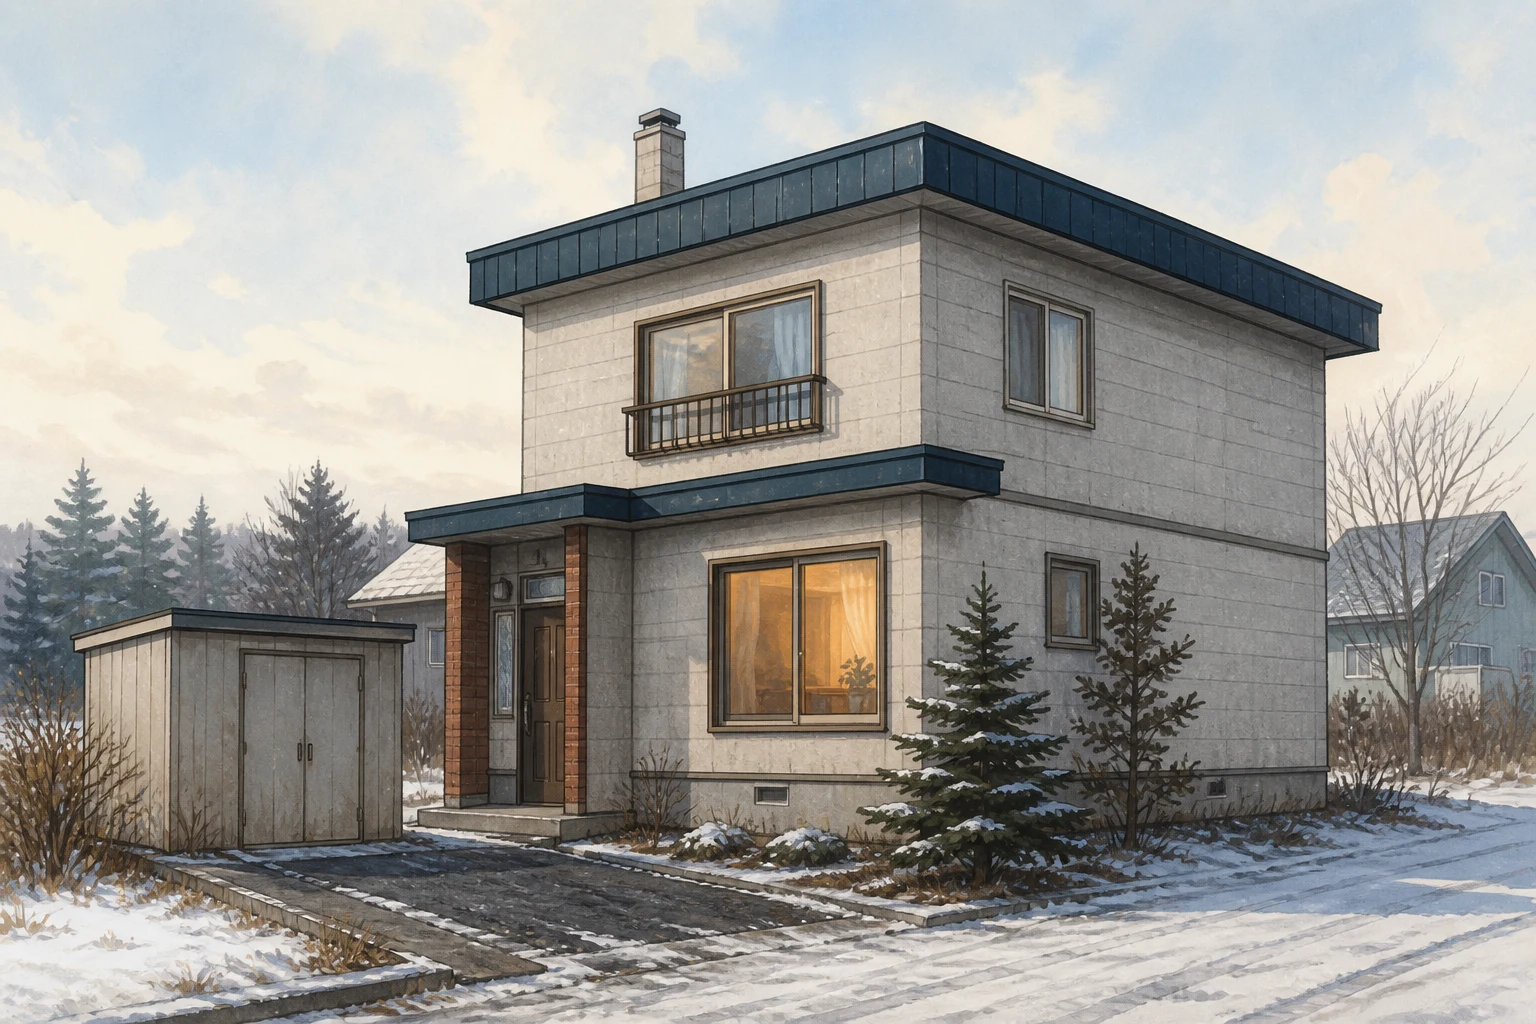 AI concept · not a photo
Hokkaido's official akiya bank lists a vacant 4LDK block-built home in Otofuke for ¥6.8 million. The two floors total 109.64 m² on a 304 m² lot, with parking and a separate storage space stated by the source.
View source details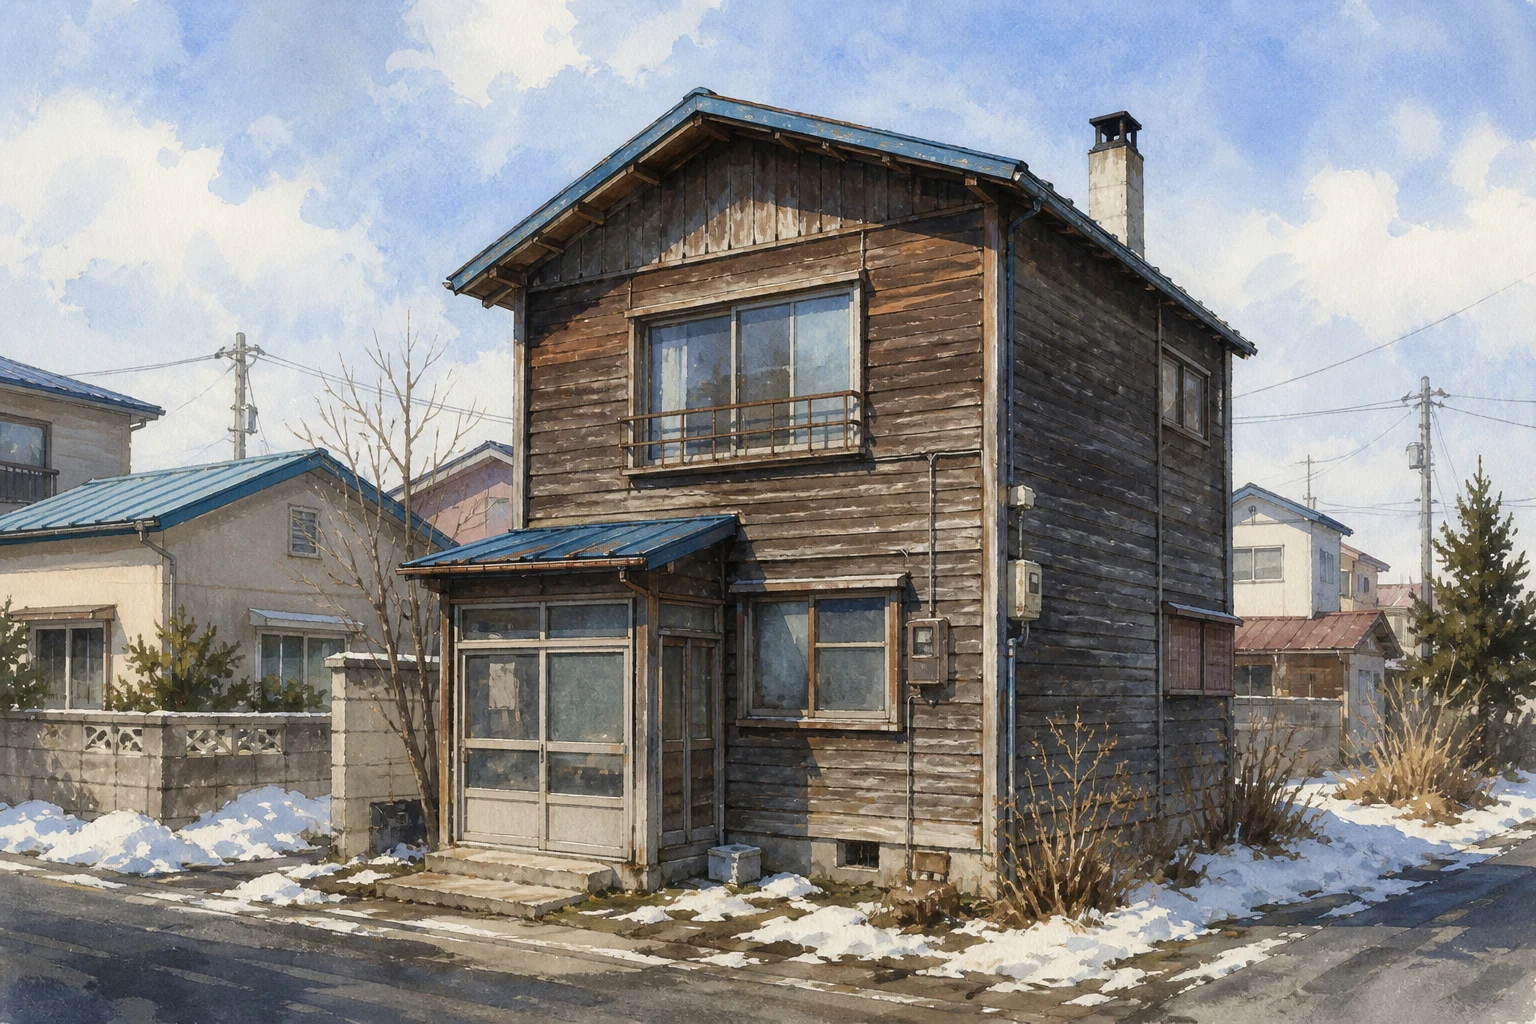 AI concept · not a photo
A vacant two-storey timber house in Otofuke is listed for ¥600,000. The 1945 building totals 95.58 m² on a 132.78 m² lot, but the source does not state the layout or most equipment details.
View source details AI concept · not a photo
A Ryugasaki City vacant-house-bank sale listing in Jikabune, offered at ¥0.5M. The city lists a two-storey 3DK detached house with 57.53 m² of building area on a 95.00 m² site.
View source details AI concept · not a photo
A 4LDK, two-storey detached house in Nagayama, Ryugasaki. The city’s active vacant-house-bank listing records a 207.94 m² site and 109.65 m² building area.
View source details AI concept · not a photo
A 4LDK, two-storey detached house in Nakanedai, Ryugasaki. The city's current vacant-house-bank listing records a 223.00 m² site and 109.30 m² building area.
View source details AI concept · not a photo
A Ryugasaki City vacant-house-bank sale listing in Sanuki, offered at ¥13.0M. The city lists a two-storey 4LDK detached house with 109.30 m² of building area on a 137.54 m² site.
View source details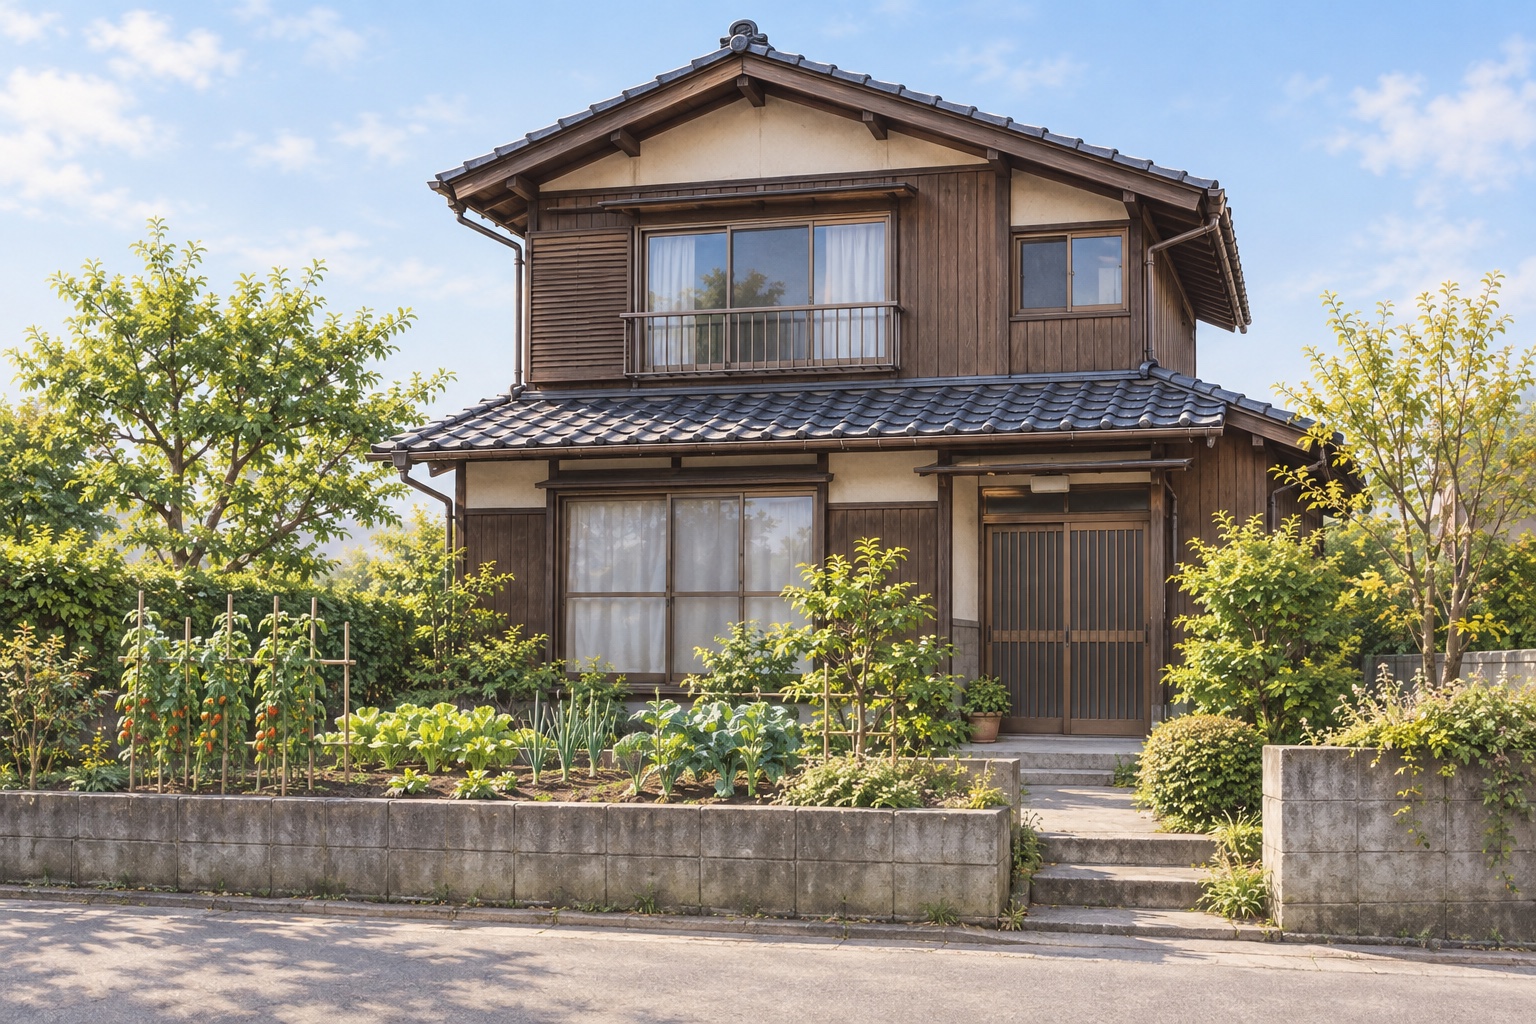 AI concept · not a photo
A 4DK timber two-storey home in Koyaura, Saka, offered for ¥3.0M through the town's vacant-house bank. The official listing states that repairs are needed before living in the house.
View source details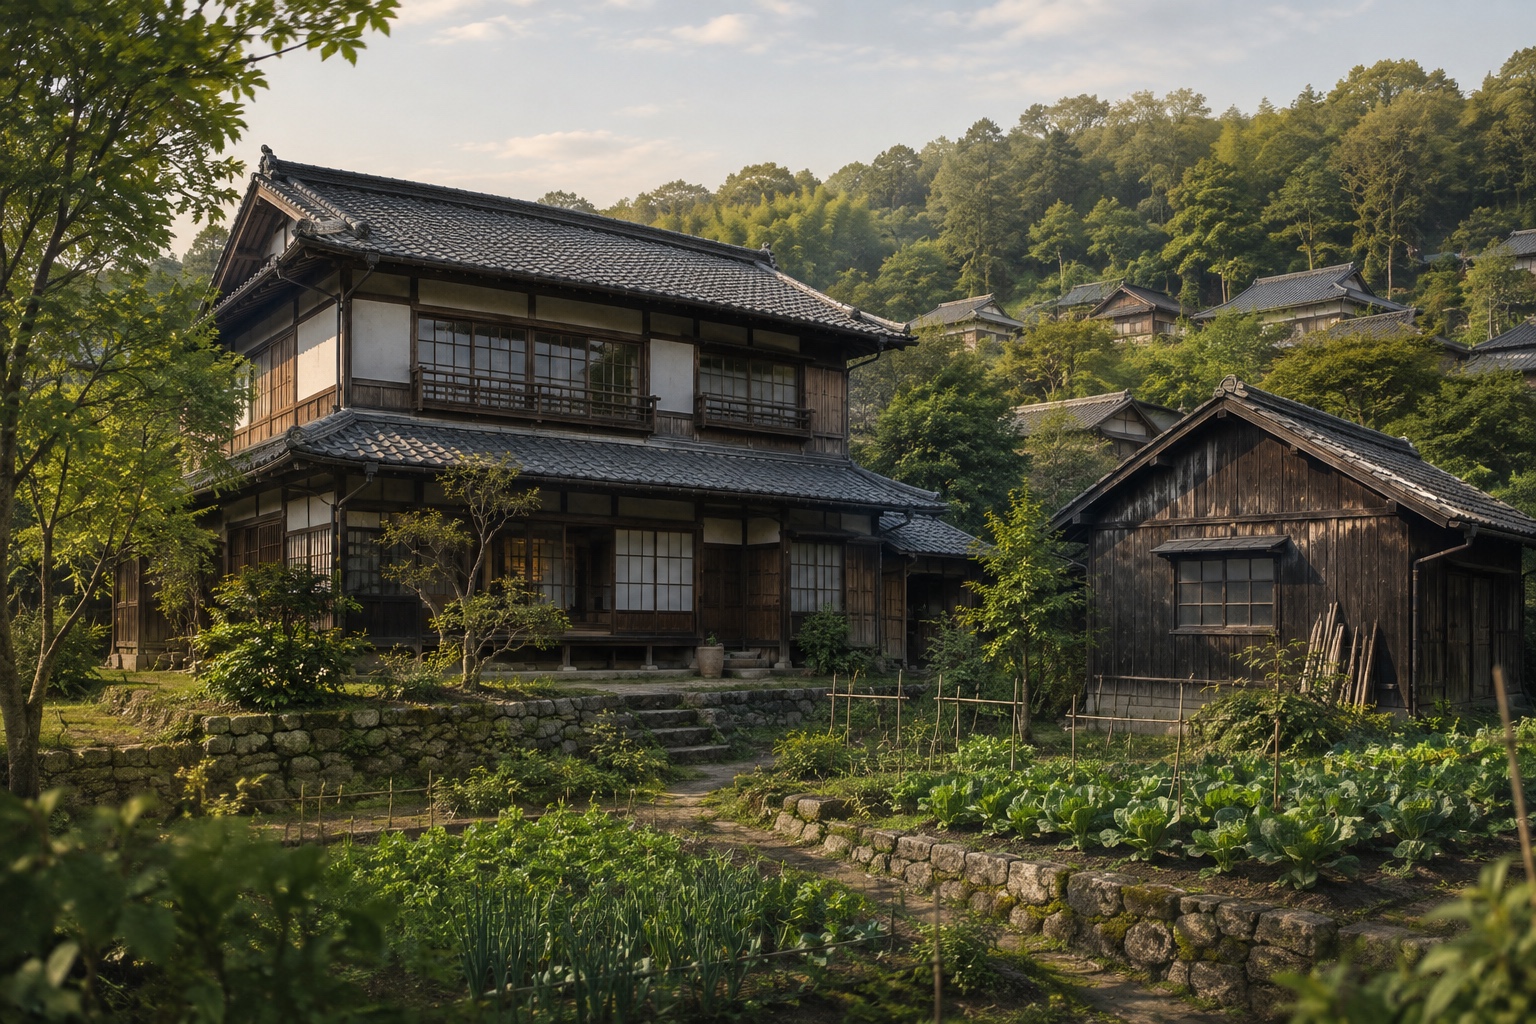 AI concept · not a photo
An active Saka Town sale listing for a 6SK timber house in Sakanishi, with a small garden plot and 237.51 m² of land.
View source details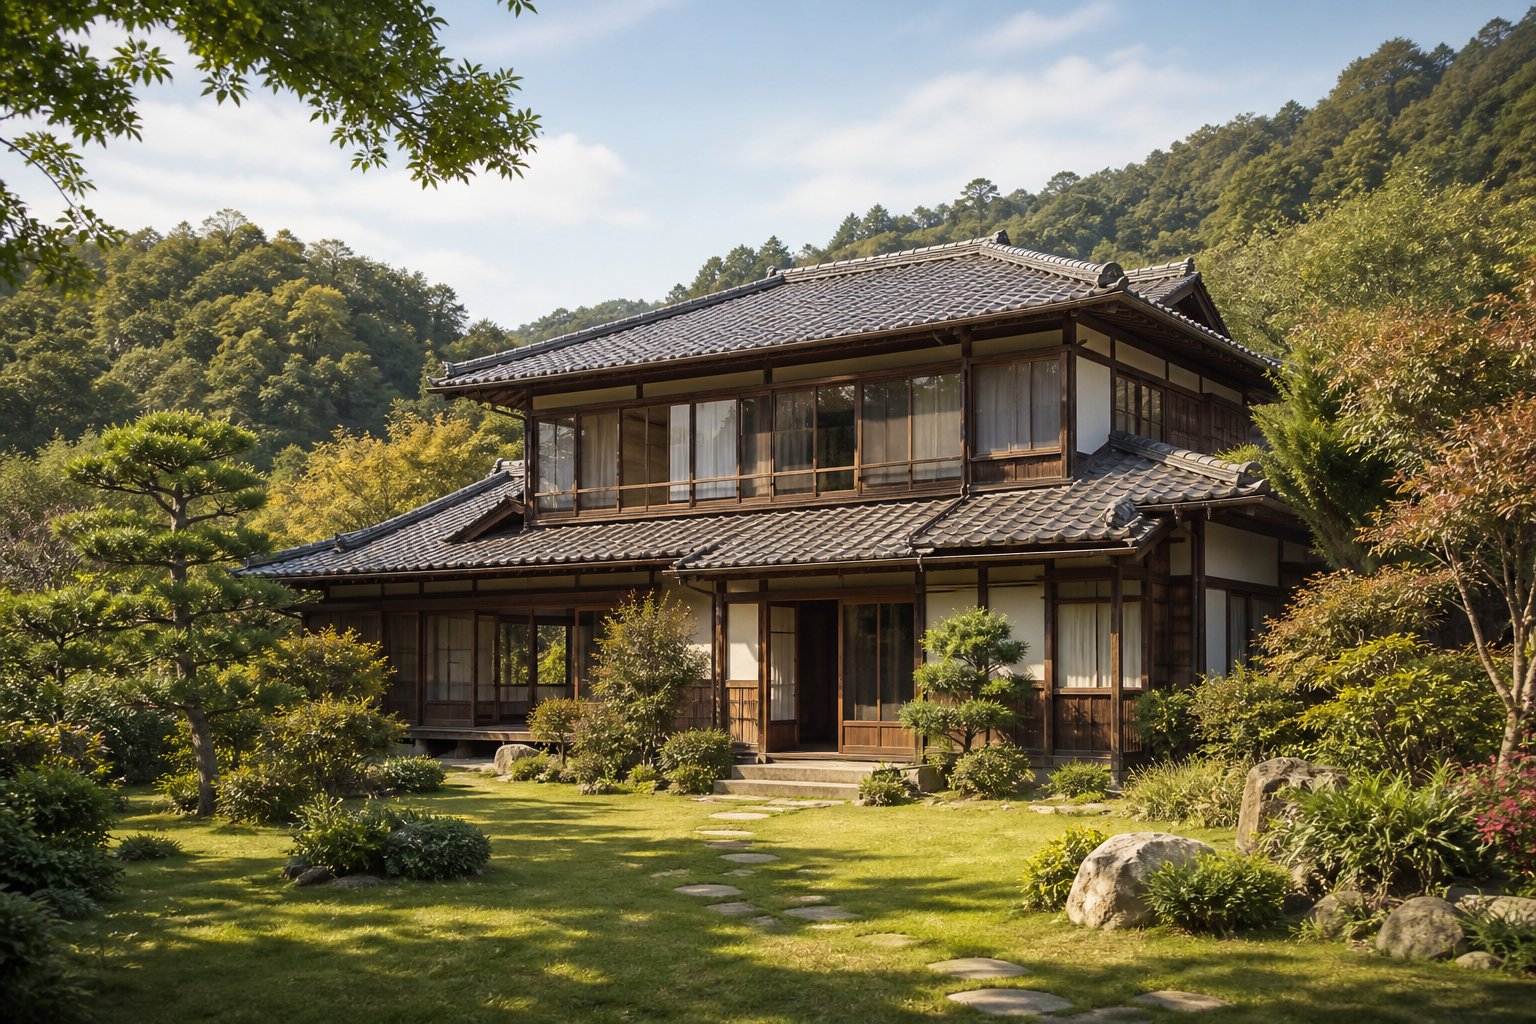 AI concept · not a photo
A 6LDK timber, two-storey house in Sakanishi 2-chome, Saka. The town's active vacant-house-bank listing gives a 1,141.32 m² registered plot and 207.66 m² building area.
View source details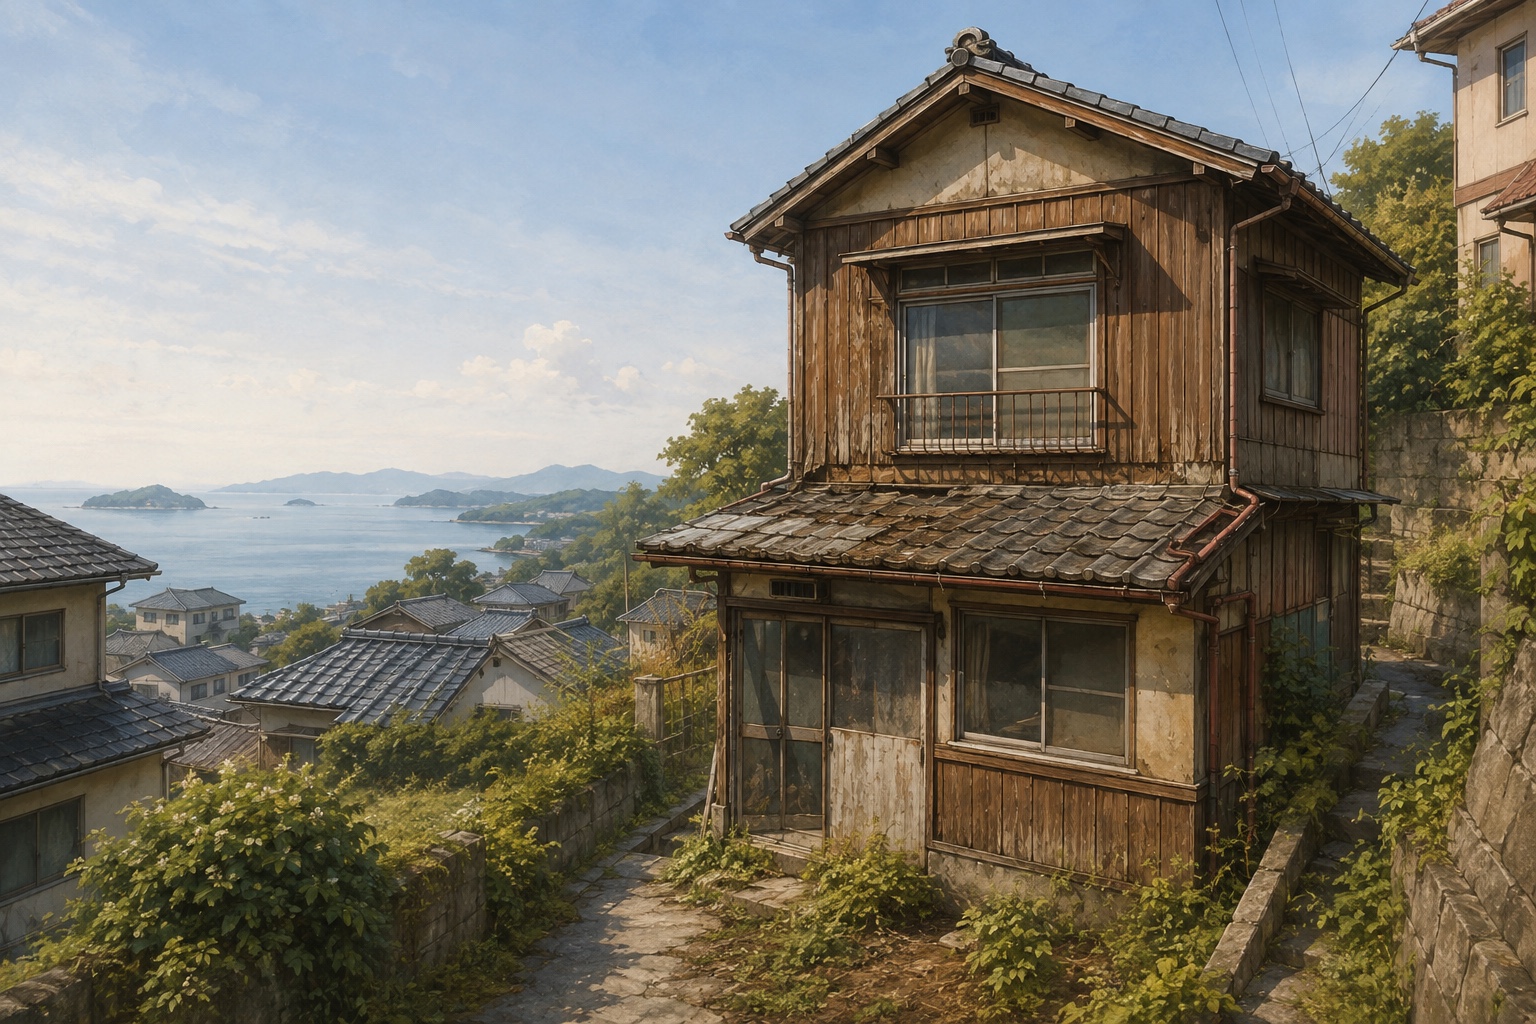 AI concept · not a photo
A compact two-storey timber house on an elevated site in Ueda 3-chome, with a Seto Inland Sea outlook. The source says substantial repair or rebuilding is needed.
View source details AI concept · not a photo
A timber two-storey 5DK house in Ueda 3-chome, Saka, offered for ¥4.5M. The official listing states that its windows and balcony look toward the Seto Inland Sea.
View source details AI concept · not a photo
A 5DK timber two-storey home in Yokohama Chuo, Saka, offered for ¥3.0M through the town's vacant-house bank. The official listing states that the exterior and interior have aged and need repairs.
View source details AI concept · not a photo
A vacant, older timber detached house in Inuta, Sakuragawa, offered for sale. The city lists seven rooms across two floors, a 387.02 m² site and 135.76 m² building area.
View source details AI concept · not a photo
A vacant timber detached house in Kamobe, Sakuragawa, offered for sale. The city lists five rooms plus a dining kitchen, a 433.48 m² site and 91.08 m² building area.
View source details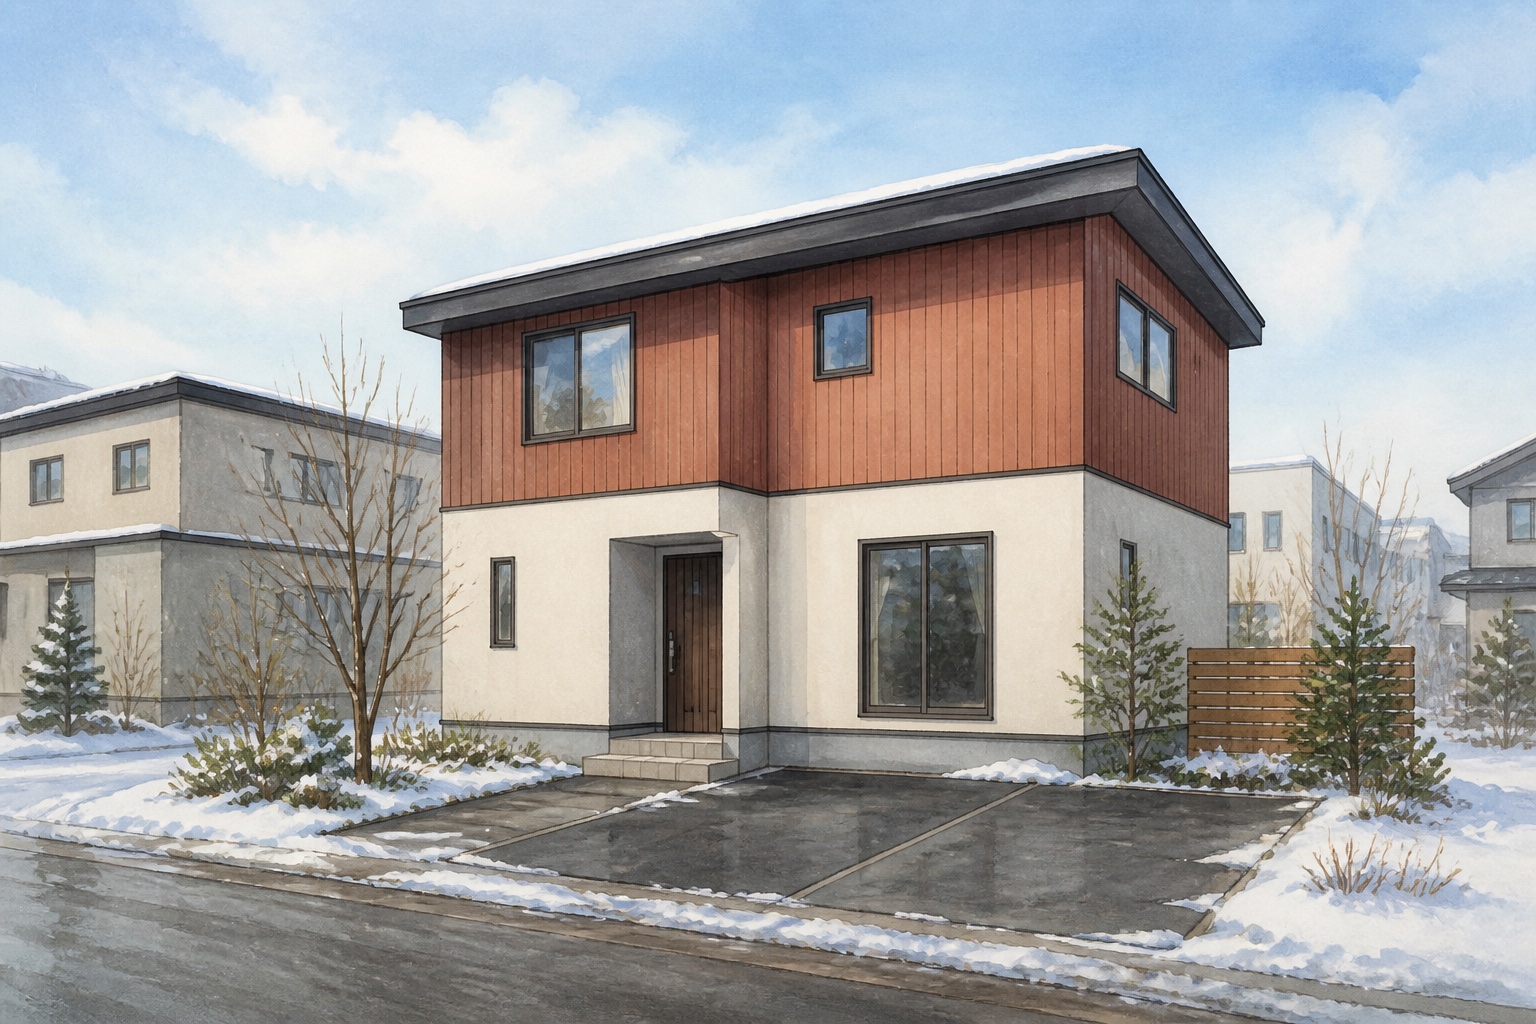 AI concept · not a photo
A compact newly built timber home in Sapporo's Kitago district, with exterior insulation, air conditioning in each room and space for two cars.
View source details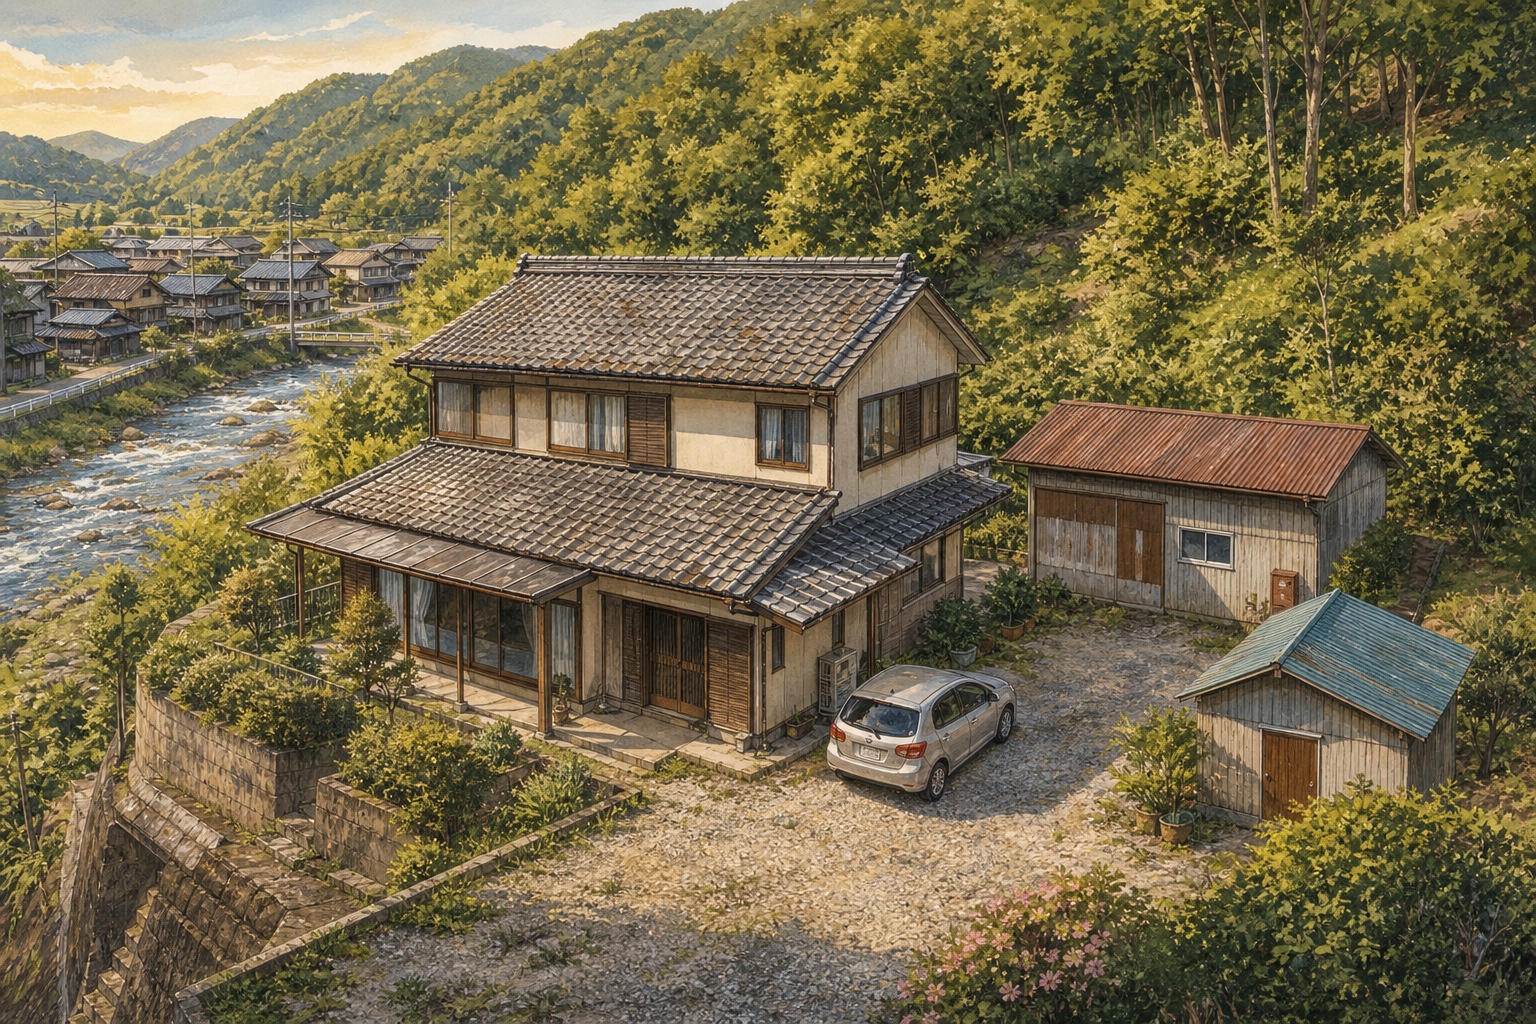 AI concept · not a photo
A sunny detached house in Kanaya with parking and two accessory buildings, close to the Makuyama River in a quiet settlement.
View source details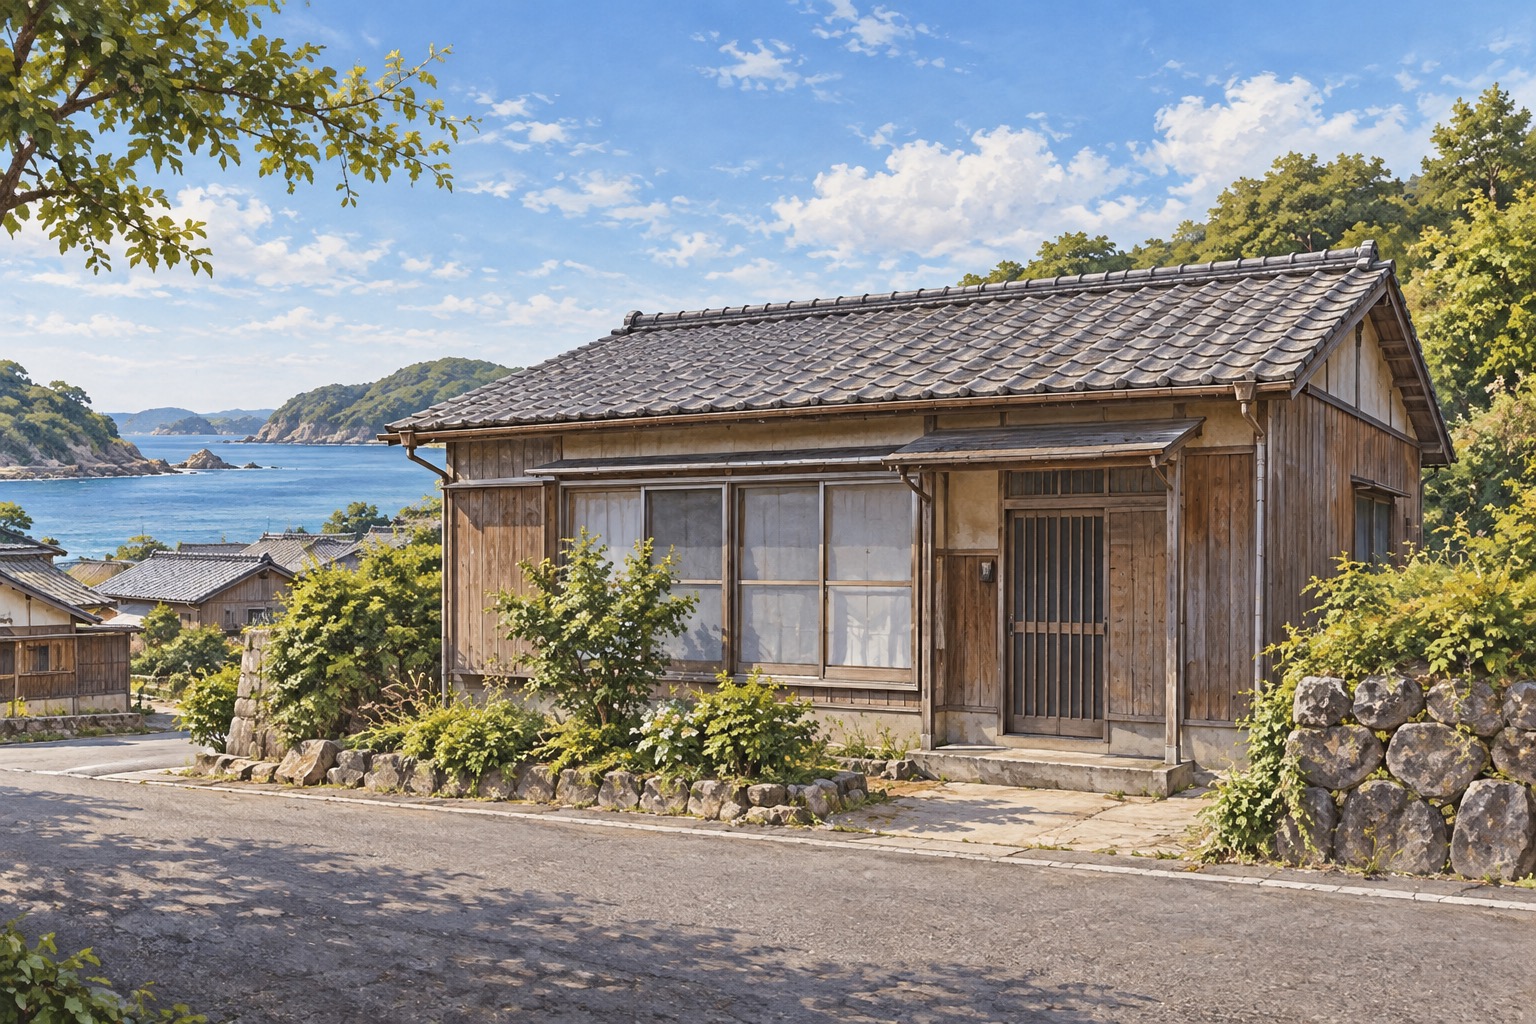 AI concept · not a photo
A single-storey timber 2K house in Funakoshi, Shima, offered for sale at ¥1.3M. The official registration card states 51.23 m² of floor area, 132.74 m² of land and a nearby bus stop.
View source details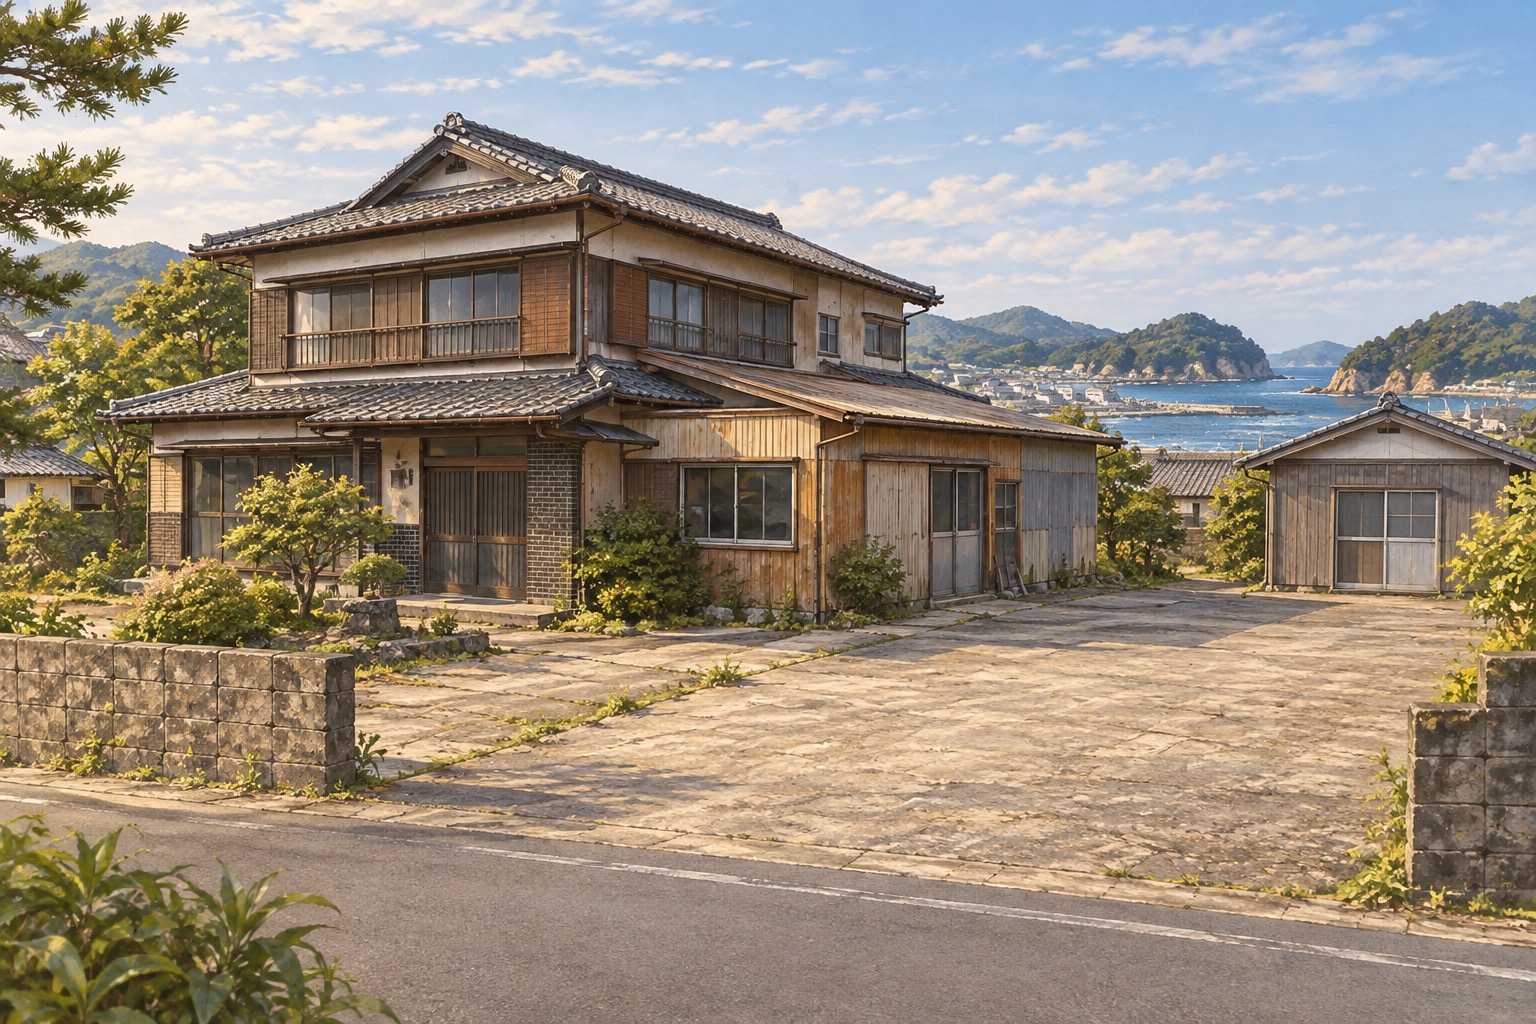 AI concept · not a photo
A large 12K property in Hamajima, Shima, offered for sale at ¥1.5M. The official card lists a workshop and separate building, 365.83 m² of floor area, 545.52 m² of land and repairs needed.
View source details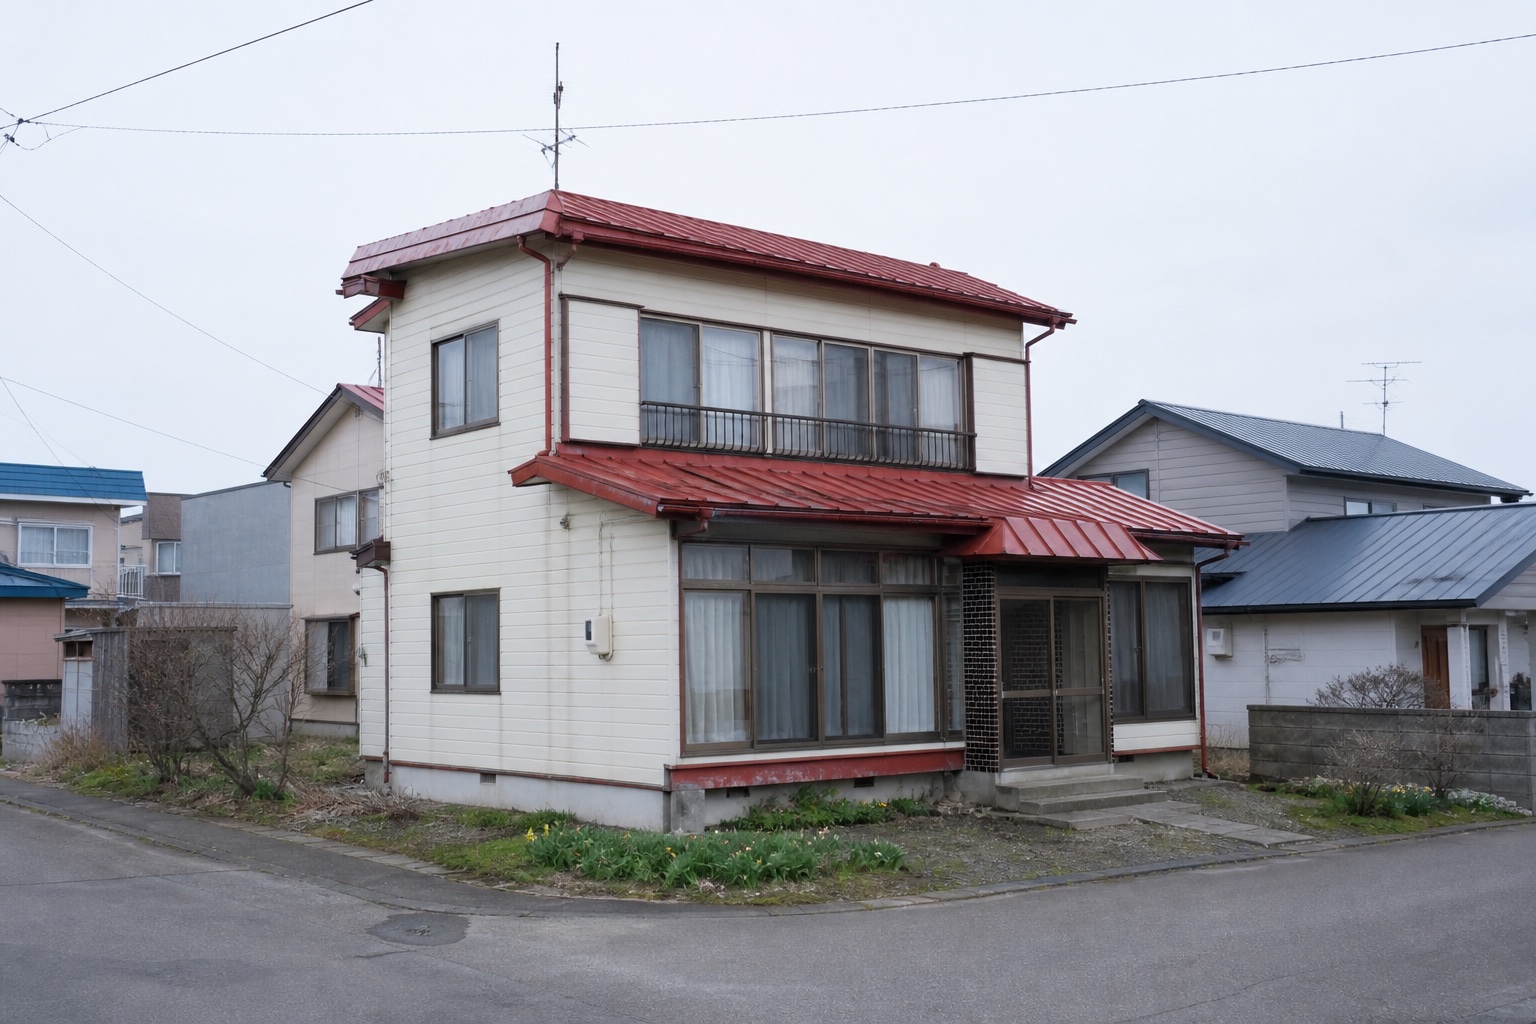 AI concept · not a photo
A large 5LDK timber home within a short walk of Shiranuka Station, shops and public services, with some repairs expected.
View source details AI concept · not a photo
A 4LDK timber house on an 880.64 m² lot in Shiranuka is listed for ¥5.3 million. The source states a 1971 build, renovation completed in 2000, a garden, storage and parking for several vehicles.
View source details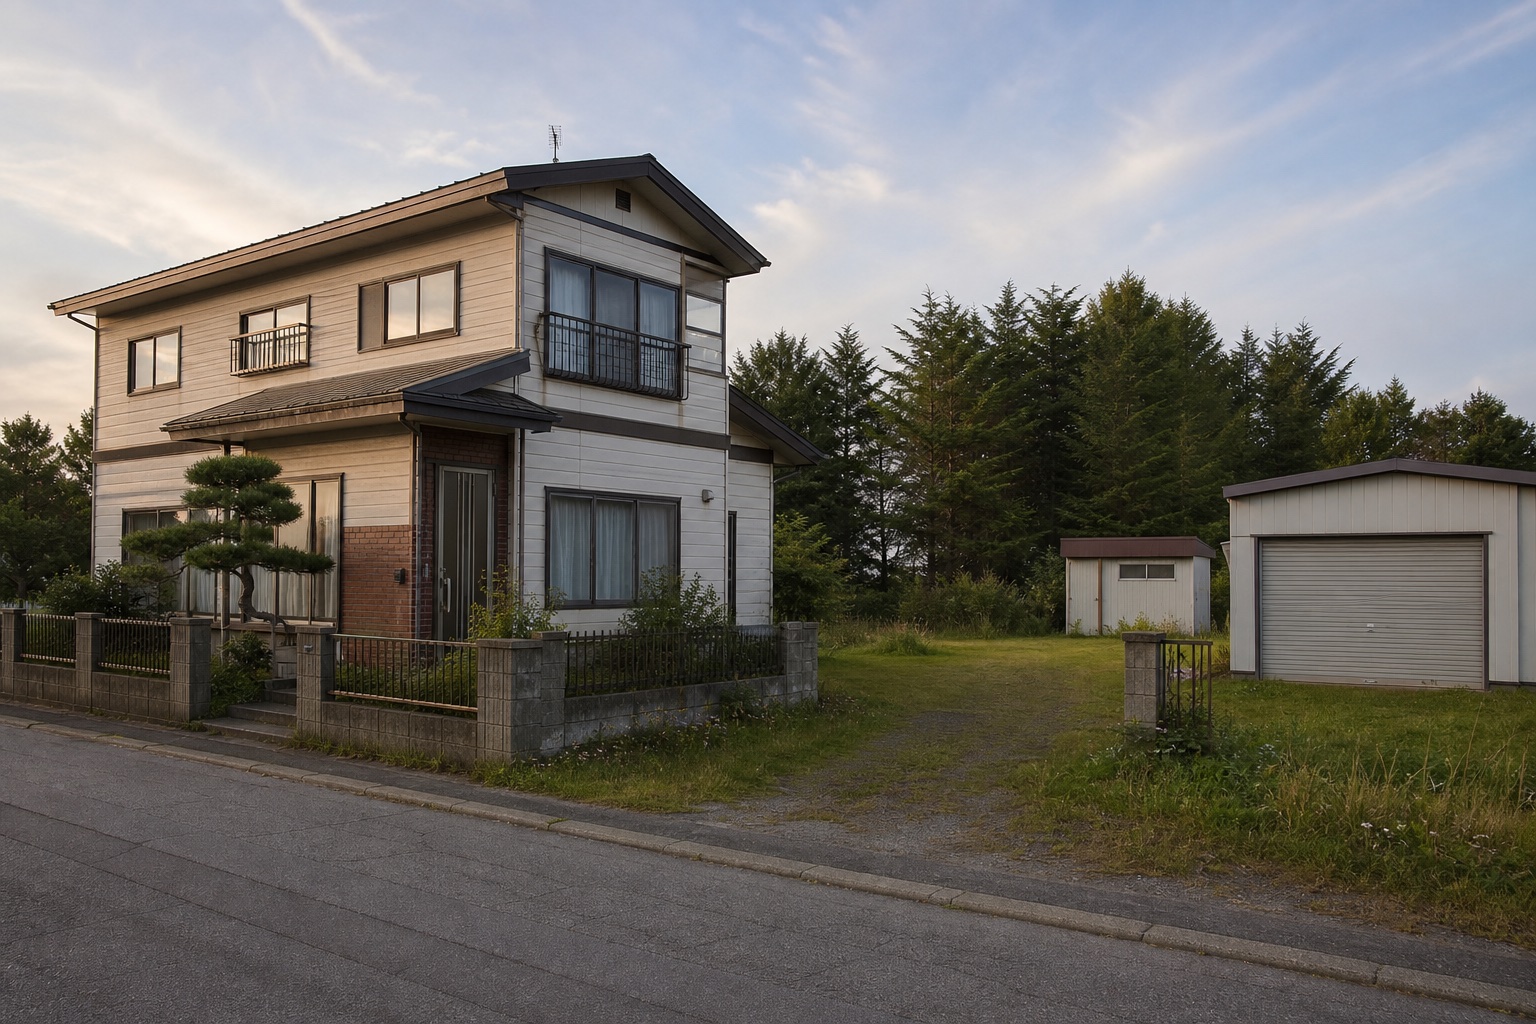 AI concept · not a photo
A 4LDK timber home offered as a ¥6.7 million package with adjacent listing 0417, where the garage, parking and storage are located.
View source details AI concept · not a photo
Shiranuka's akiya bank lists a 5LDK timber house near Nishi-Shoro Station for ¥1 million. The 99.42 m² building stands on 284 m² and includes a garden, separate storage and parking for two cars, but repairs are required at the buyer's cost.
View source details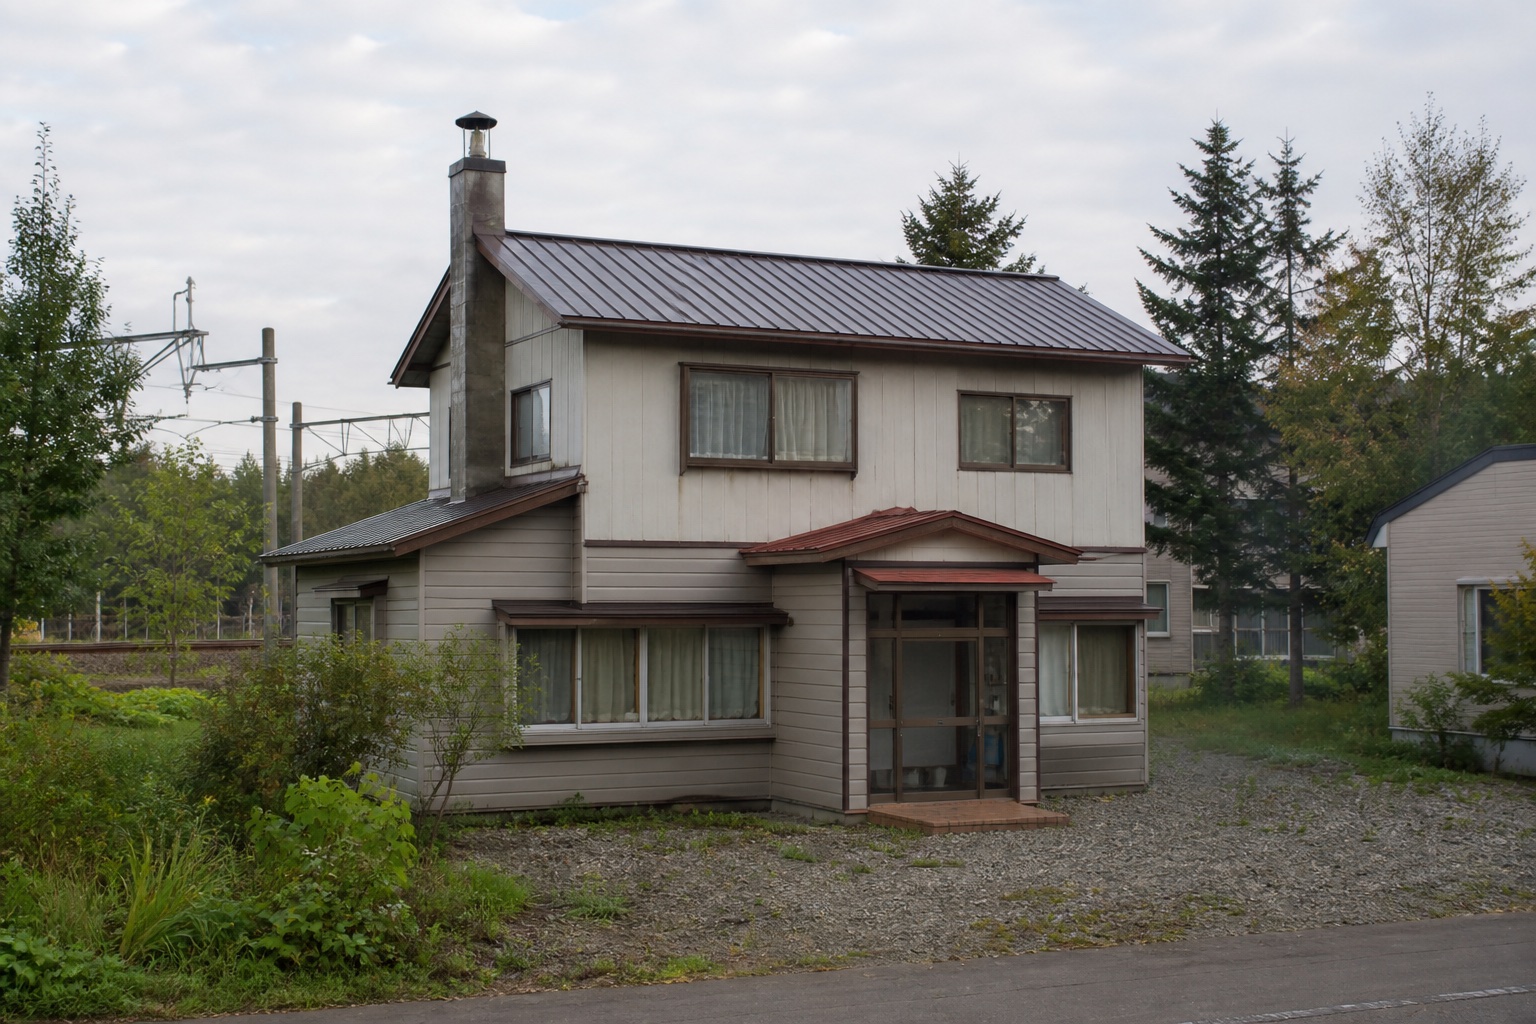 AI concept · not a photo
A 4LDK timber house close to Nishi-Shoro Station, offered at ¥600,000 with renovation required.
View source details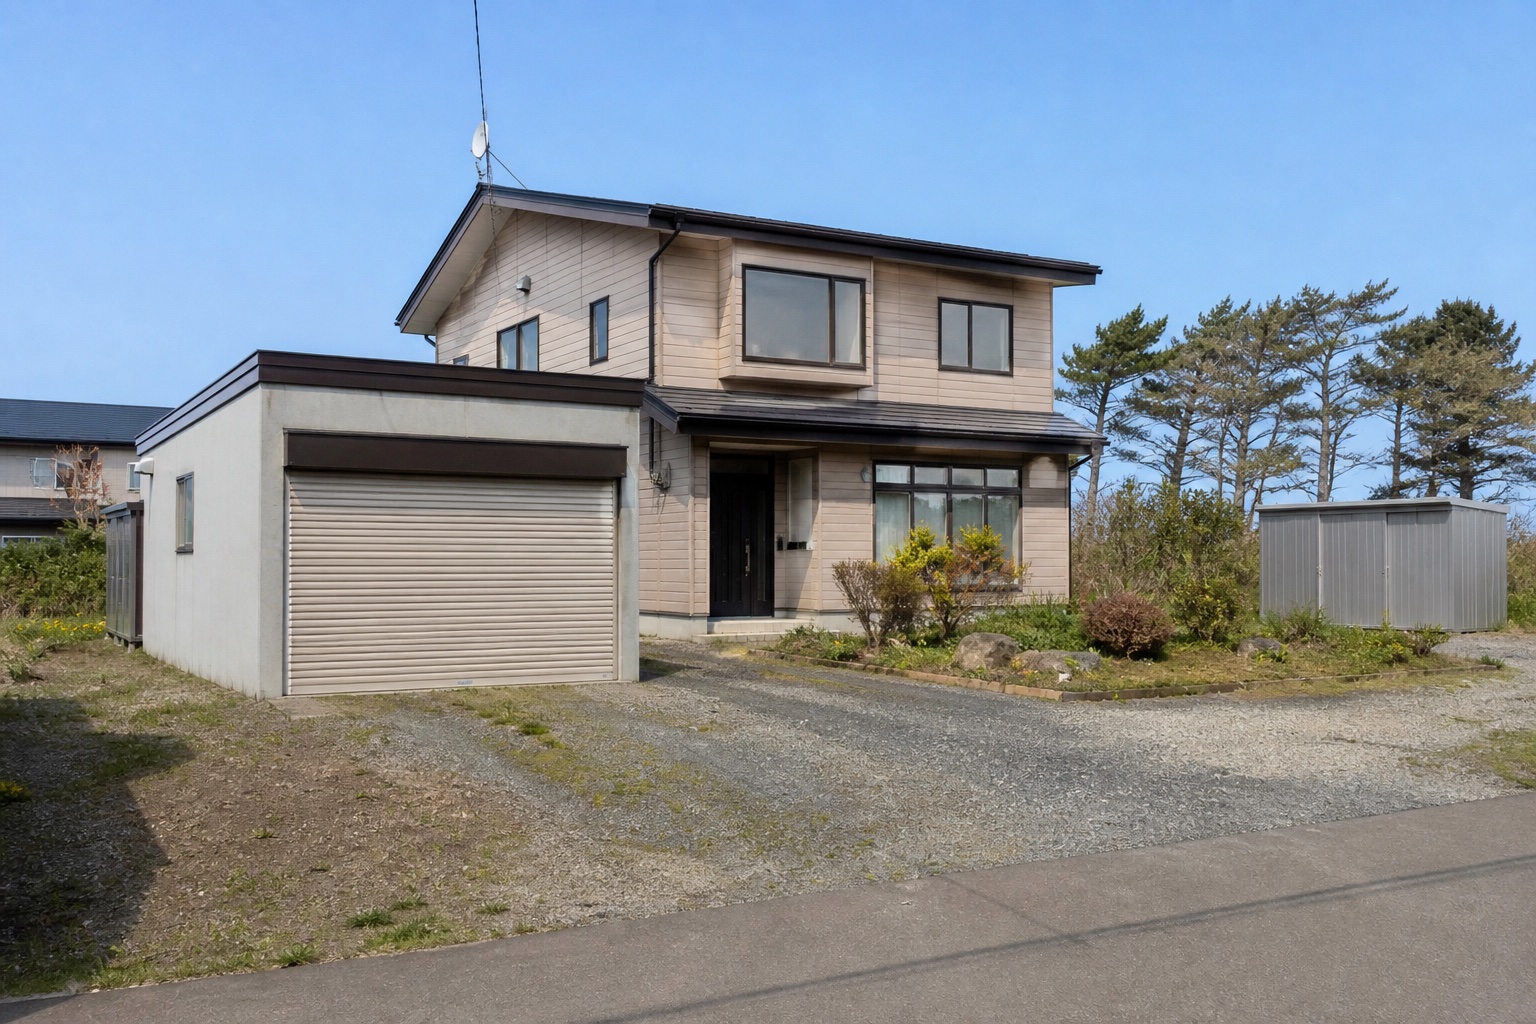 AI concept · not a photo
A 1994 timber home in Shoro with a 4LDK layout, garage, space for two more cars, a garden and storage.
View source details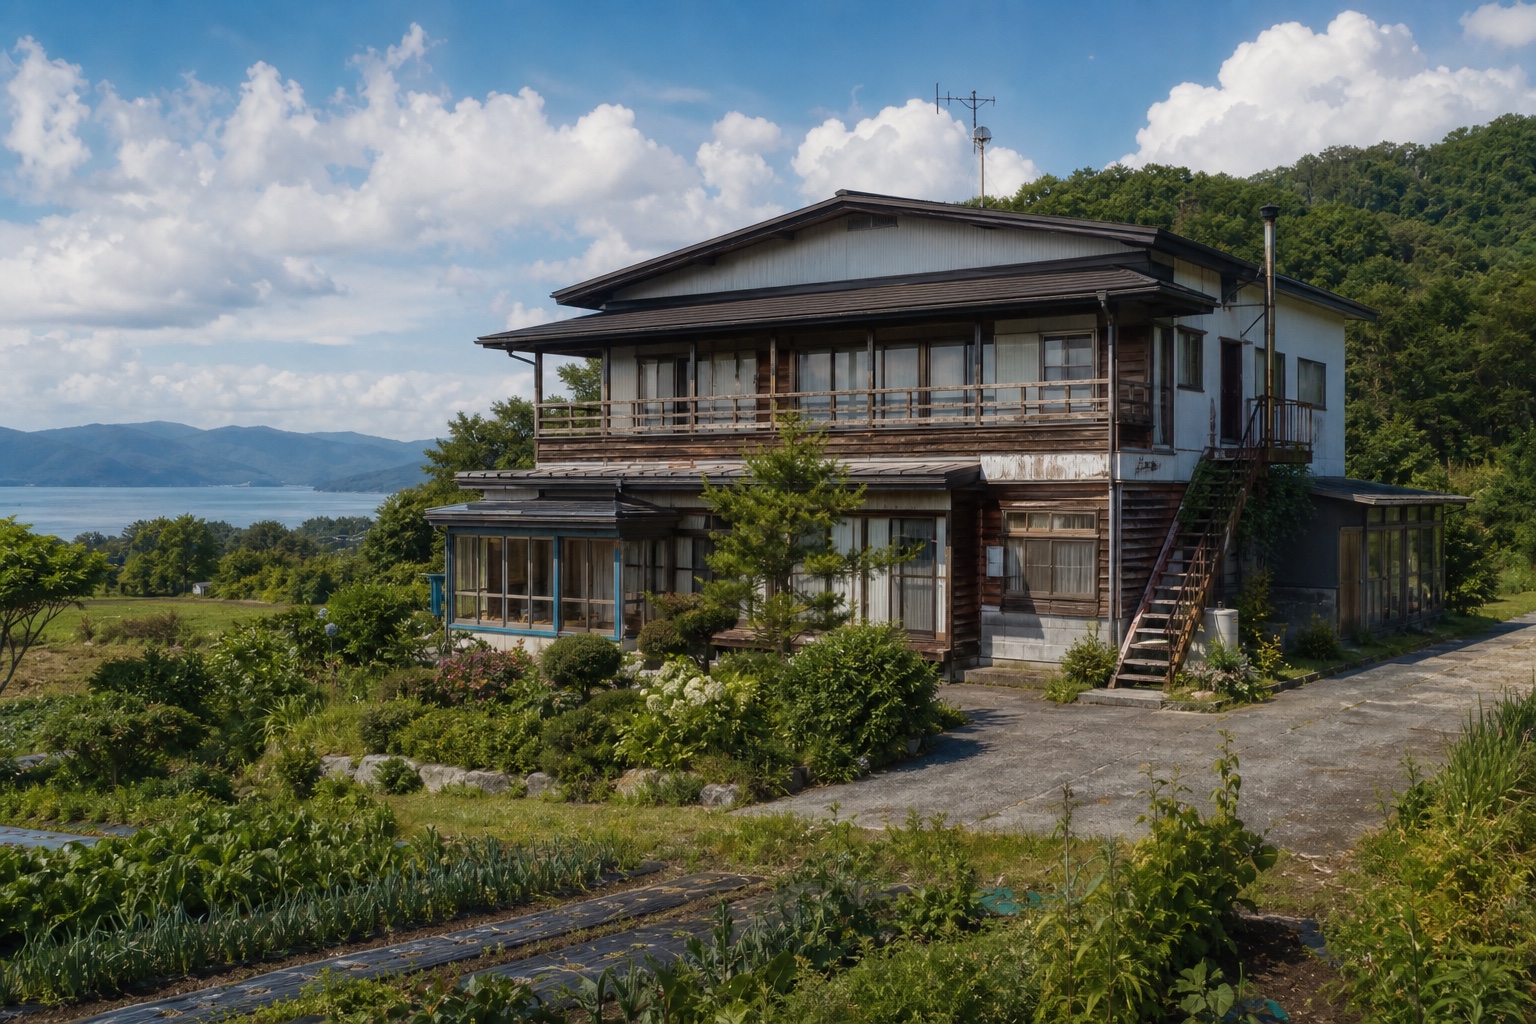 AI concept · not a photo
A very large 6LDK timber house in Motomachi with more than 2,100 m² of land, a separate 746.5 m² field, garden and parking. The asking price is by consultation.
View source details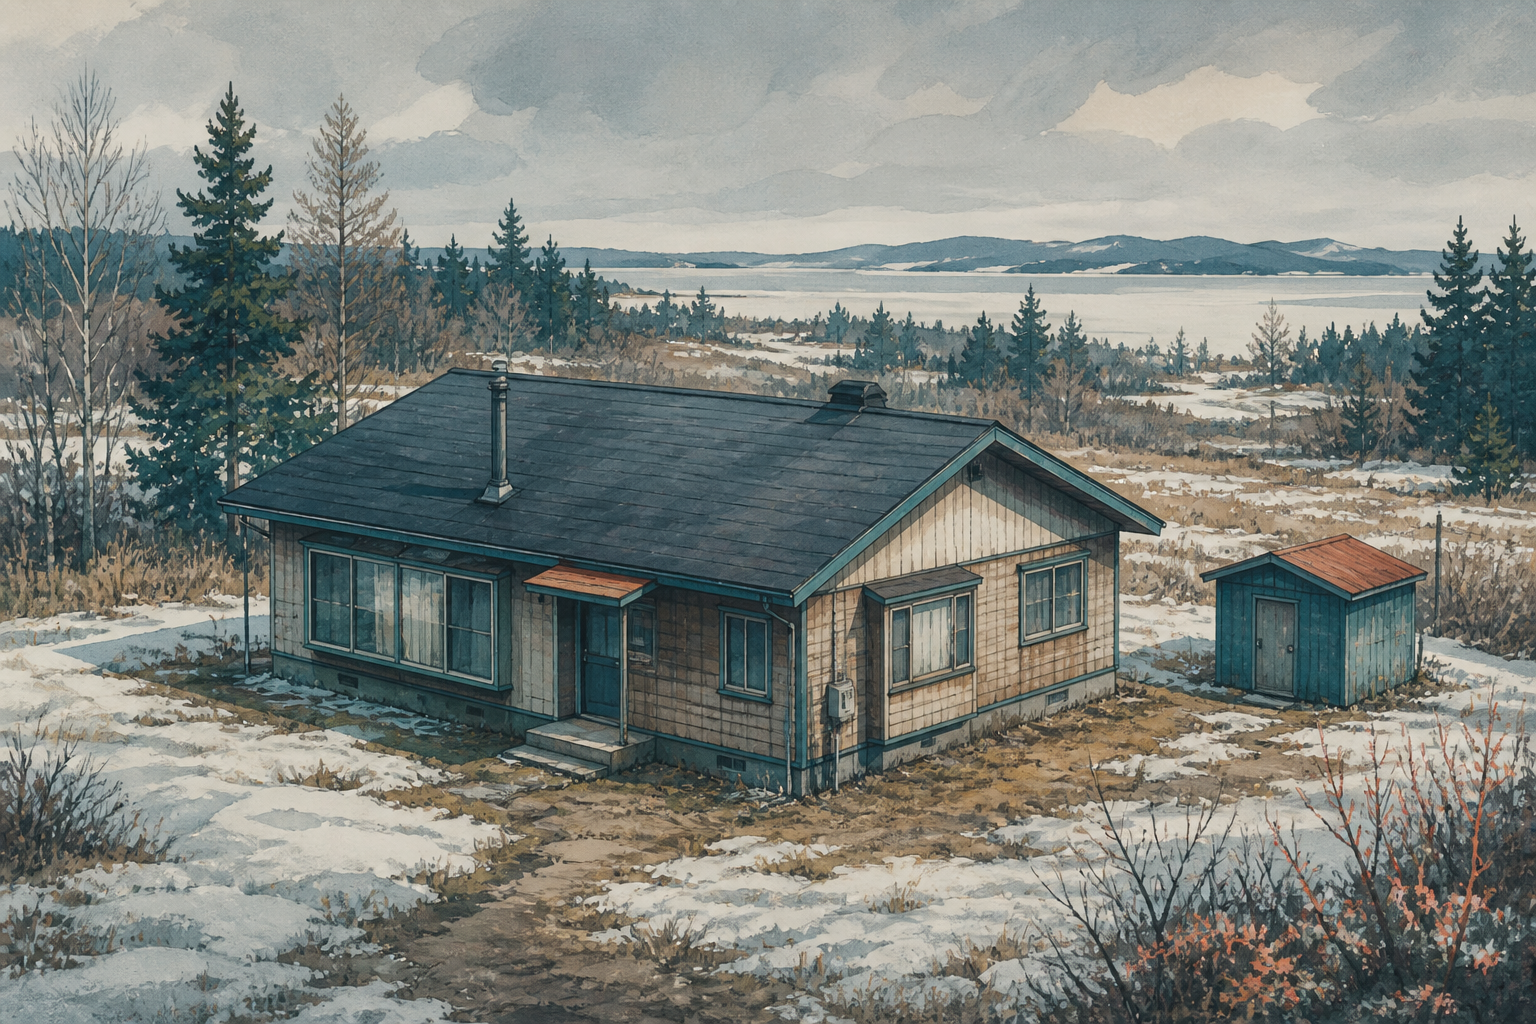 AI concept · not a photo
Shosanbetsu Village currently reports one akiya-bank registration: No. 4, a single-storey wooden home offered for ¥2.5 million. The official sheet shows three sleeping or private rooms, a separate shed and a 370.51 m² site.
View source details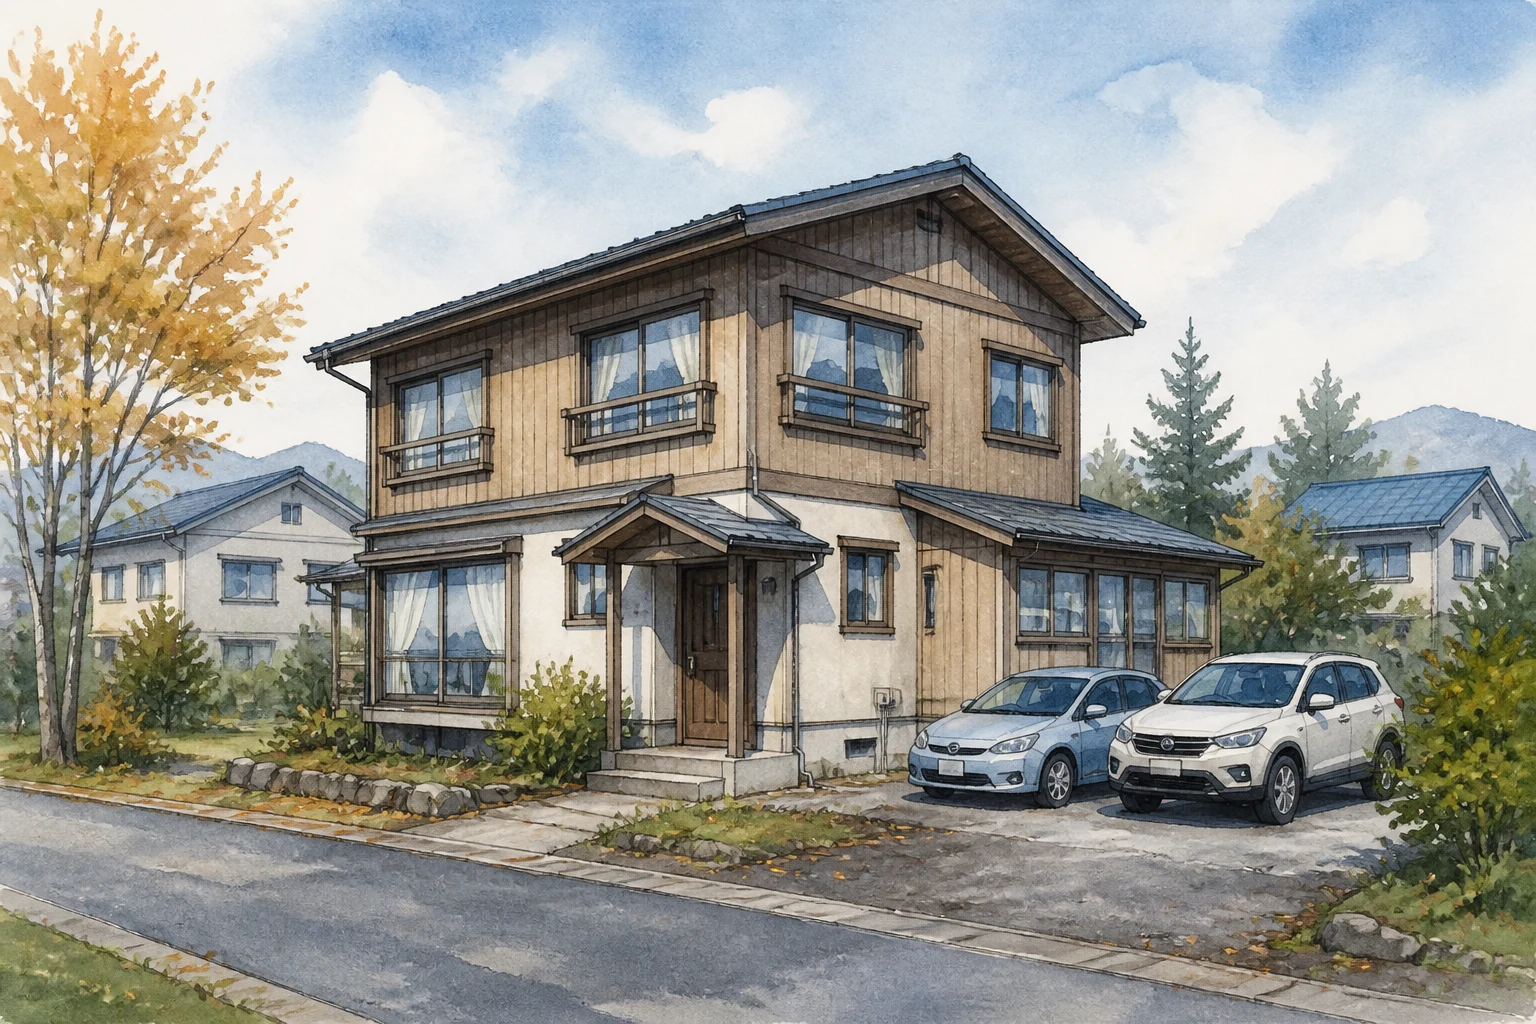 AI concept · not a photo
Sunagawa City listing R8-8 is a two-storey timber house in Harimi, offered for ¥500,000. The 5LDK home has 93.98 m² of floor area on a 218.41 m² plot and parking for two cars; the official page says it will be transferred as-is and that some equipment has not been tested.
View source details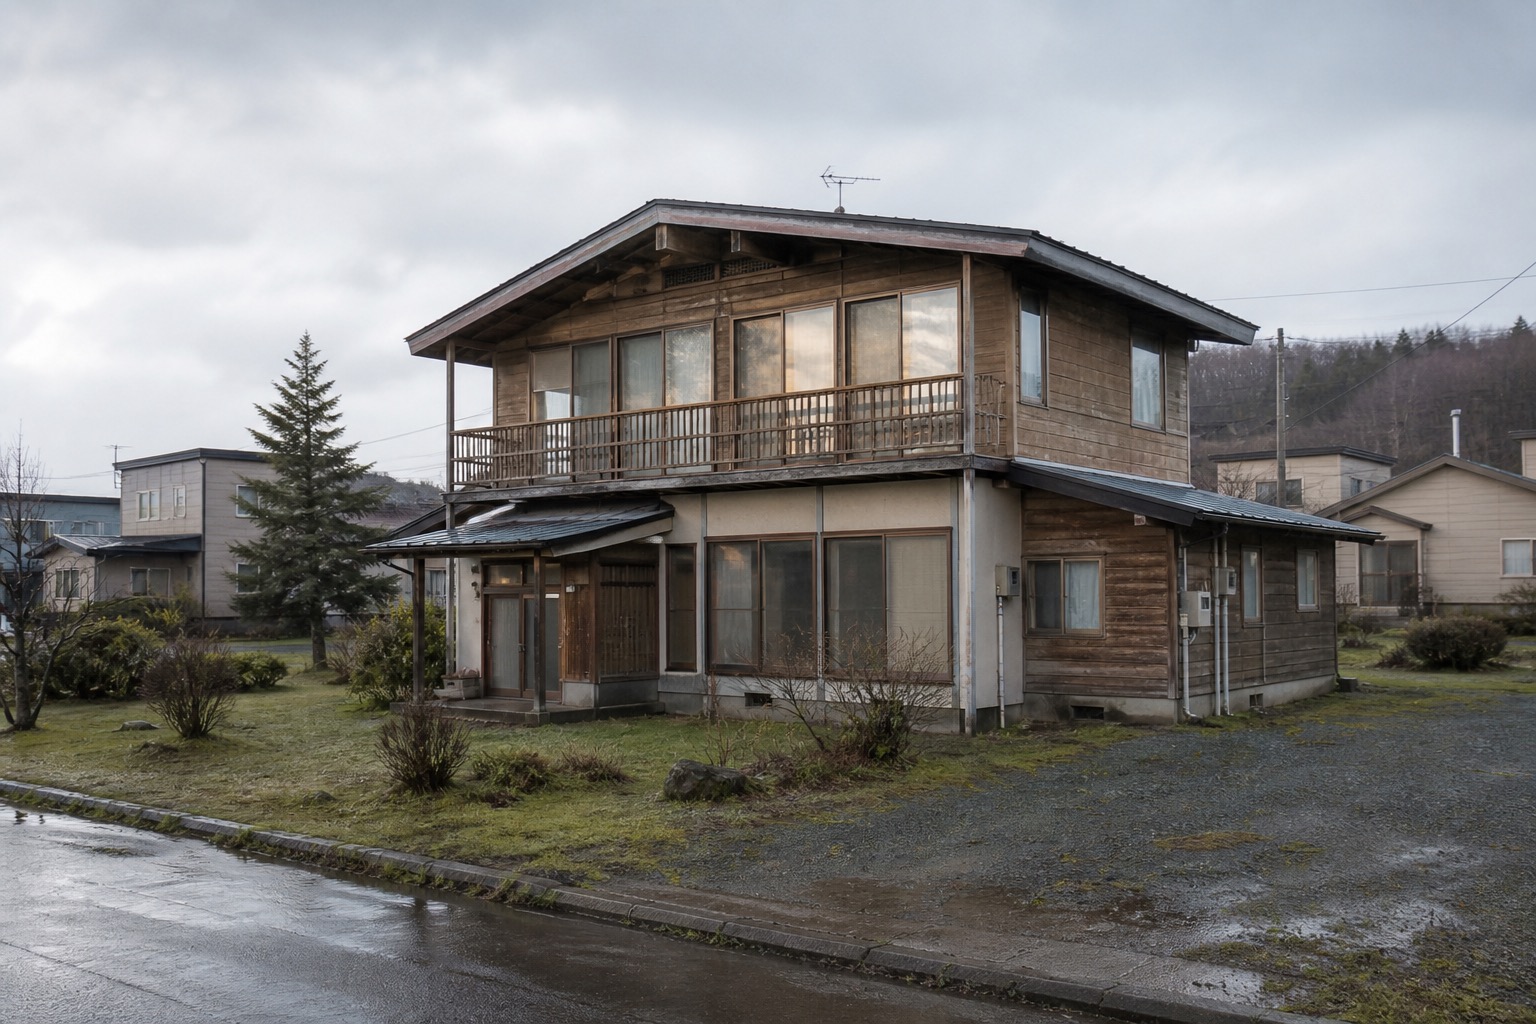 AI concept · not a photo
A large 6SLDK timber home at a modest asking price, suited to a renovation buyer who can address disclosed water-pipe damage and inspect long-unused equipment.
View source details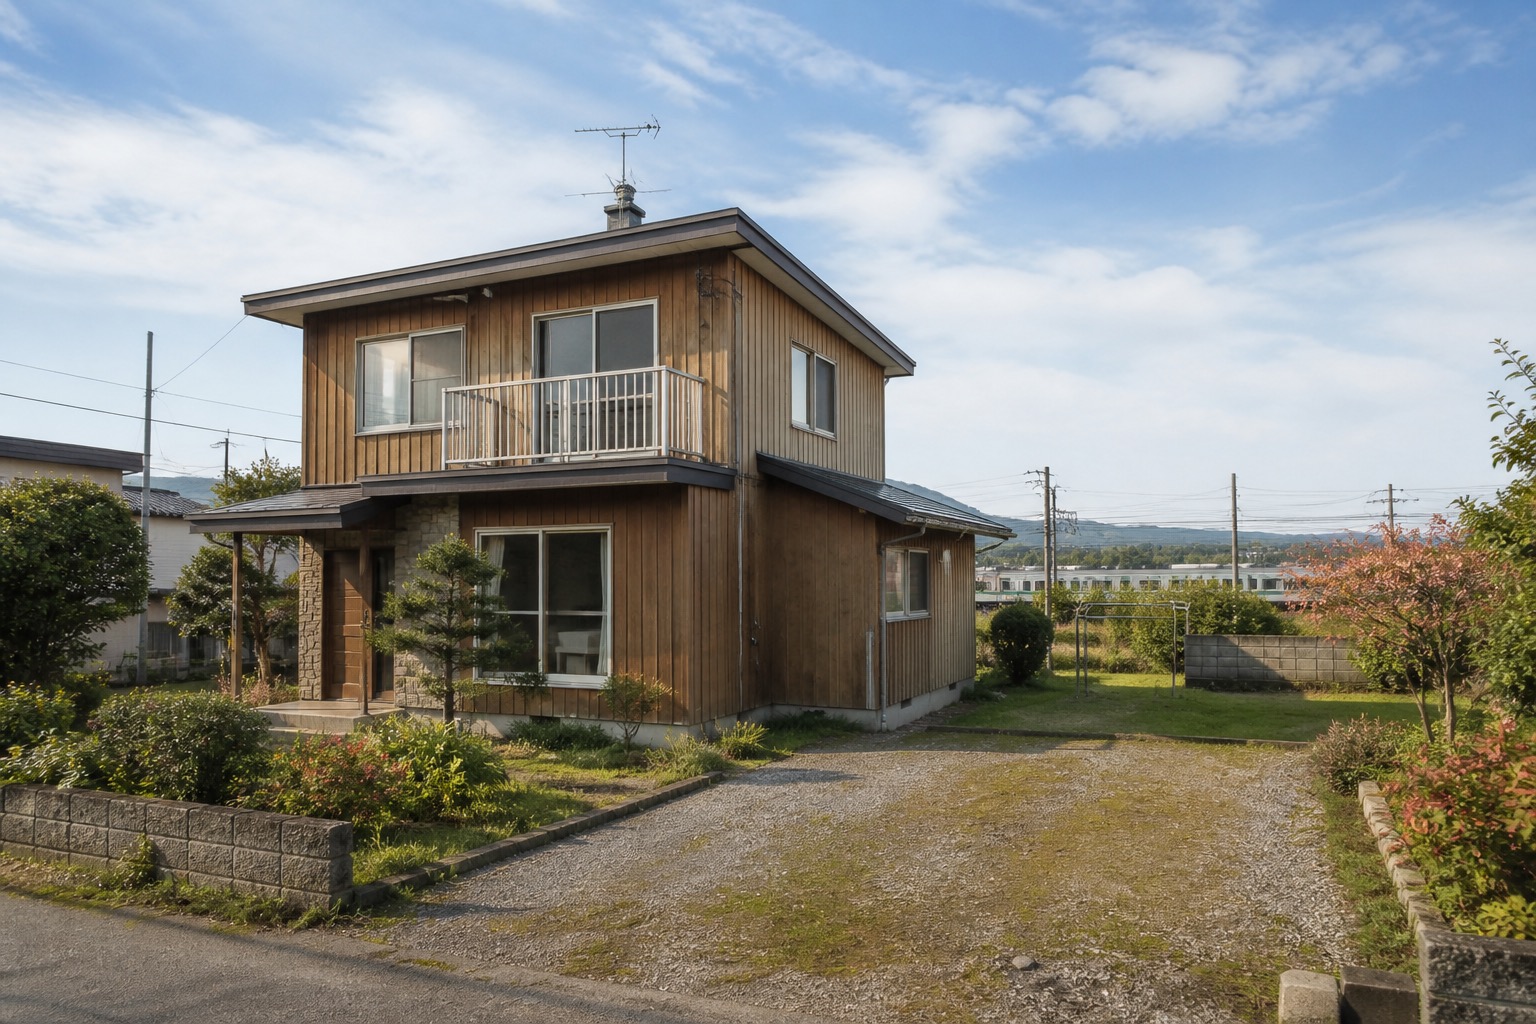 AI concept · not a photo
A compact two-storey timber home on a generous plot in southern Sunagawa, offered at ¥1.5 million and within a short walk of Toyonuma Station.
View source details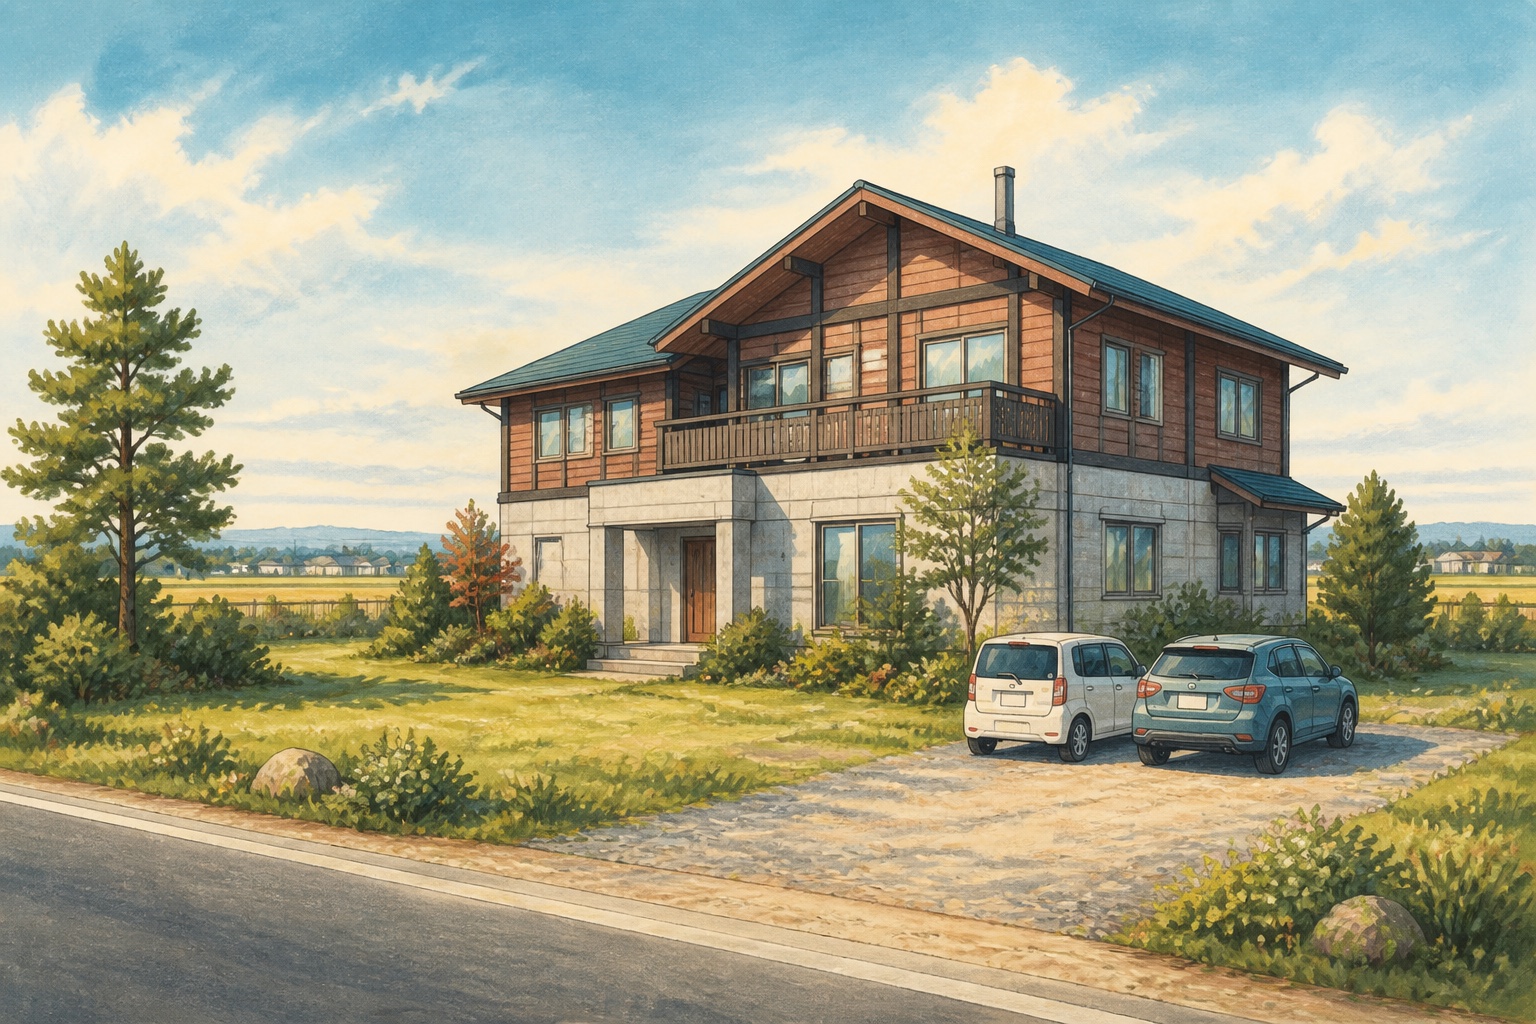 AI concept · not a photo
A substantial two-storey 5LDK home near Sunagawa Station, offered with more than 1,000 m² of land and parking for at least two vehicles.
View source details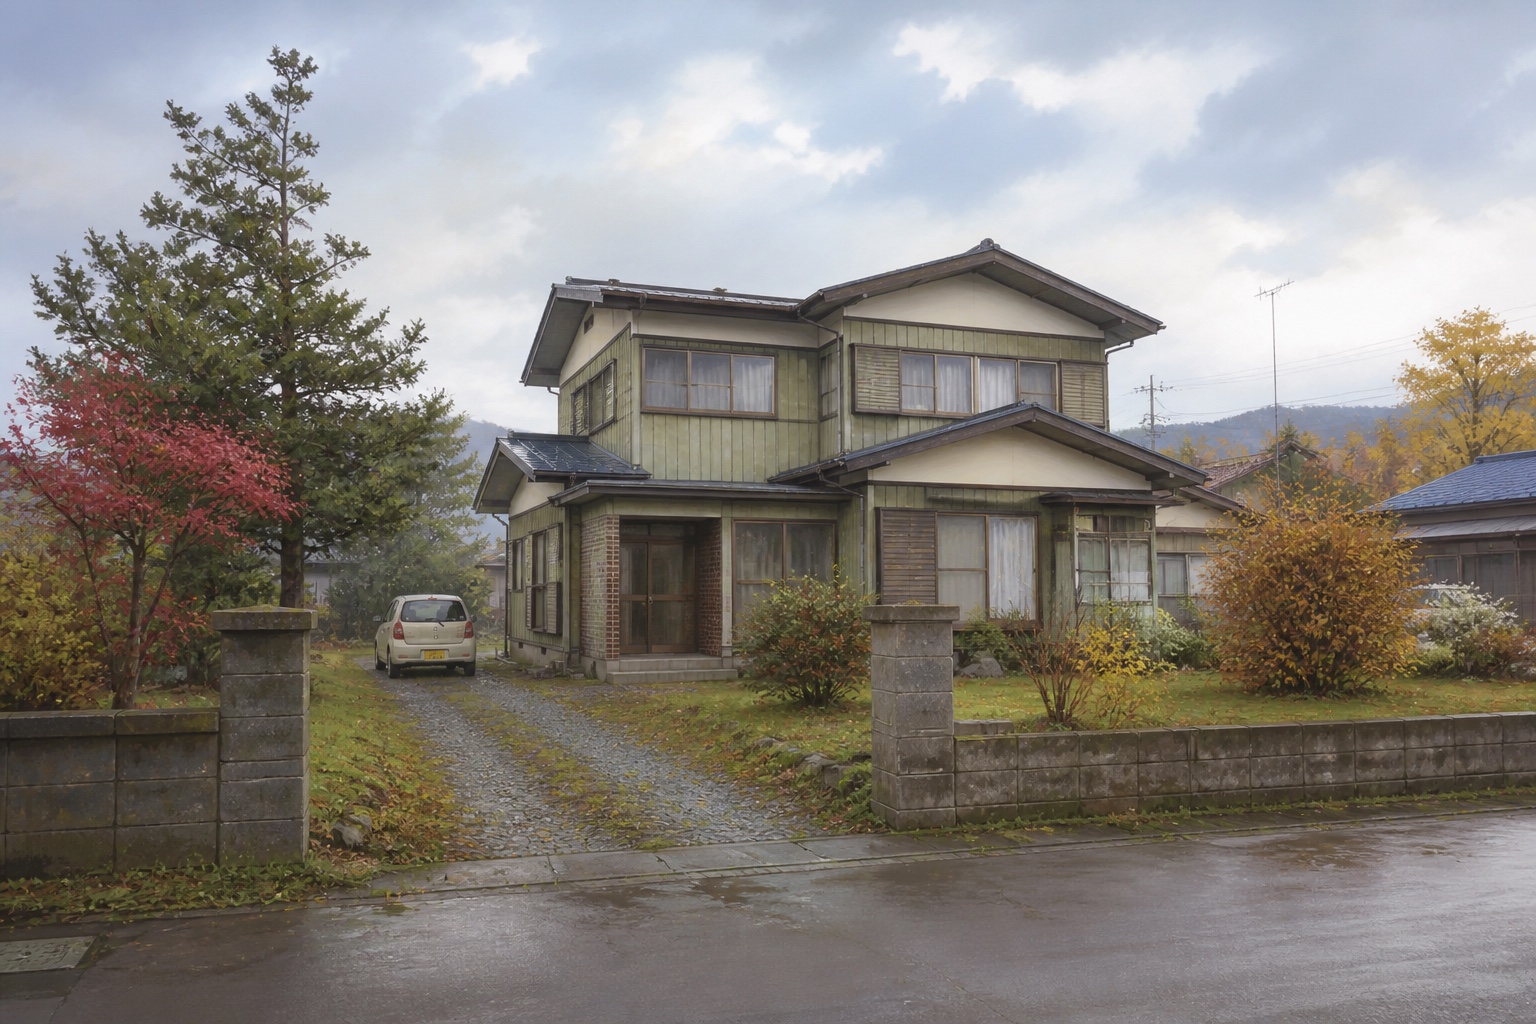 AI concept · not a photo
A two-storey timber home in Higashitoyonuma, Sunagawa, offered by the city akiya bank for ¥600,000. The official listing states a 5LDK layout, 141.60 m² of floor area and a notably large 686.2 m² plot.
View source details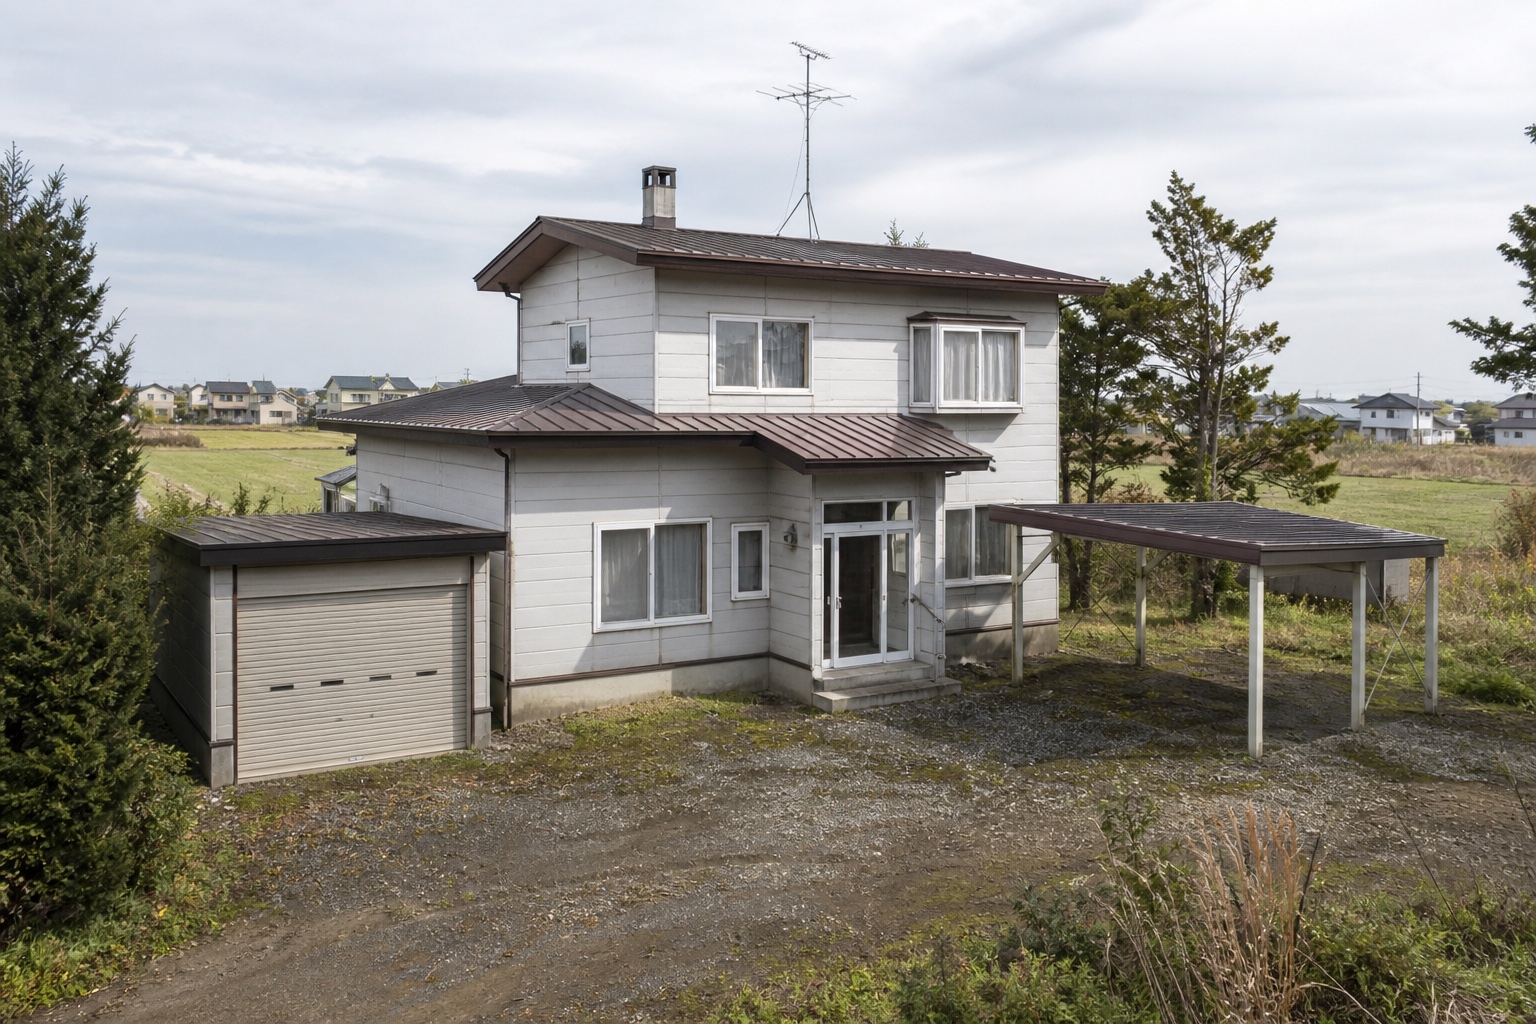 AI concept · not a photo
A 1993 timber home with a 4LDK layout, one garage and one carport, subject to a major road-access restriction.
View source details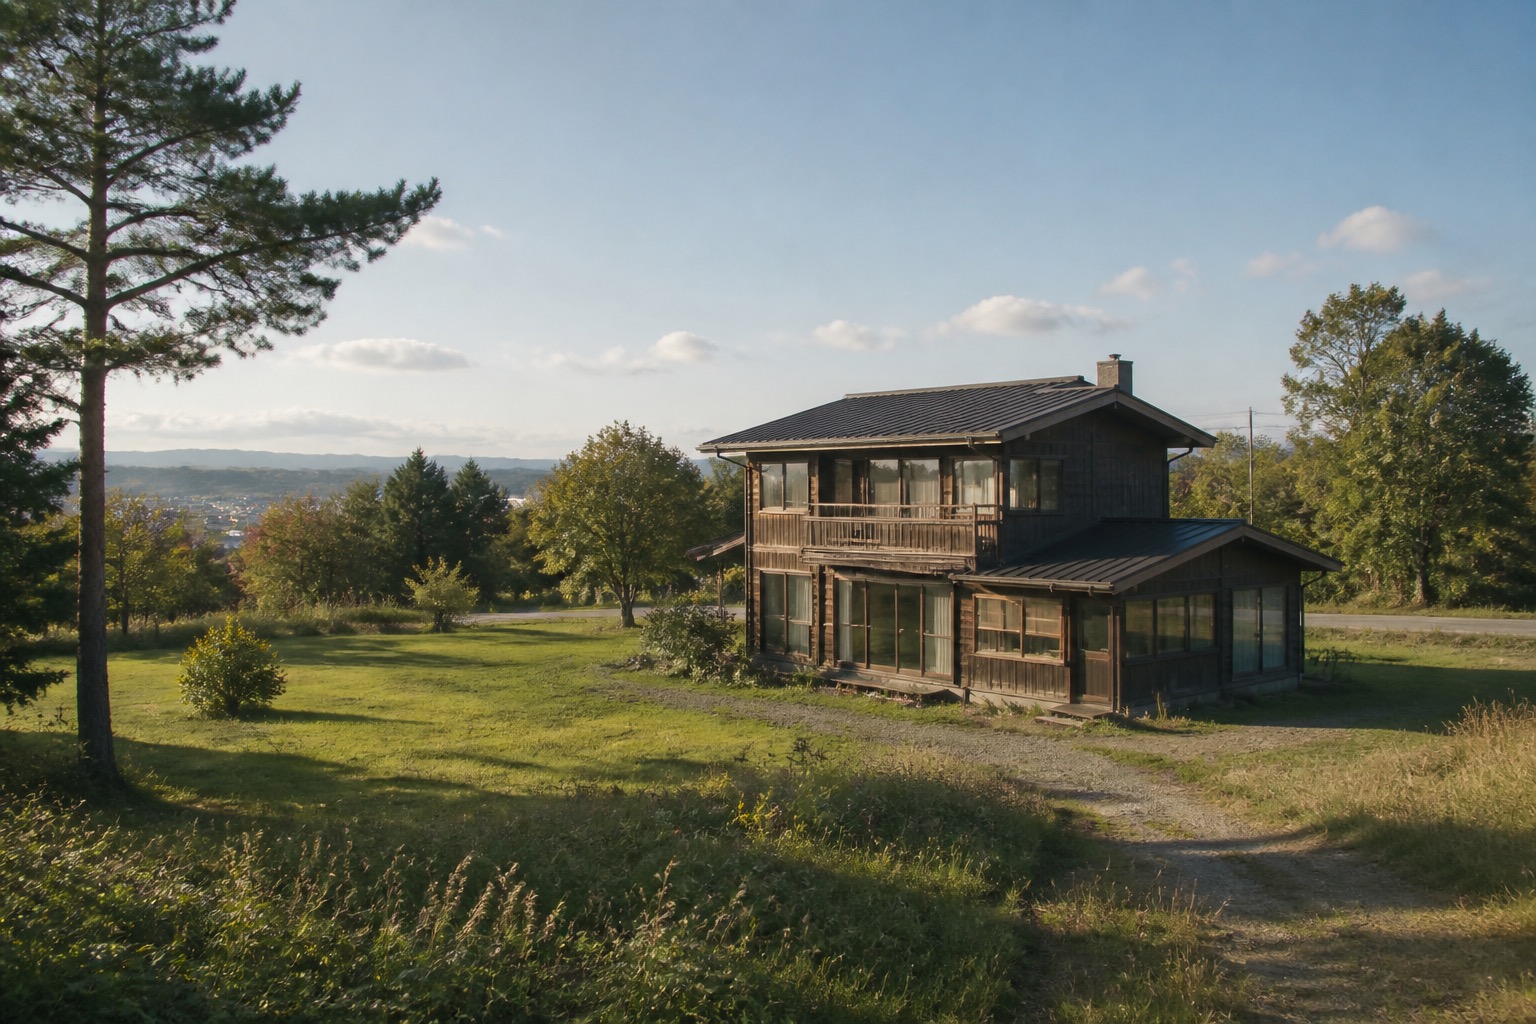 AI concept · not a photo
A substantial two-storey timber home with a 3SLDK plan on an unusually large site, with frontage on both a municipal road and a national highway.
View source details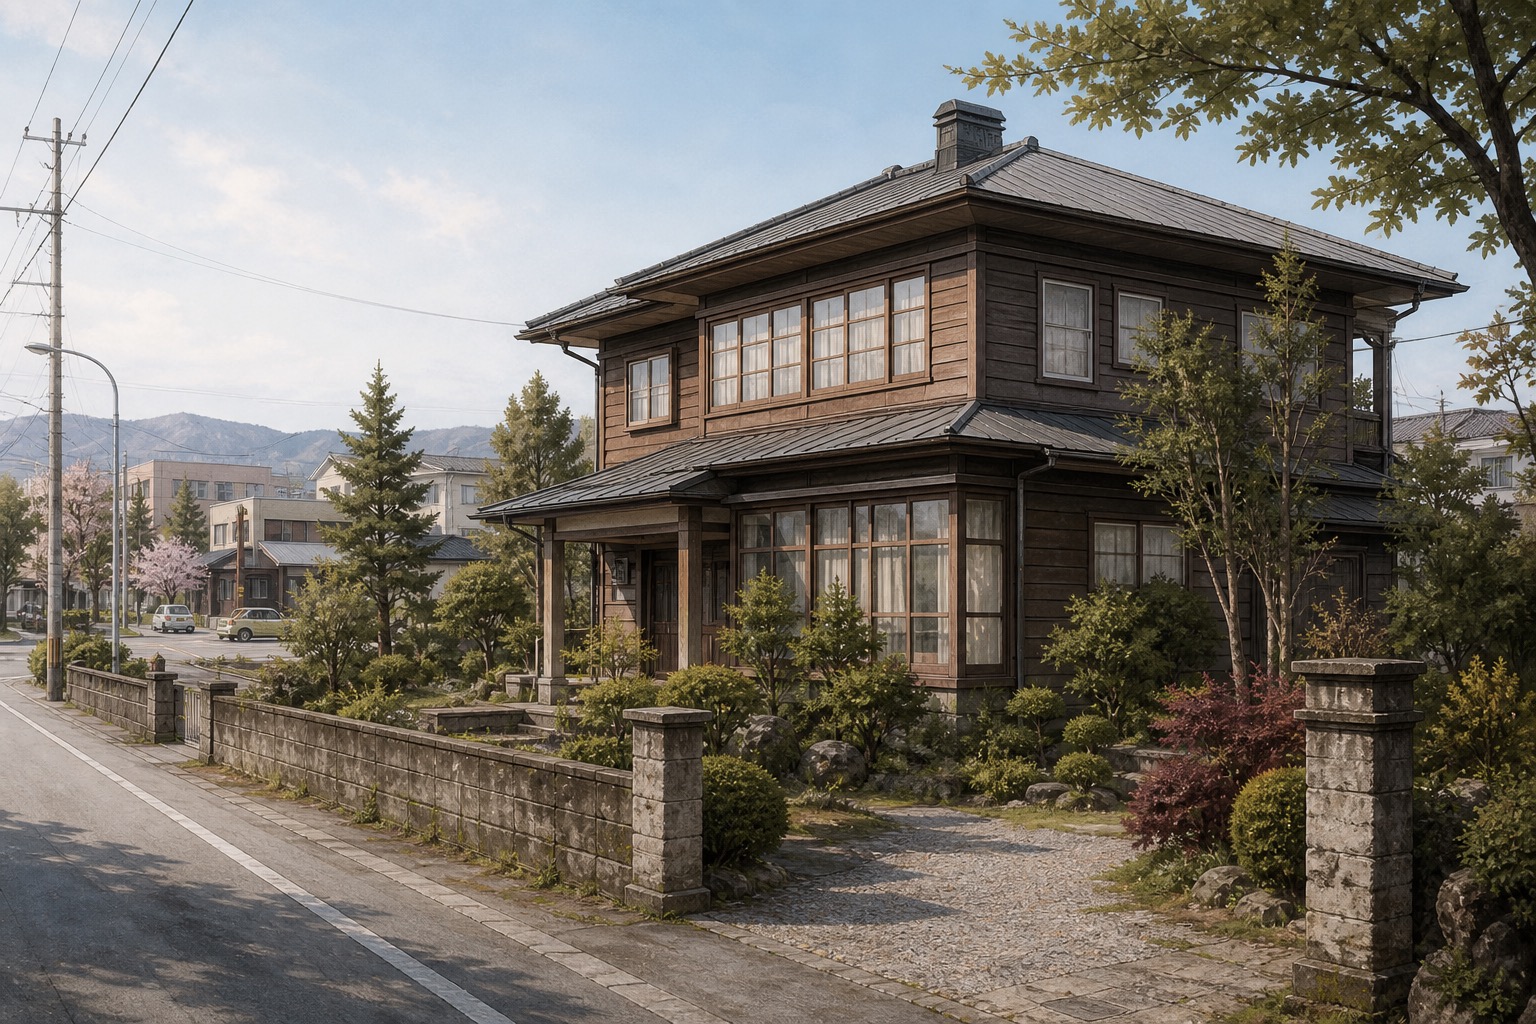 AI concept · not a photo
A roomy six-bedroom timber home on a 542.14 m² site, within walking distance of Sunagawa Station, a convenience store and a supermarket.
View source details AI concept · not a photo
A very low-priced two-storey block-built property with a 4DK layout and former shop space on the ground floor, intended for a buyer prepared to renovate.
View source details AI concept · not a photo
A 1995 two-storey timber home with a 3LDK layout, on-site parking and a garage large enough for additional bicycle or motorbike storage.
View source details AI concept · not a photo
Sunagawa City listing R8-13 is a two-storey timber home in Nishi 2-jo Minami, offered for ¥8 million. It has a 3LDK layout, 112.36 m² of floor area, a 337.88 m² plot and parking for two vehicles including garage space.
View source details AI concept · not a photo
A two-storey timber home in Sorachibuto Higashi, Sunagawa, listed by the city for ¥11 million. The 5SLDK house includes 153.22 m² of floor area, a 423.8 m² plot and a one-car garage.
View source details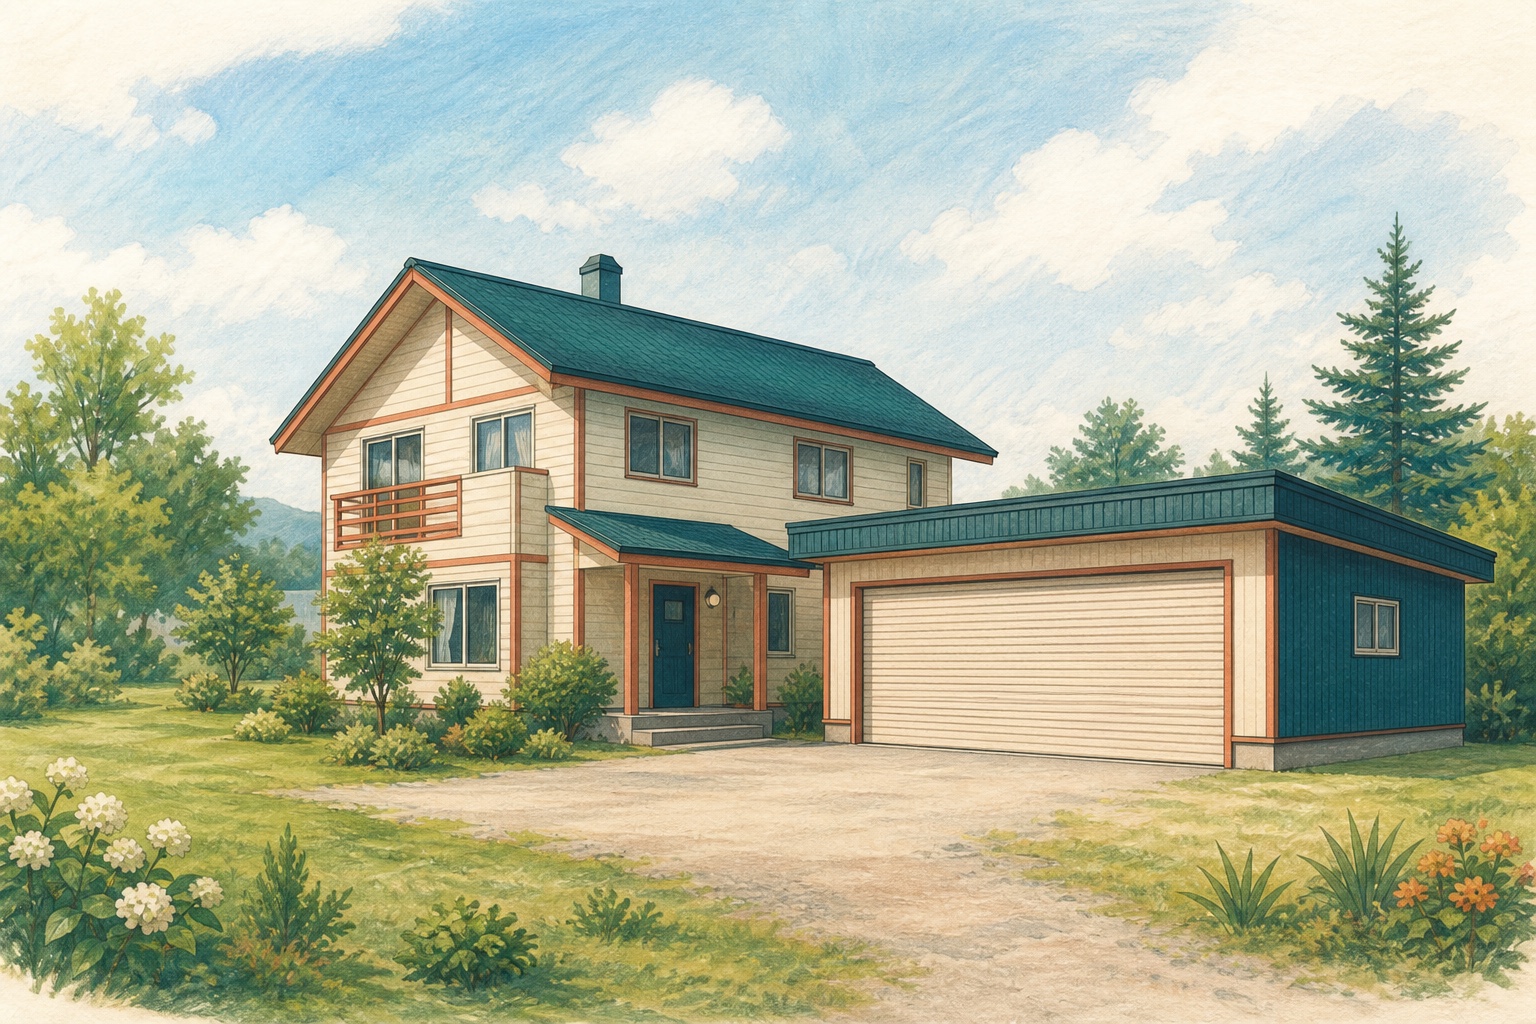 AI concept · not a photo
A two-storey 4LDK timber home in Sorachibuto Higashi on a 472.26 m² site, with two-car parking and an electric garage shutter.
View source details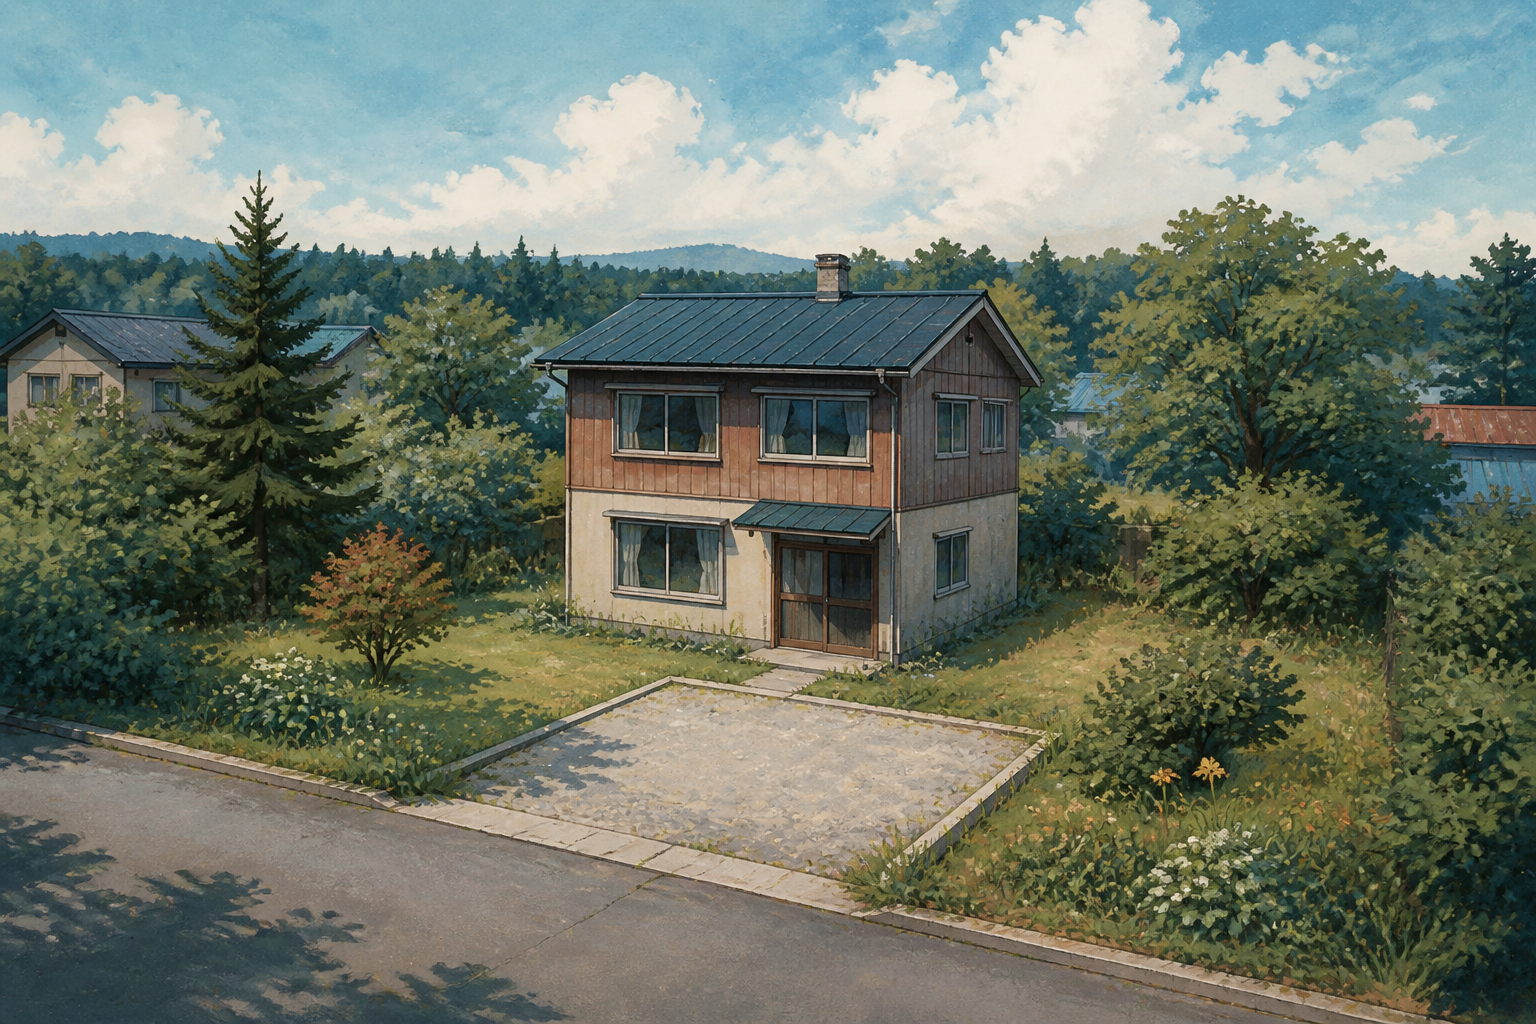 AI concept · not a photo
This two-storey timber house in Yoshino offers a 4LDK layout on a 504.33 m² lot. Sunagawa City's current listing index confirms R8-11 as an active sale listing at ¥1.3 million.
View source details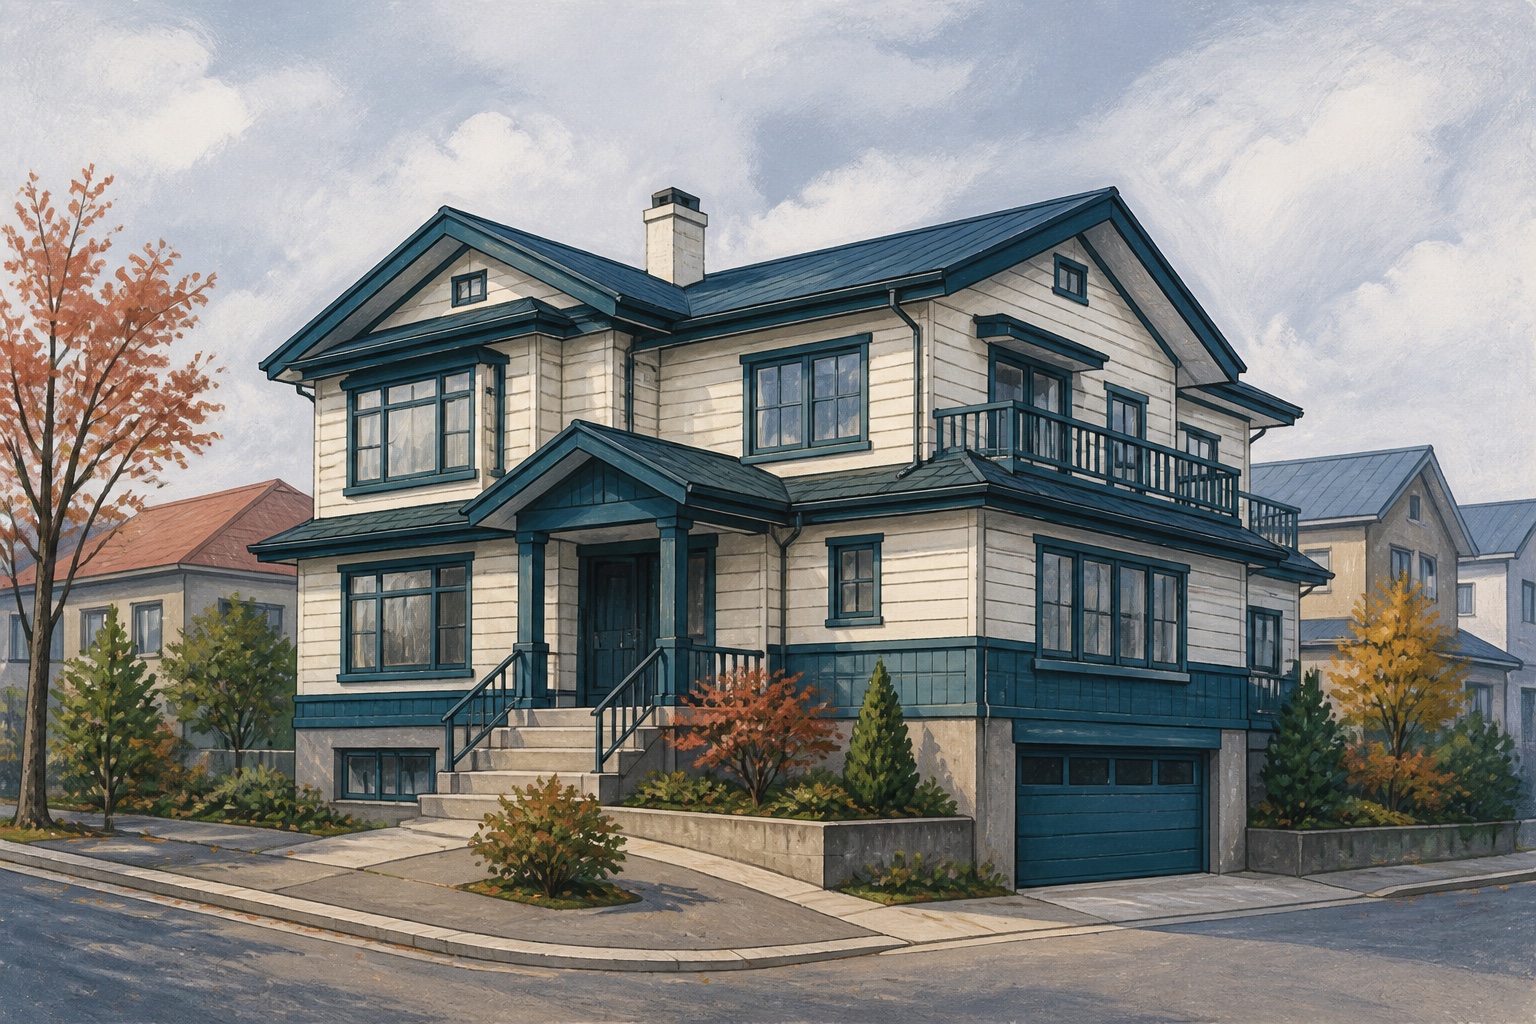 AI concept · not a photo
A large two-storey timber home in Yoshino with six bedrooms plus storage, a basement and an integrated garage, five minutes by car from Sunagawa Station.
View source details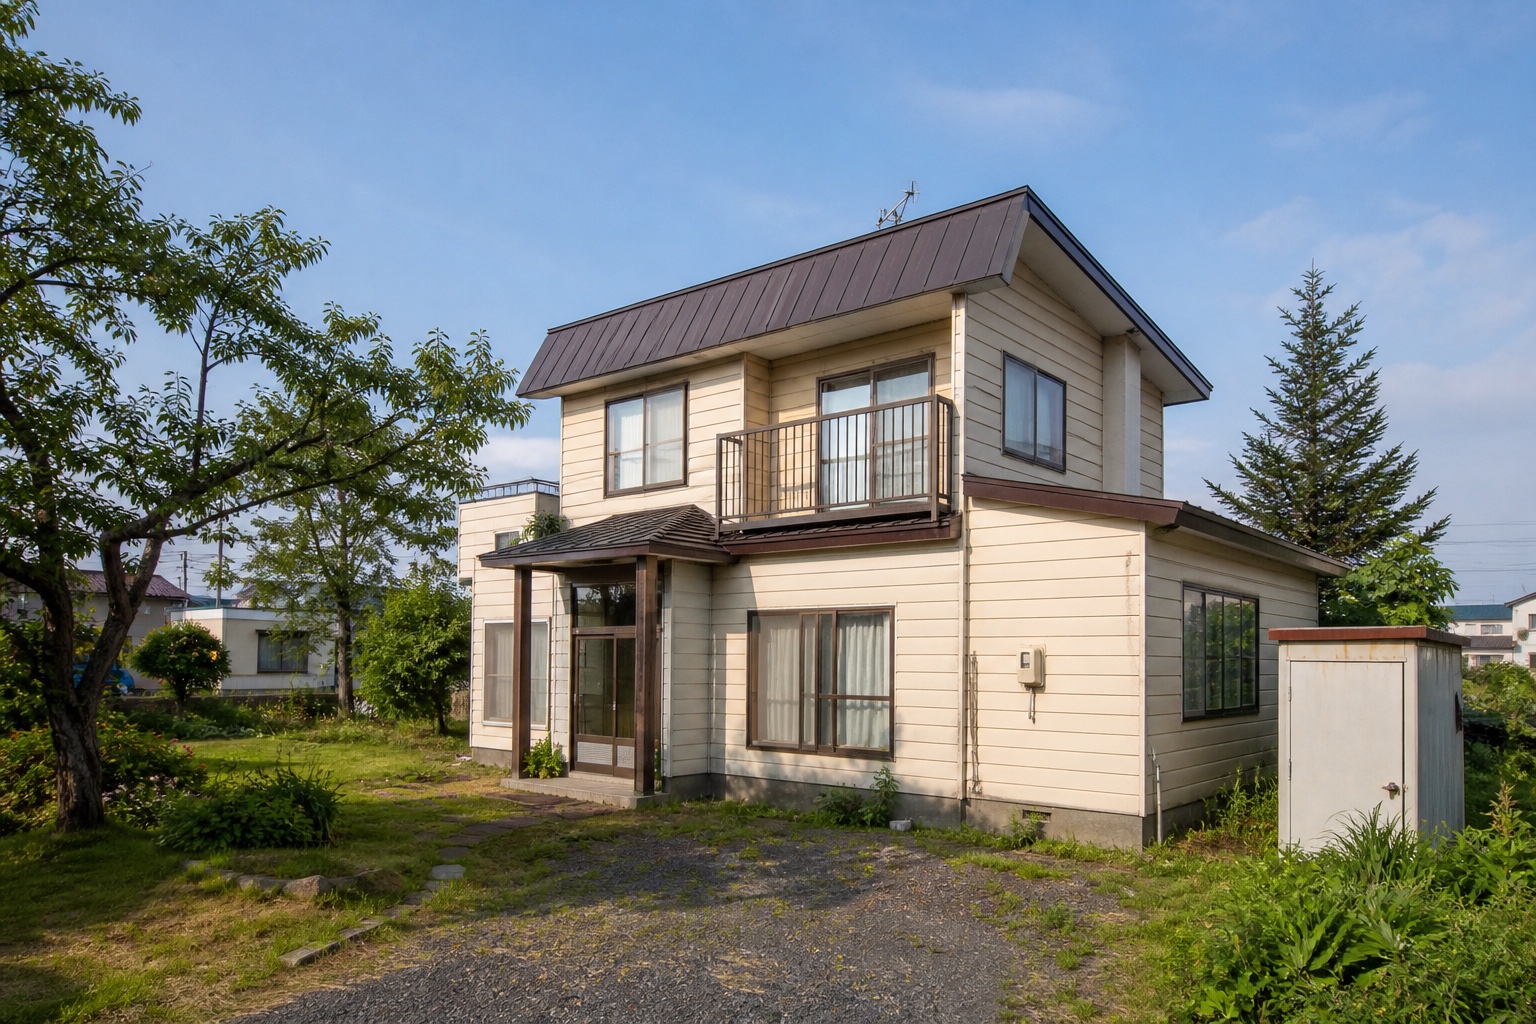 AI concept · not a photo
A two-storey timber home in Sunagawa with a 4LDK layout, a broad residential plot, parking and a separate storage shed.
View source details AI concept · not a photo
A 5LDK house in Kaishin, Suttsu, with a 140.9 m² building and a 679.04 m² lot. The official source says the property has been inspected and warns that the building is not registered.
View source details AI concept · not a photo
A two-storey timber house for sale through Tano Town's Akiya Bank, priced at ¥33.8M. The official listing states approximately 95.82 m² of floor area on an approximately 213.8 m² site, with two bedrooms, a service room and an LDK.
View source details AI concept · not a photo
A historic timber home with a separate kura storehouse in Goten, Toei, offered for ¥4.8M. The official listing states a 9DK layout, a 1,430.70 m² plot and a house built before 1868.
View source details AI concept · not a photo
A historic single-storey timber house in Hongo, Toei, offered for ¥4M. The official listing states a 7DK layout, 130.57 m² of building area and a 1,335.99 m² plot that includes residential land and fields.
View source details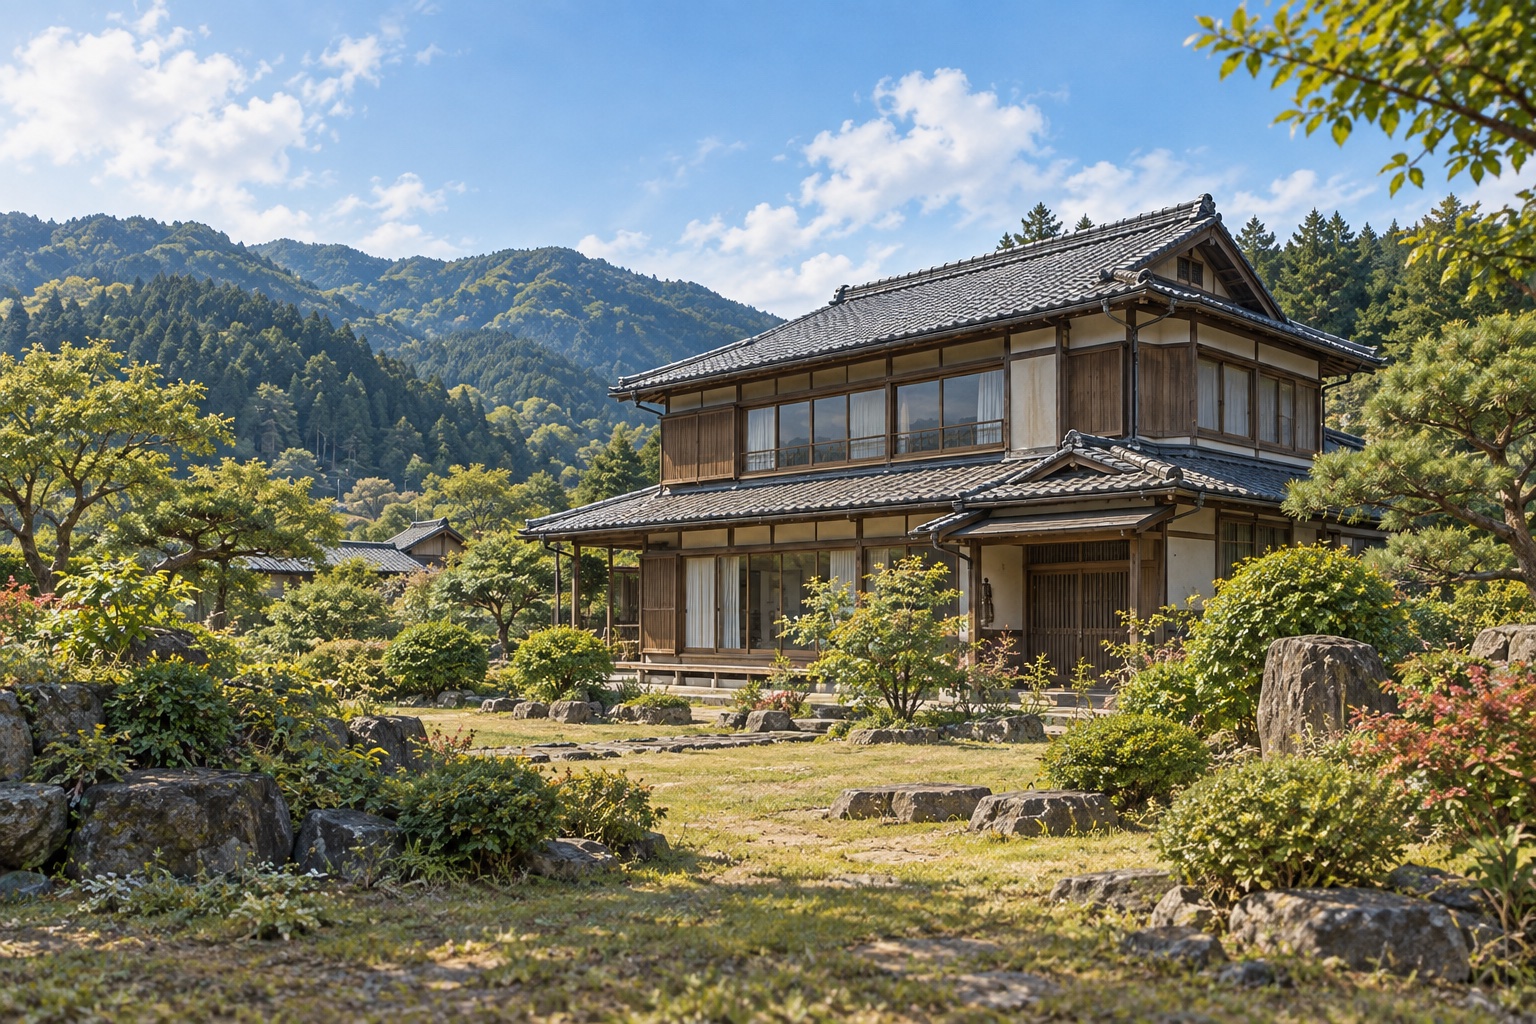 AI concept · not a photo
A timber detached house in Hongo, Toei, offered for sale. The town lists a 7LDK layout, a 327.83 m² residential site and 136.35 m² building area.
View source details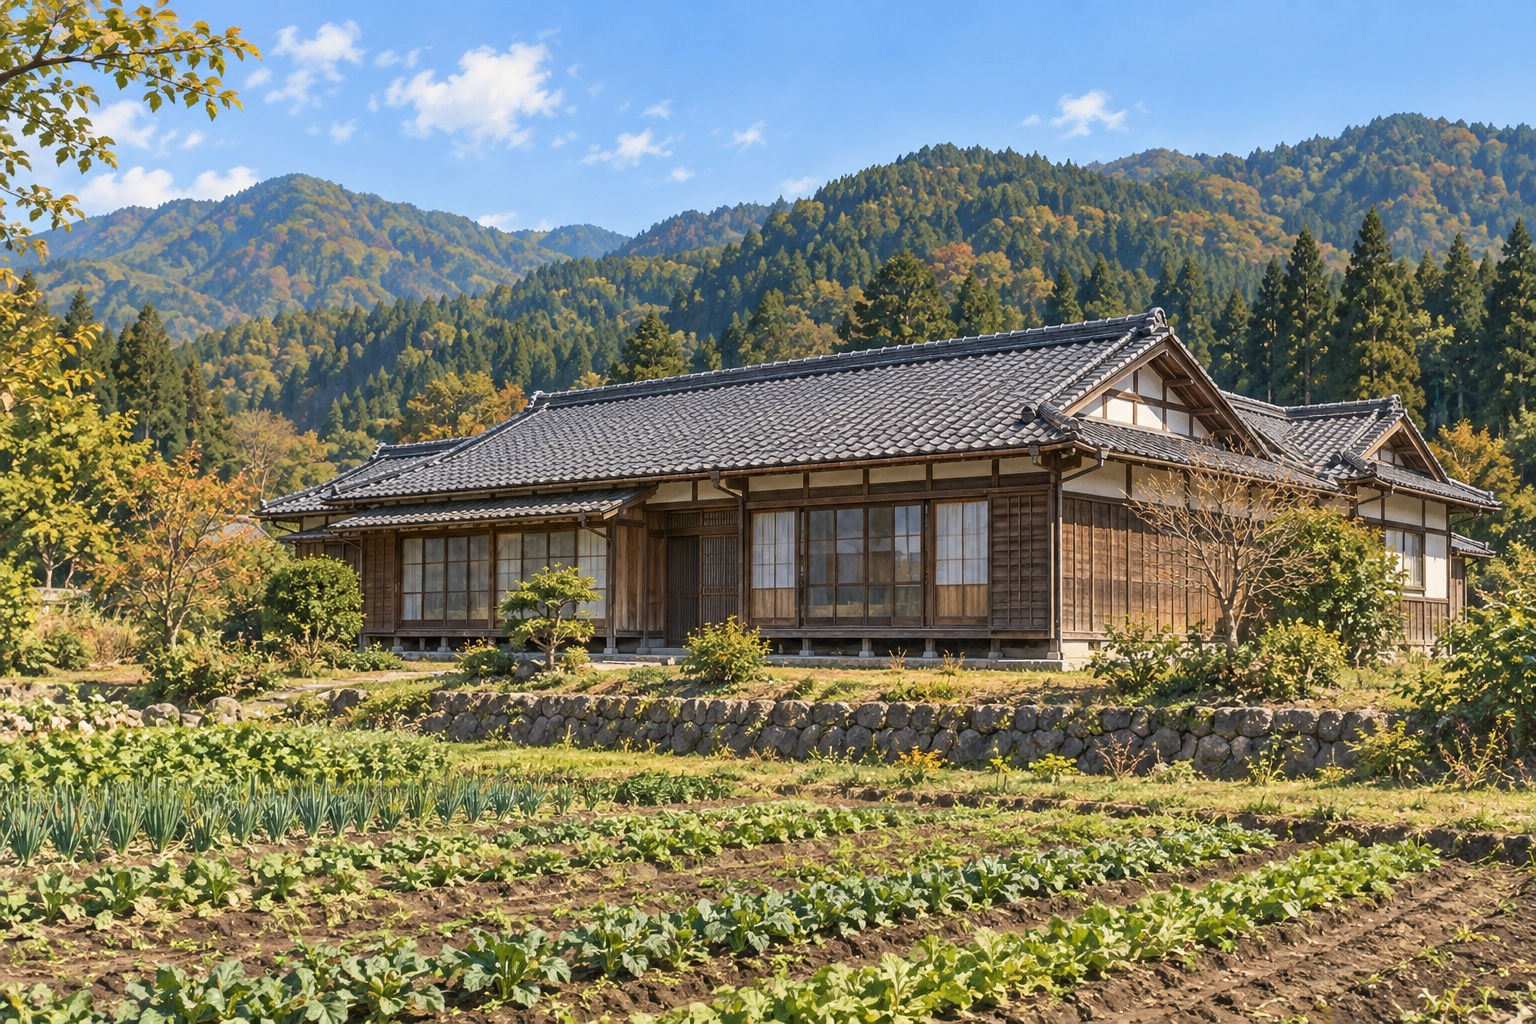 AI concept · not a photo
A single-storey timber detached house in Hongo, Toei, offered for sale. The town lists a 7LDK layout, 849.11 m² site and 137.68 m² building area.
View source details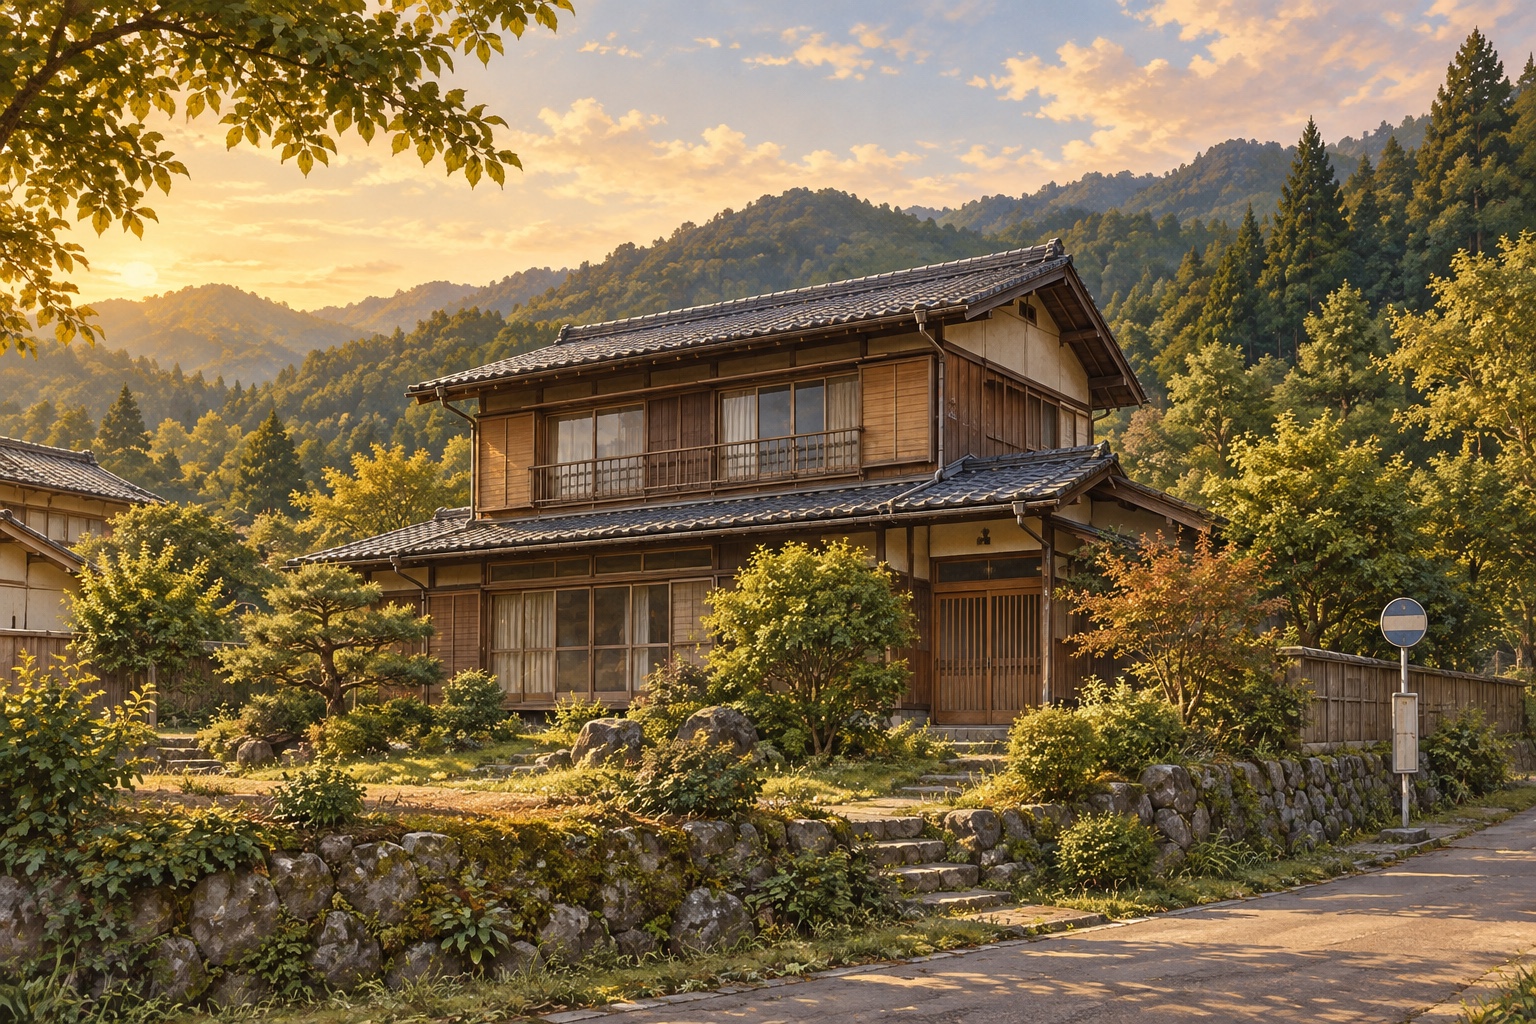 AI concept · not a photo
A two-storey timber house in Hongo, Toei, offered for ¥6M. The official listing states a 405.8 m² plot, 117.58 m² of total stated floor area and a 7-room-plus-DK layout.
View source details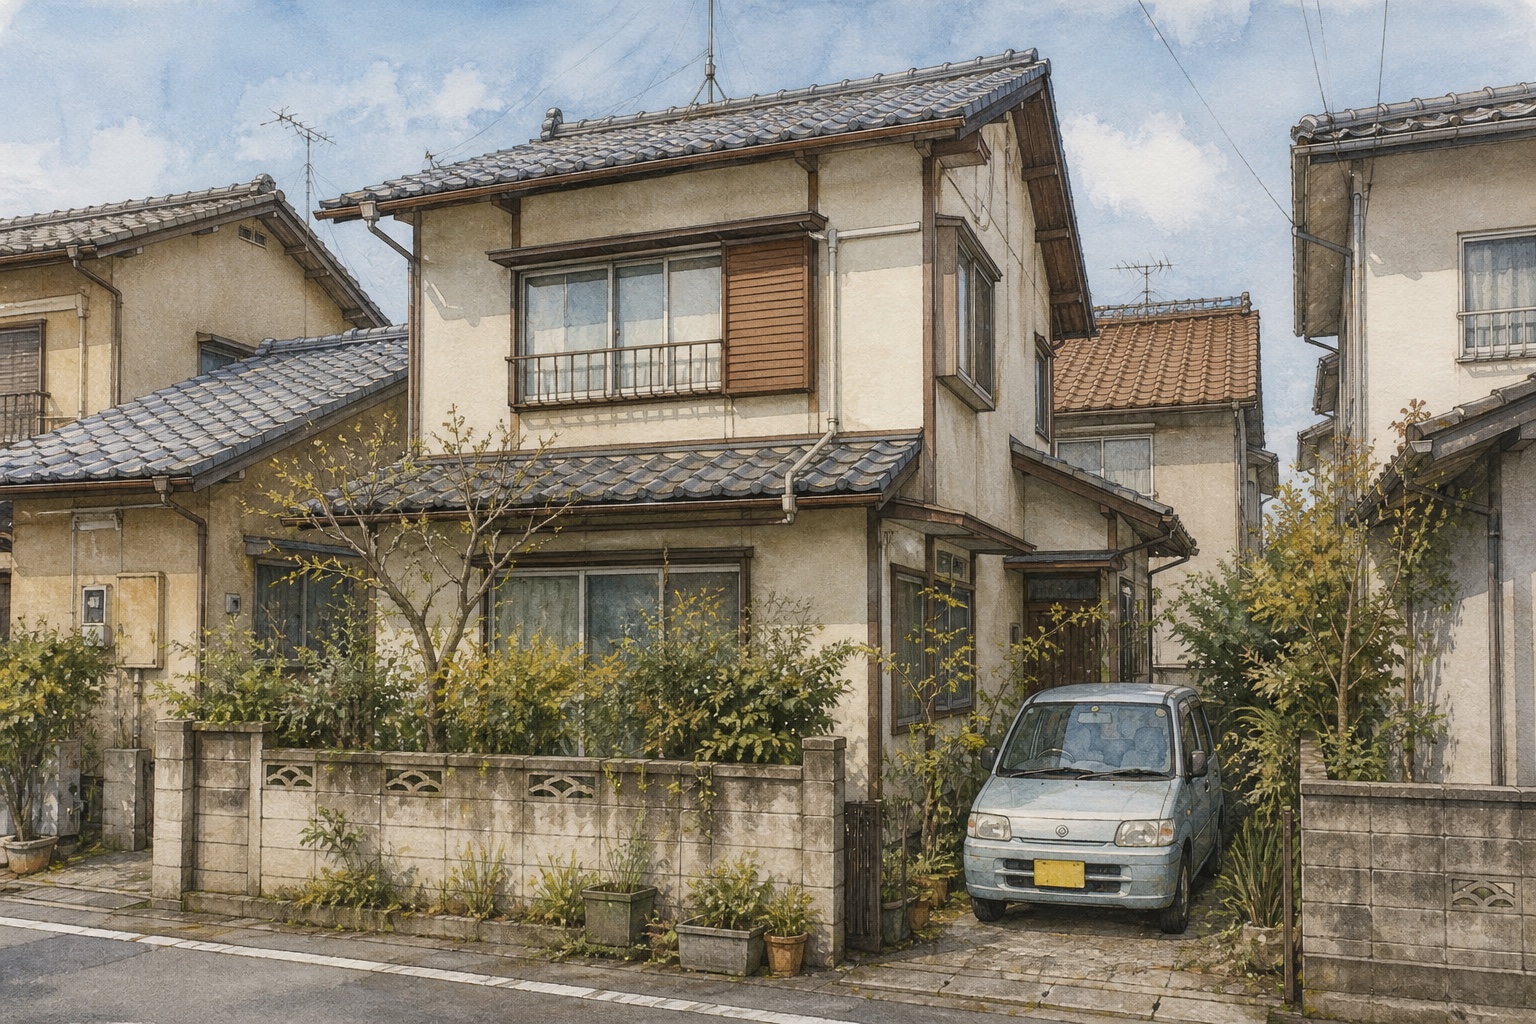 AI concept · not a photo
A two-storey timber house in a quiet Tottori City neighbourhood with a renovated kitchen sink and unit bath, plus compact-car parking potential.
View source details AI concept · not a photo
Tsubetsu Town's active No. 204 listing is a four-bedroom wooden home with land, offered for ¥2 million. Its official page states that the elementary and junior high schools are each about a one-minute walk away, while a hospital and supermarket are within about nine minutes on foot.
View source details AI concept · not a photo
A two-storey 4LDK timber home in Tsubetsu's Asahimachi area, with schools and daily services within walking distance but no on-site parking stated by the source.
View source details AI concept · not a photo
A single-storey 3LDK timber home in Tsubetsu's Asahimachi area, with an 80.99 m² building on 342.13 m² of residential land and everyday services within walking distance.
View source details AI concept · not a photo
Tsubetsu's official akiya bank lists No.171, a compact two-storey timber 3LDK home in Asahimachi, for ¥100,000. Parking is listed, and both the elementary and junior-high schools are shown about four minutes away on foot.
View source details AI concept · not a photo
Tsubetsu's official akiya bank lists No.61, a two-storey timber 3LK home on Higashi 4-jo, for ¥700,000. The source clearly presents it as a repair project, citing floor and ceiling work, possible water-area renovation and possible rain leakage.
View source details AI concept · not a photo
Tsubetsu's official akiya bank lists No.69, a 1953 two-storey timber 5LDK home in Kashiwamachi, at ¥1.5 million with negotiation invited. The house stands on a 486.50 m² plot and includes parking.
View source details AI concept · not a photo
Tsubetsu Town's active No. 198 listing is a 1970 four-bedroom wooden home with land, offered for ¥380,000. The official page states that parking is available and places the high school about three minutes away on foot and a convenience store about five minutes away.
View source details AI concept · not a photo
Tsubetsu's official akiya bank lists No.124, a two-storey timber 4LDK home on Nishi 3-jo, for ¥3 million. Its notable feature is an 892.55 m² residential plot, with parking and central services listed nearby.
View source details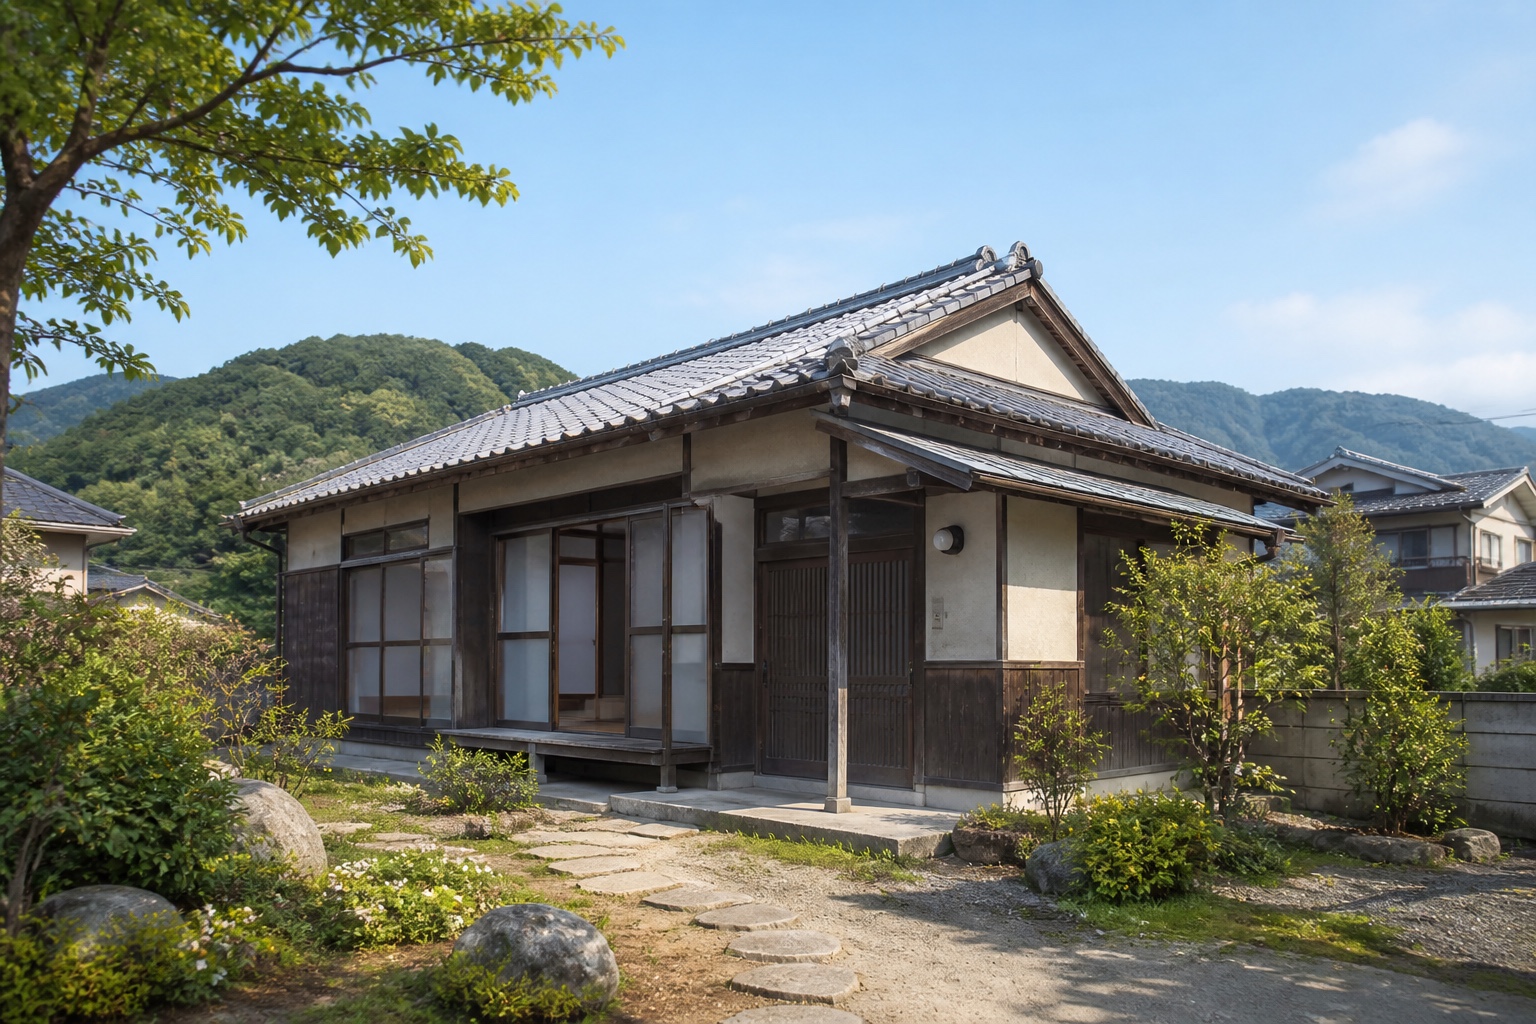 AI concept · not a photo
An active Tsukumi City vacant-house-bank sale listing in Aoue, offered at ¥3.0M. The official listing records a 1964 one-storey timber house with two Japanese-style rooms, a living room and kitchen, 84.74 m² of building area and 237.02 m² of land.
View source details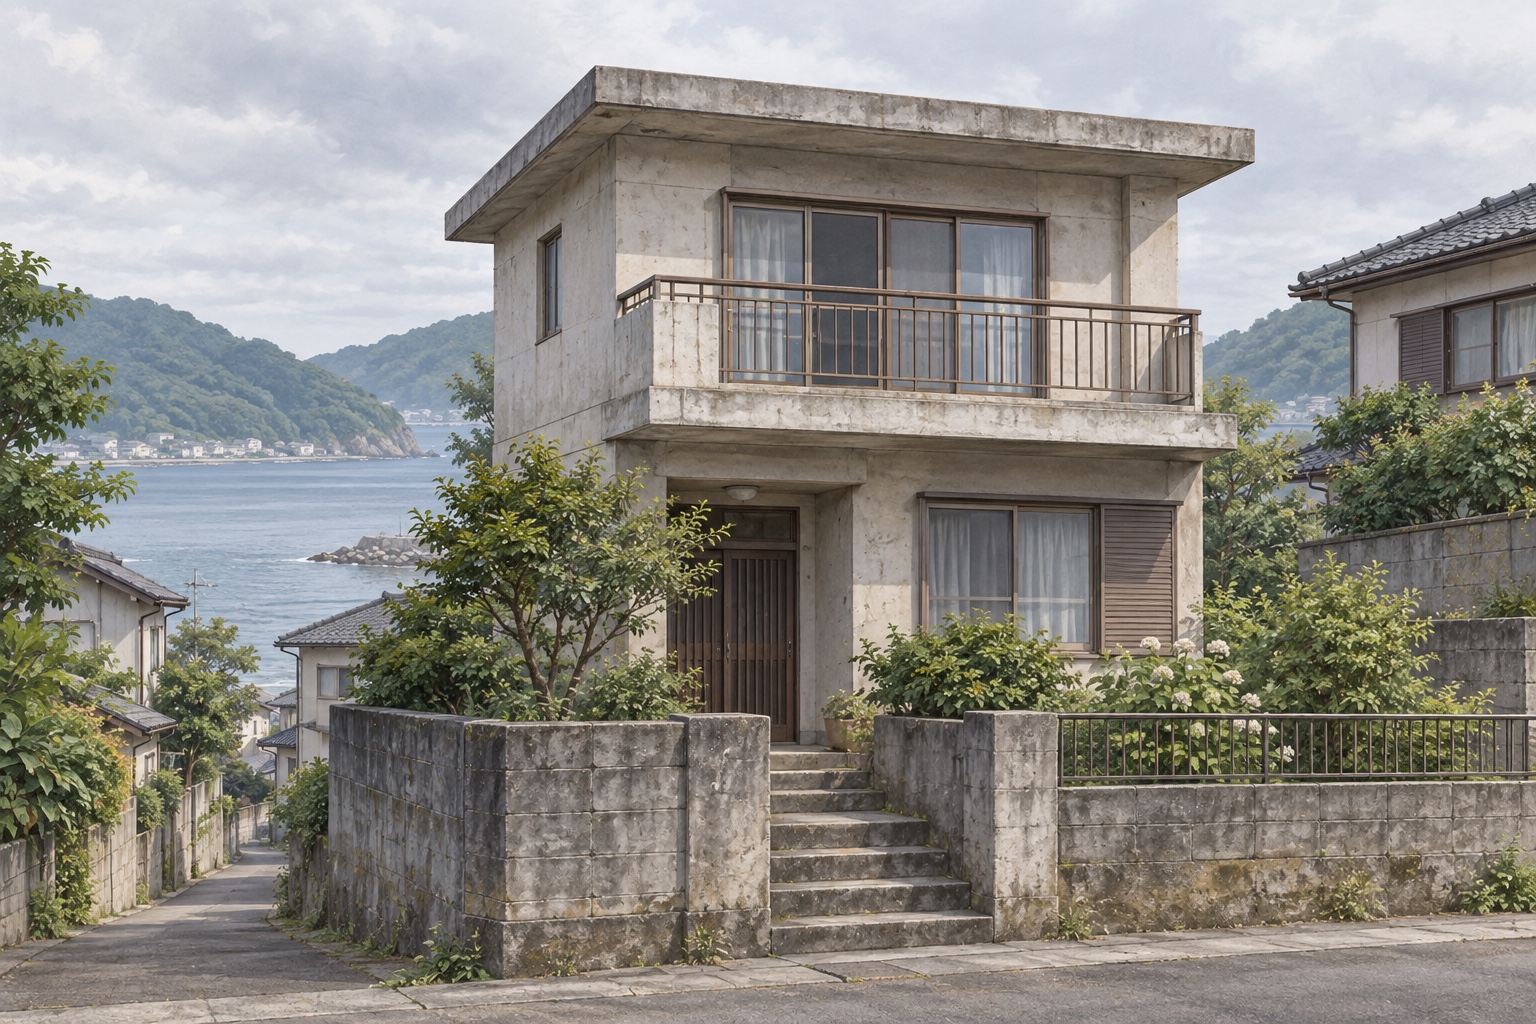 AI concept · not a photo
A Tsukumi City vacant-house-bank sale listing in Ashiro, offered at ¥1.0M. The city lists a two-storey reinforced-concrete home with 113.49 m² of building area on a 185.11 m² site.
View source details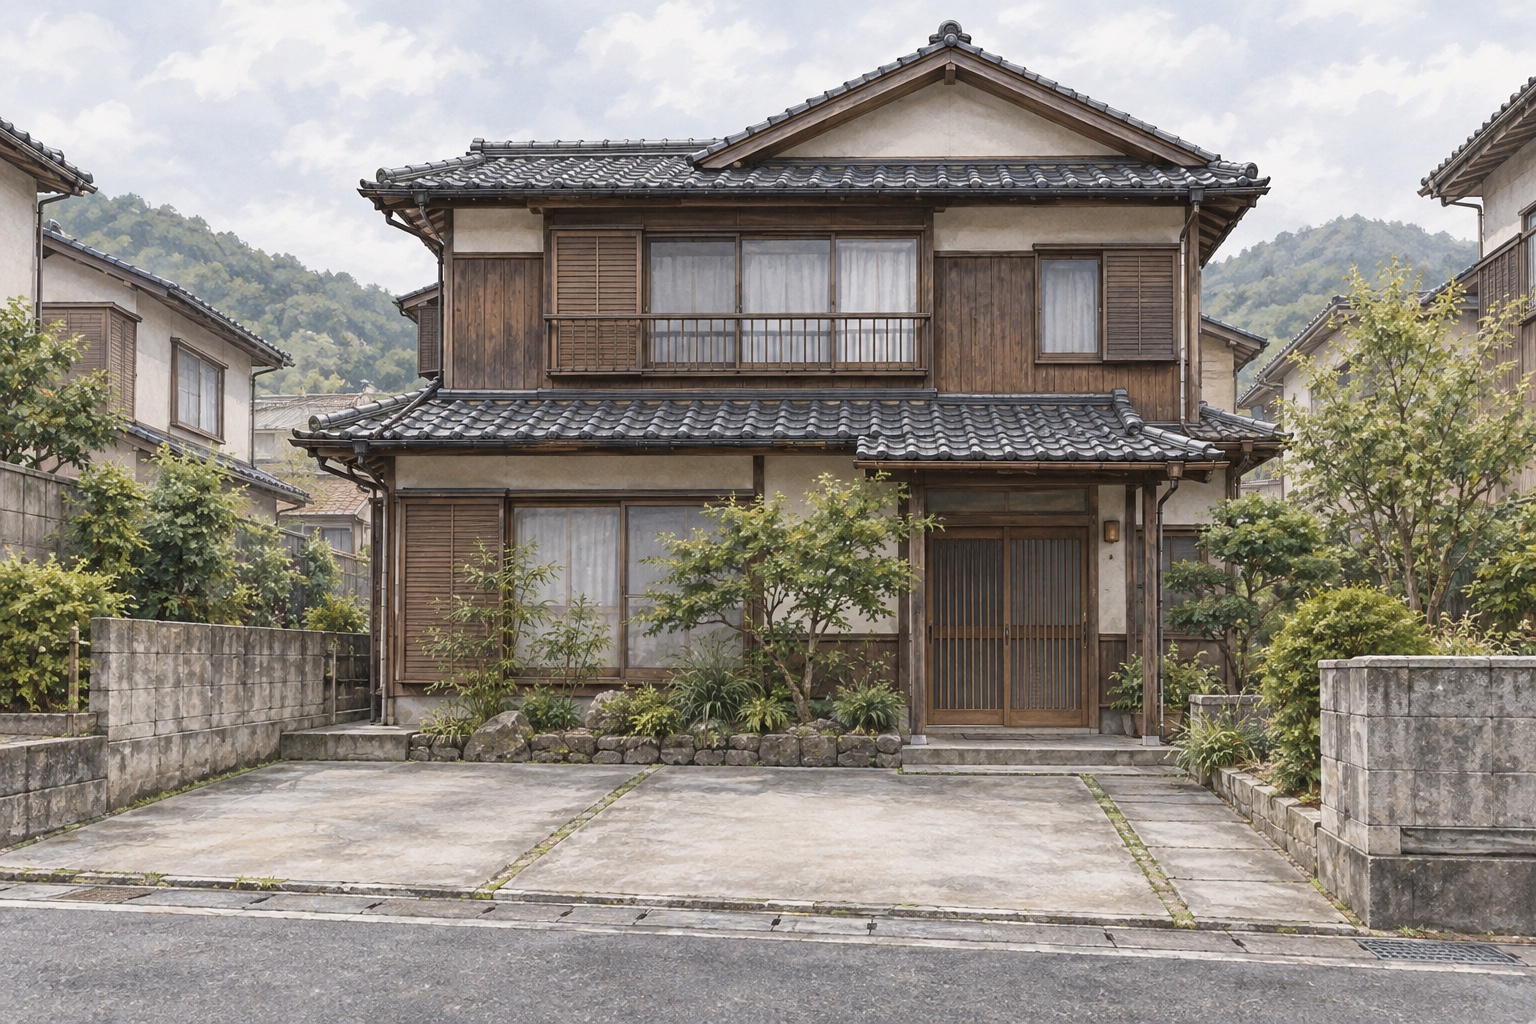 AI concept · not a photo
A Tsukumi City vacant-house-bank sale listing, offered at ¥2.0M. The city lists a two-storey wooden house with 141.21 m² of building area on a 275.9 m² site.
View source details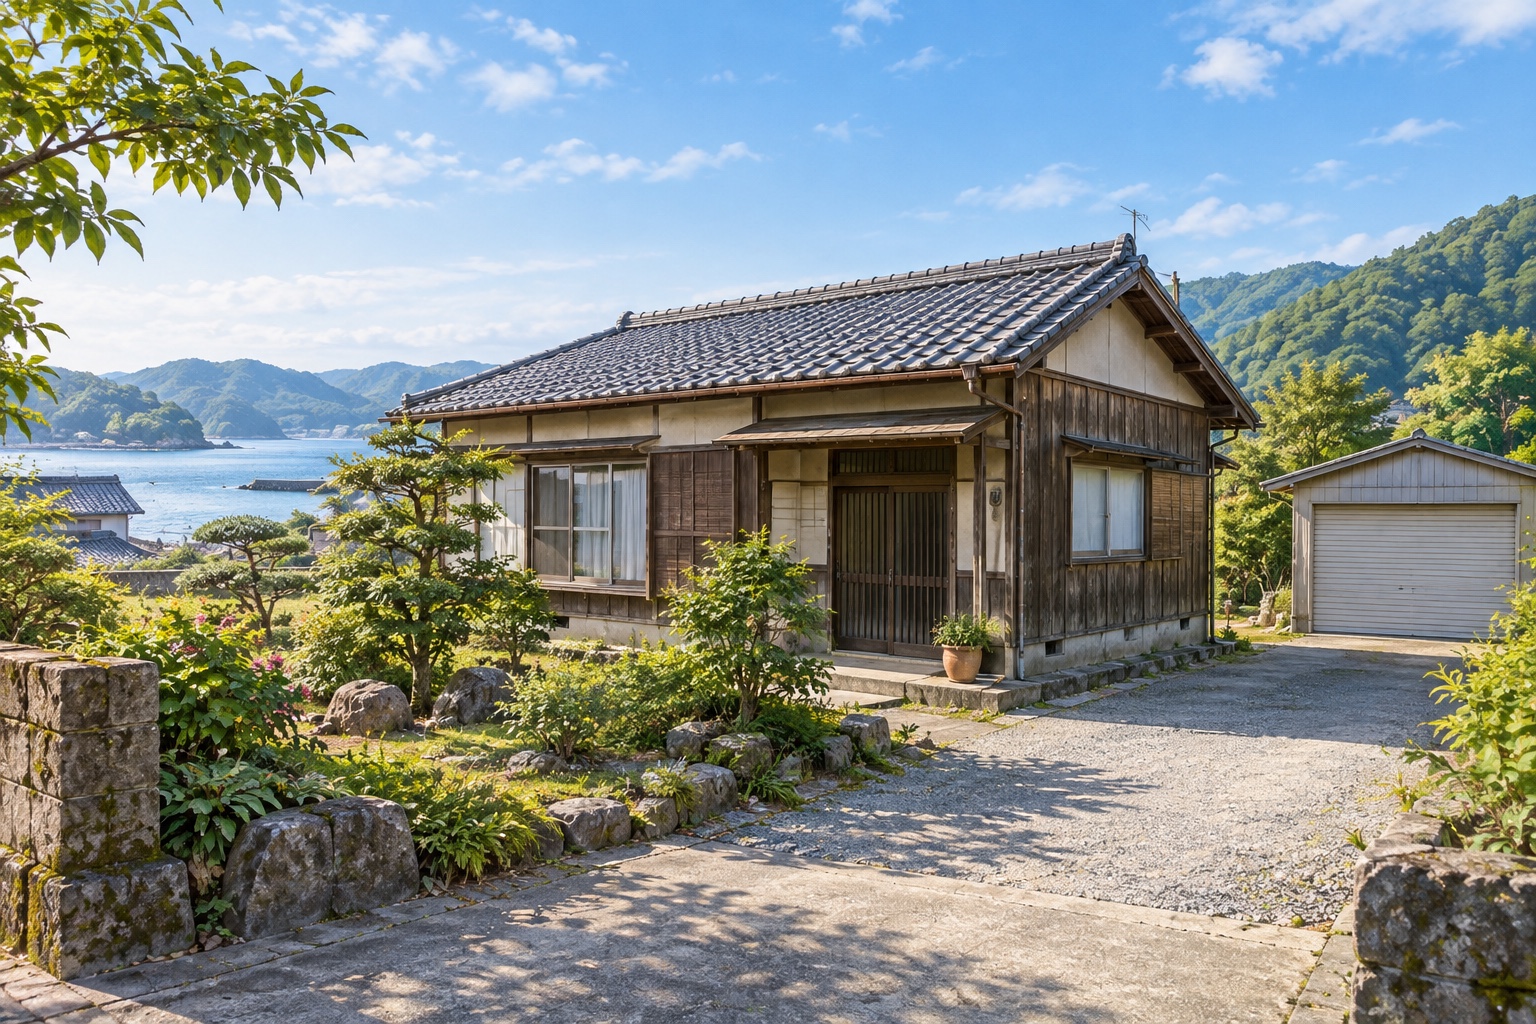 AI concept · not a photo
A single-storey wooden house in Irifunemachi, Tsukumi, offered for ¥3.0M through the city's vacant-house bank. The official listing states 49.58 m² of building area on a 199.93 m² site, with some repairs required.
View source details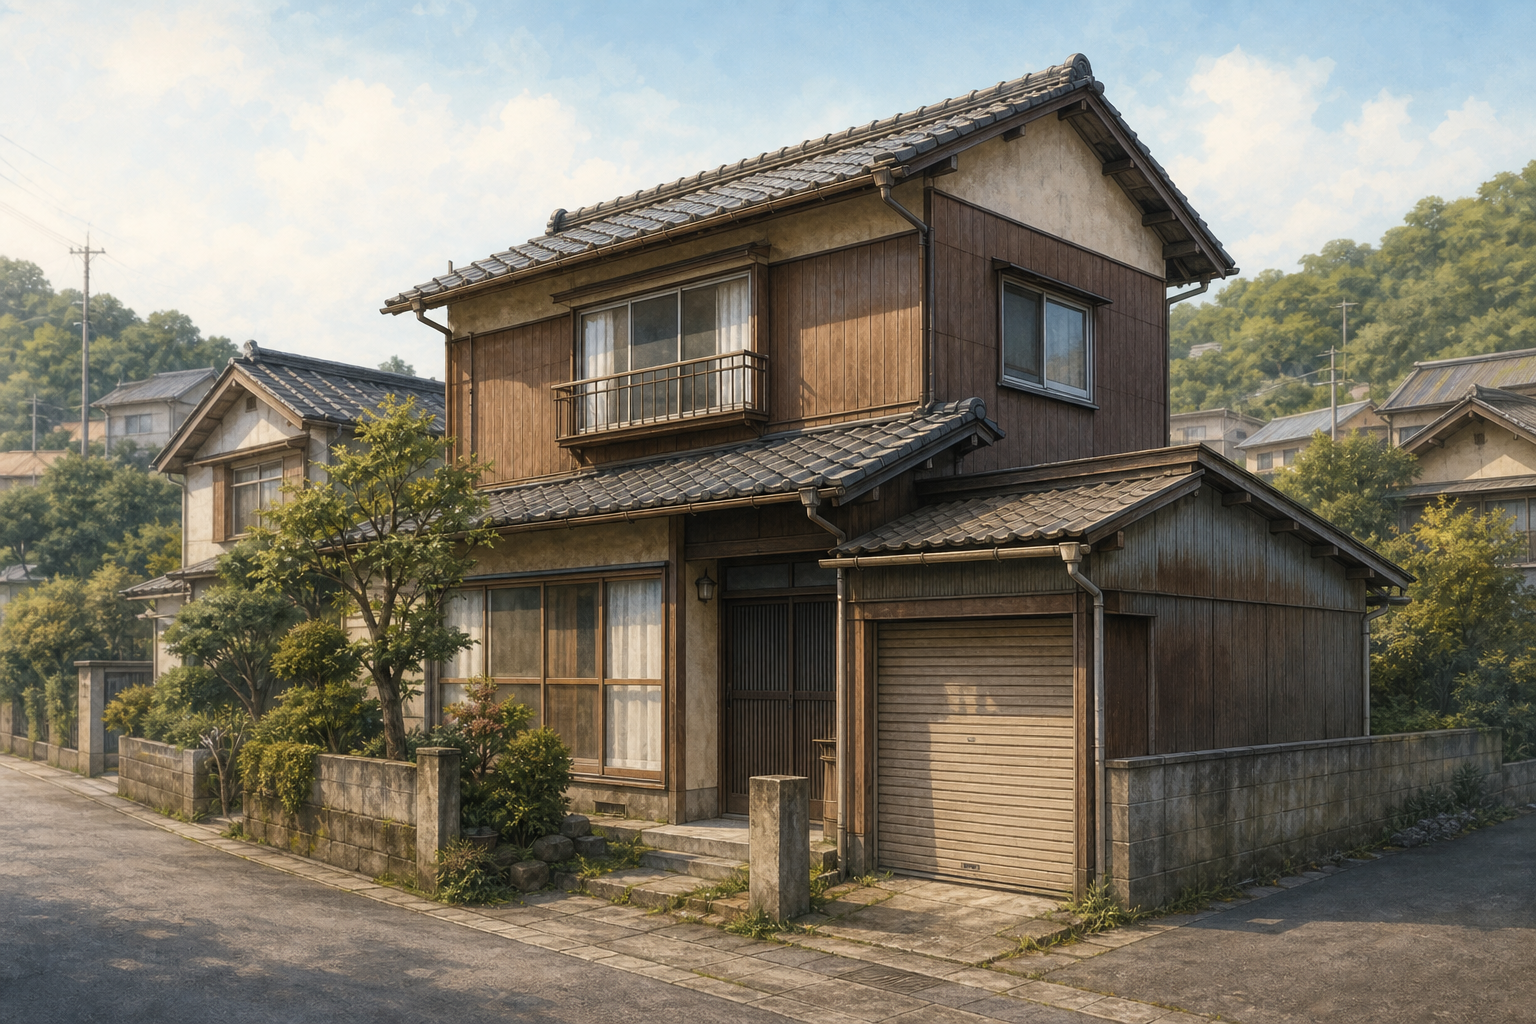 AI concept · not a photo
A two-storey timber house in Tsukumi City, offered for purchase through the municipal akiya bank.
View source details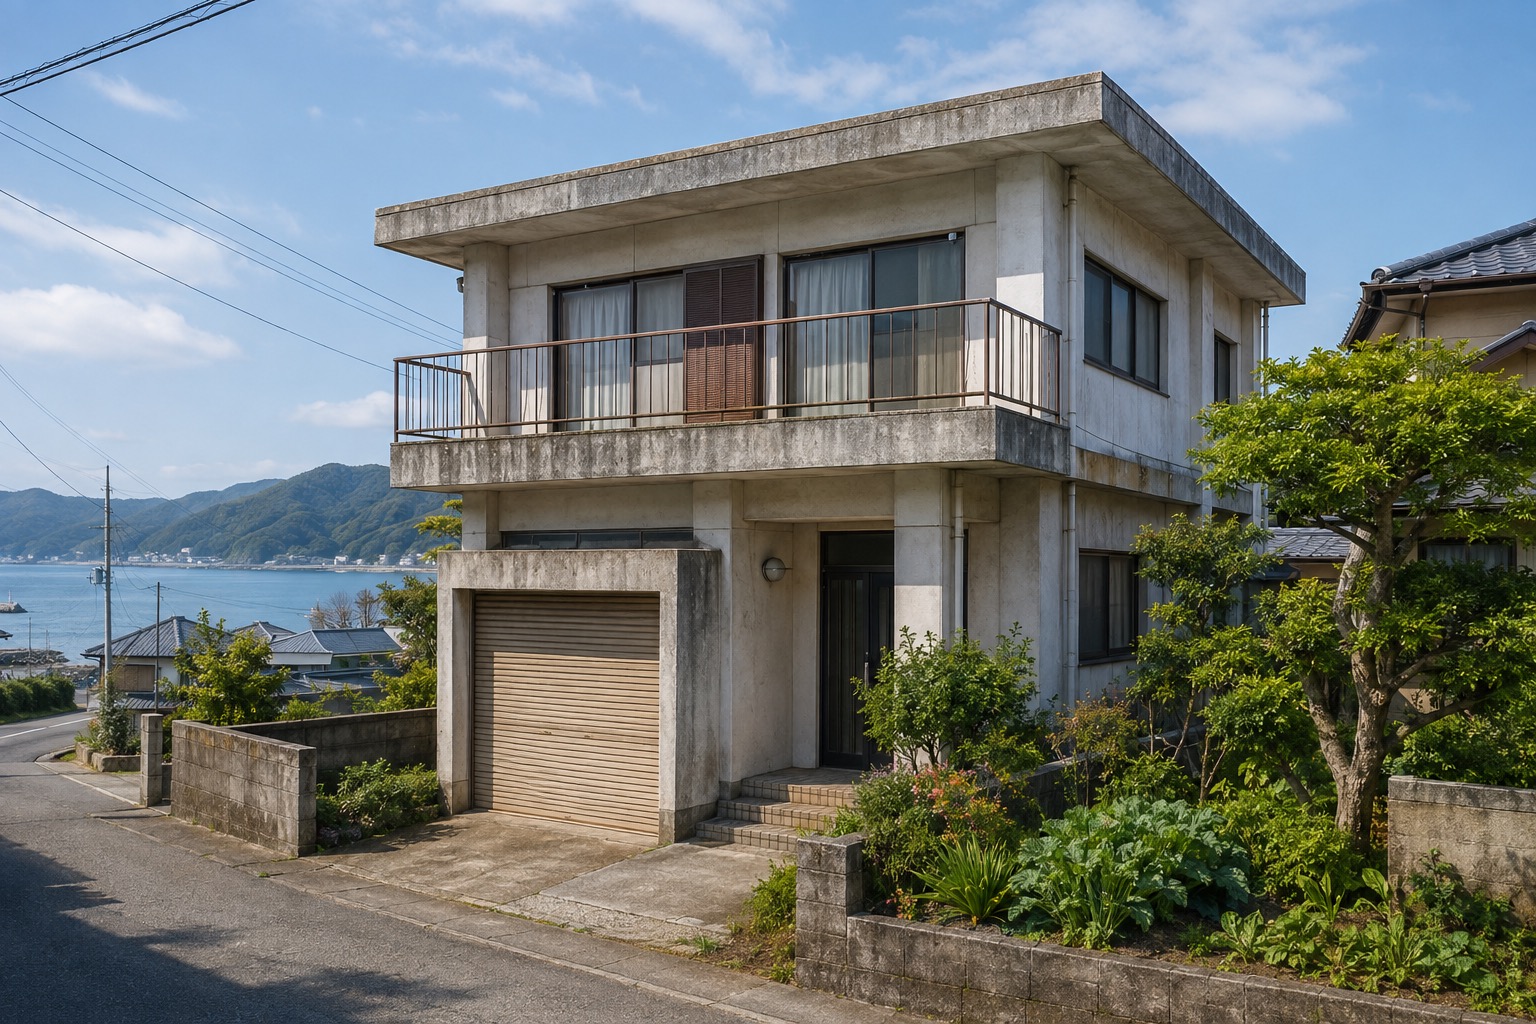 AI concept · not a photo
A Tsukumi City vacant-house-bank sale listing in Miyamotocho, priced at ¥8.8M. The official listing states that this two-storey reinforced-concrete house has 174.28 m² of total floor area on a 228.94 m² site, with rooms across both floors.
View source details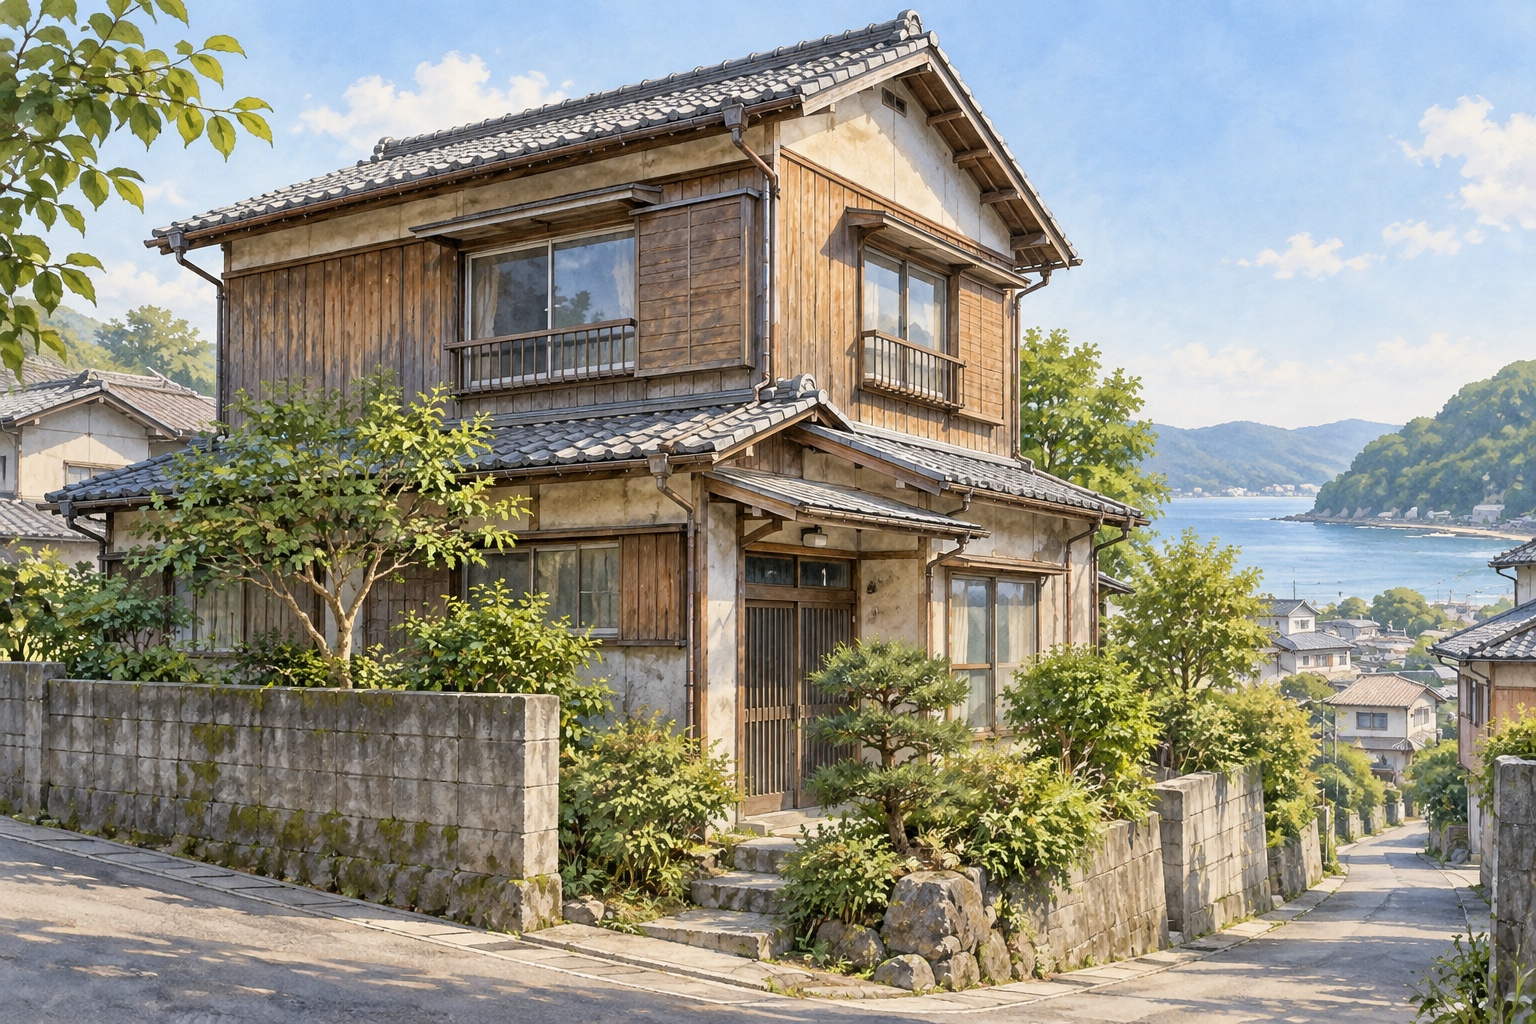 AI concept · not a photo
A two-storey wooden house in Nakacho, Tsukumi, offered for ¥1.7M through the city's vacant-house bank. The official listing states 97.17 m² of building area on an 88.07 m² site, with some repairs required.
View source details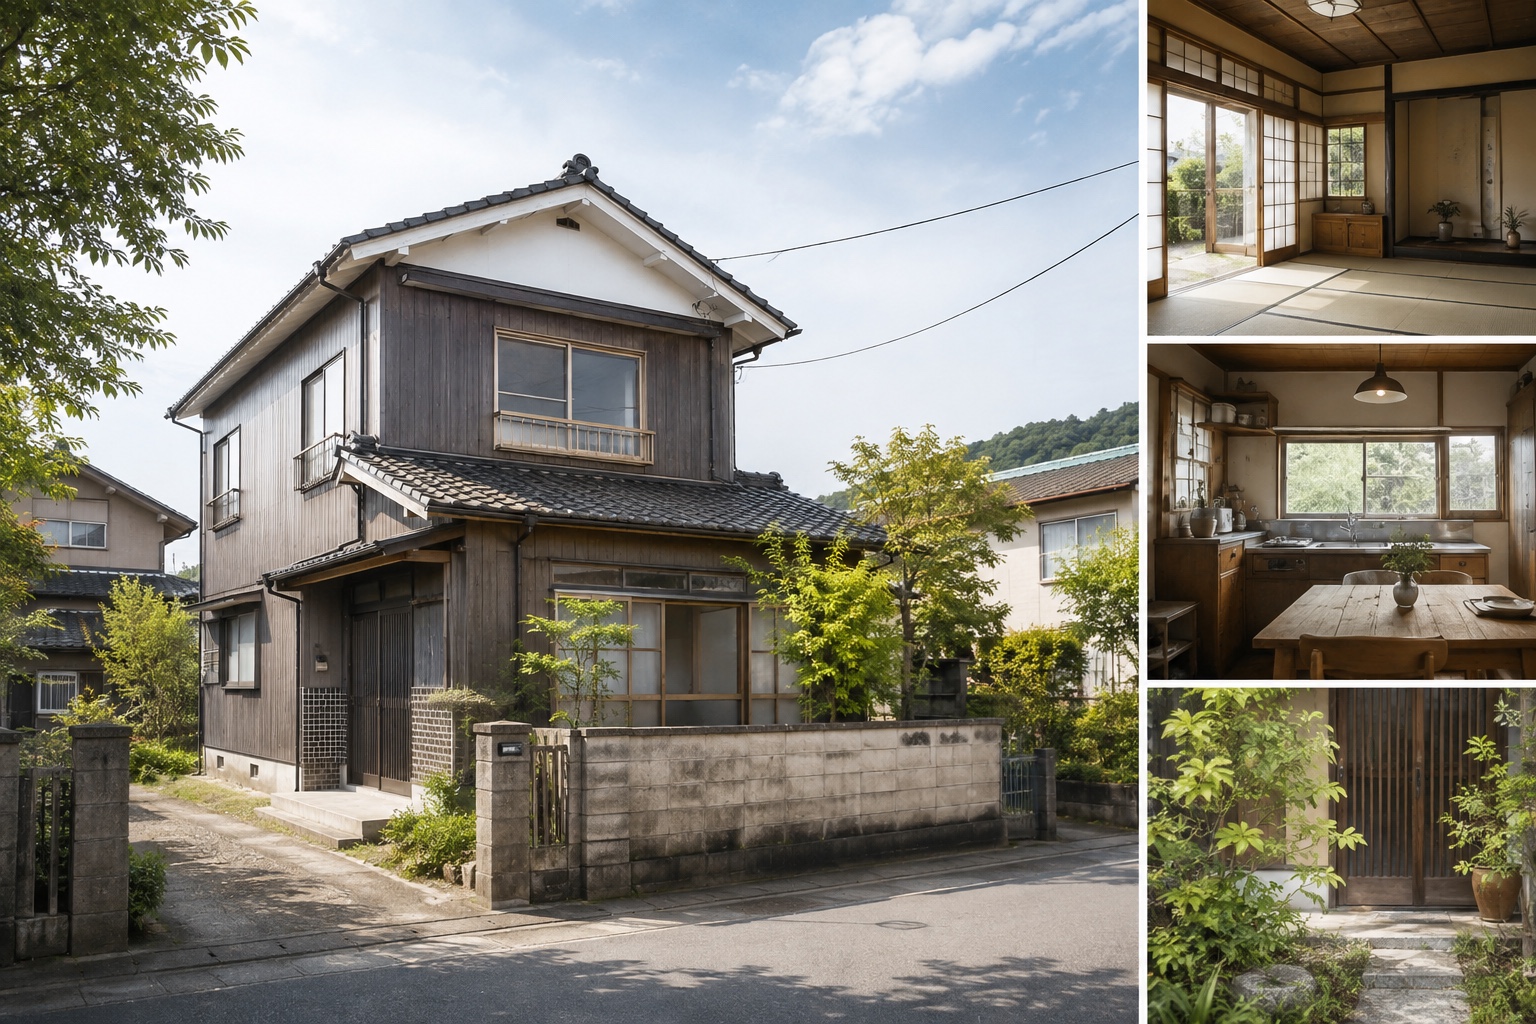 AI concept · not a photo
An active Tsukumi City vacant-house-bank sale listing, offered at ¥3.5M. The official listing records a 1973 two-storey timber house with four Japanese-style rooms, a living room and kitchen, 85.18 m² of building area and 178.76 m² of land.
View source details AI concept · not a photo
A timber detached house in Kaguracho 1-chome, Tsuruga, offered for sale at ¥8.5M. The official listing gives 264.39 m² of land and 111.28 m² across two floors, and states that repairs are not required.
View source details AI concept · not a photo
A timber detached house in Kumonmyo, Tsuruga, offered for sale at ¥20.8M. The official Akiya Info listing states a 4LDK layout, 123.04 m² building area, 189.10 m² land area and three parking spaces.
View source details AI concept · not a photo
An active sale listing in Kumonmyo, Tsuruga, priced at ¥39.8M. The official listing describes a 3LDK timber house built in May 2025, with 104.34 m² of building area across two floors on a 178.14 m² site.
View source details AI concept · not a photo
A timber detached house in Ohioda, Tsuruga, offered for sale at ¥15.0M. The official listing states a 318.22 m² site, 68.71 m² first-floor building area and 1993 construction.
View source details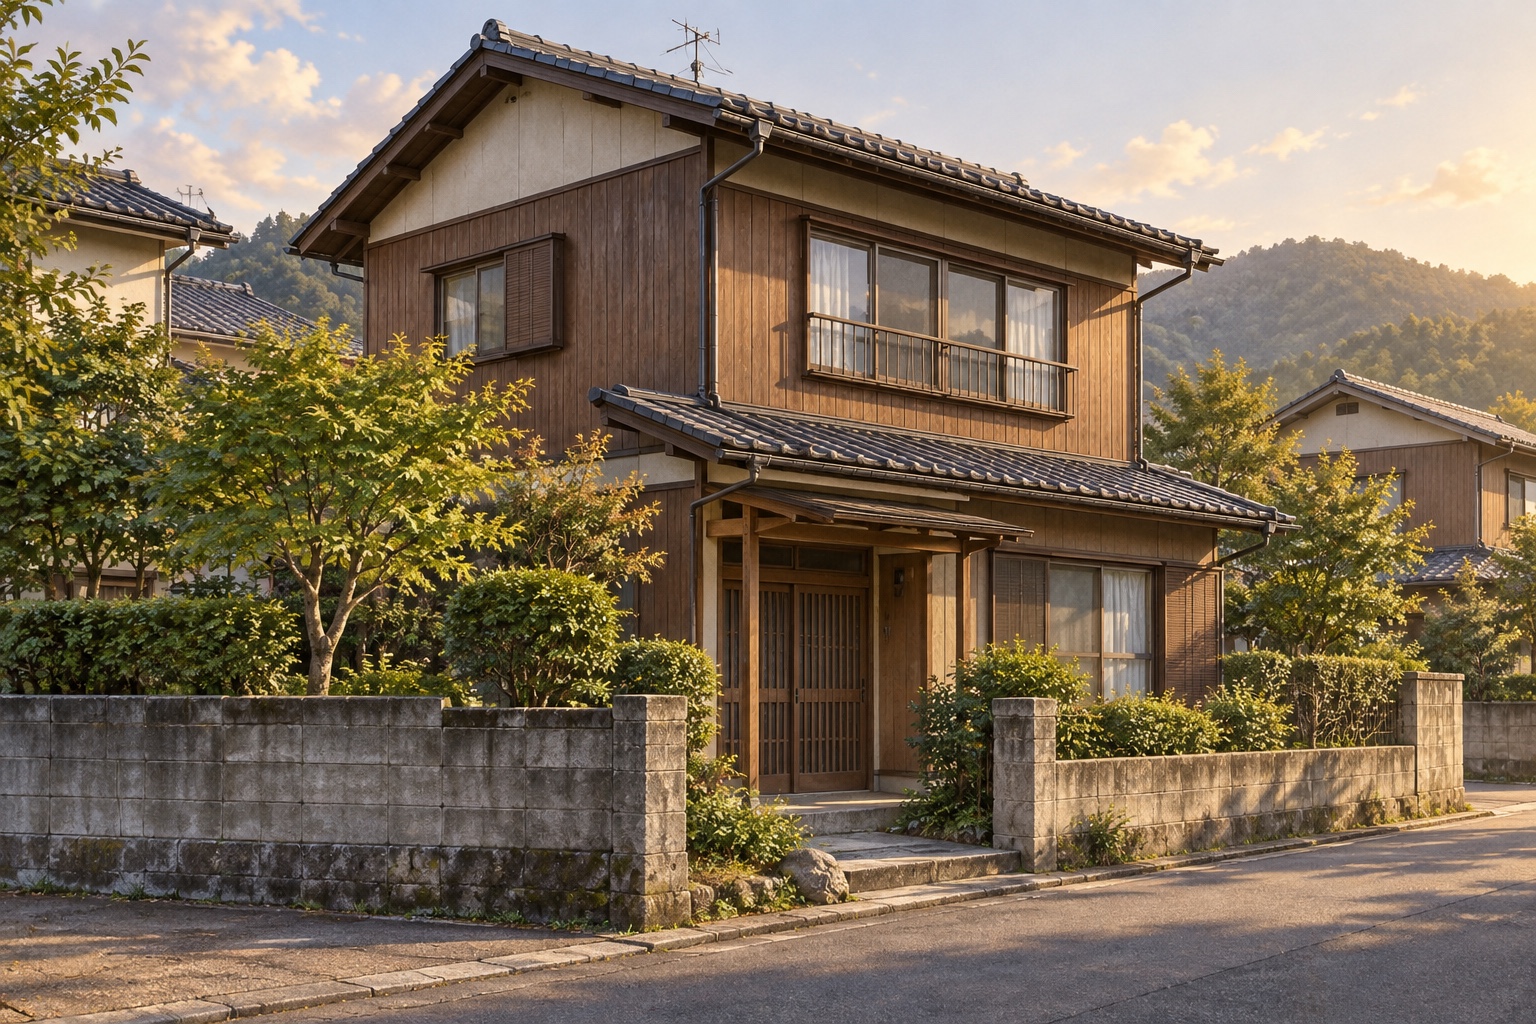 AI concept · not a photo
A timber detached house in Wakabacho 2-chome, Tsuruga, offered for sale at ¥22.99M. The official listing gives 231.69 m² of land and 151.86 m² across two floors, and states that repairs are currently underway.
View source details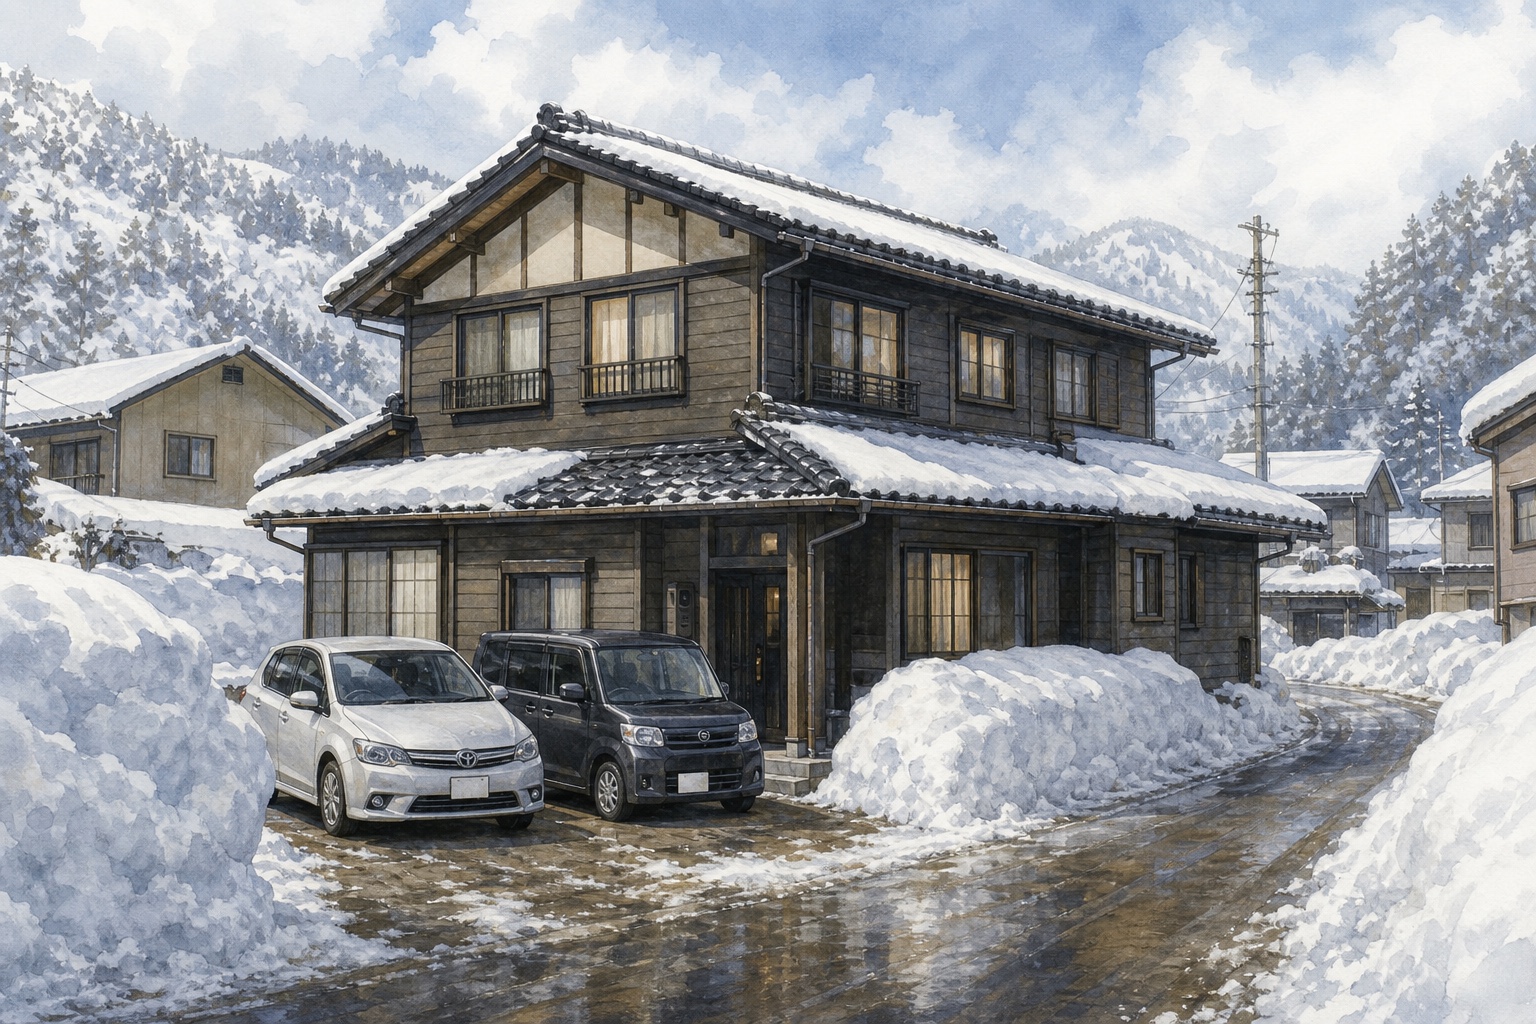 AI concept · not a photo
A large two-storey timber house in Horinouchi with two-car parking, city utilities and schools, shops and medical care nearby.
View source details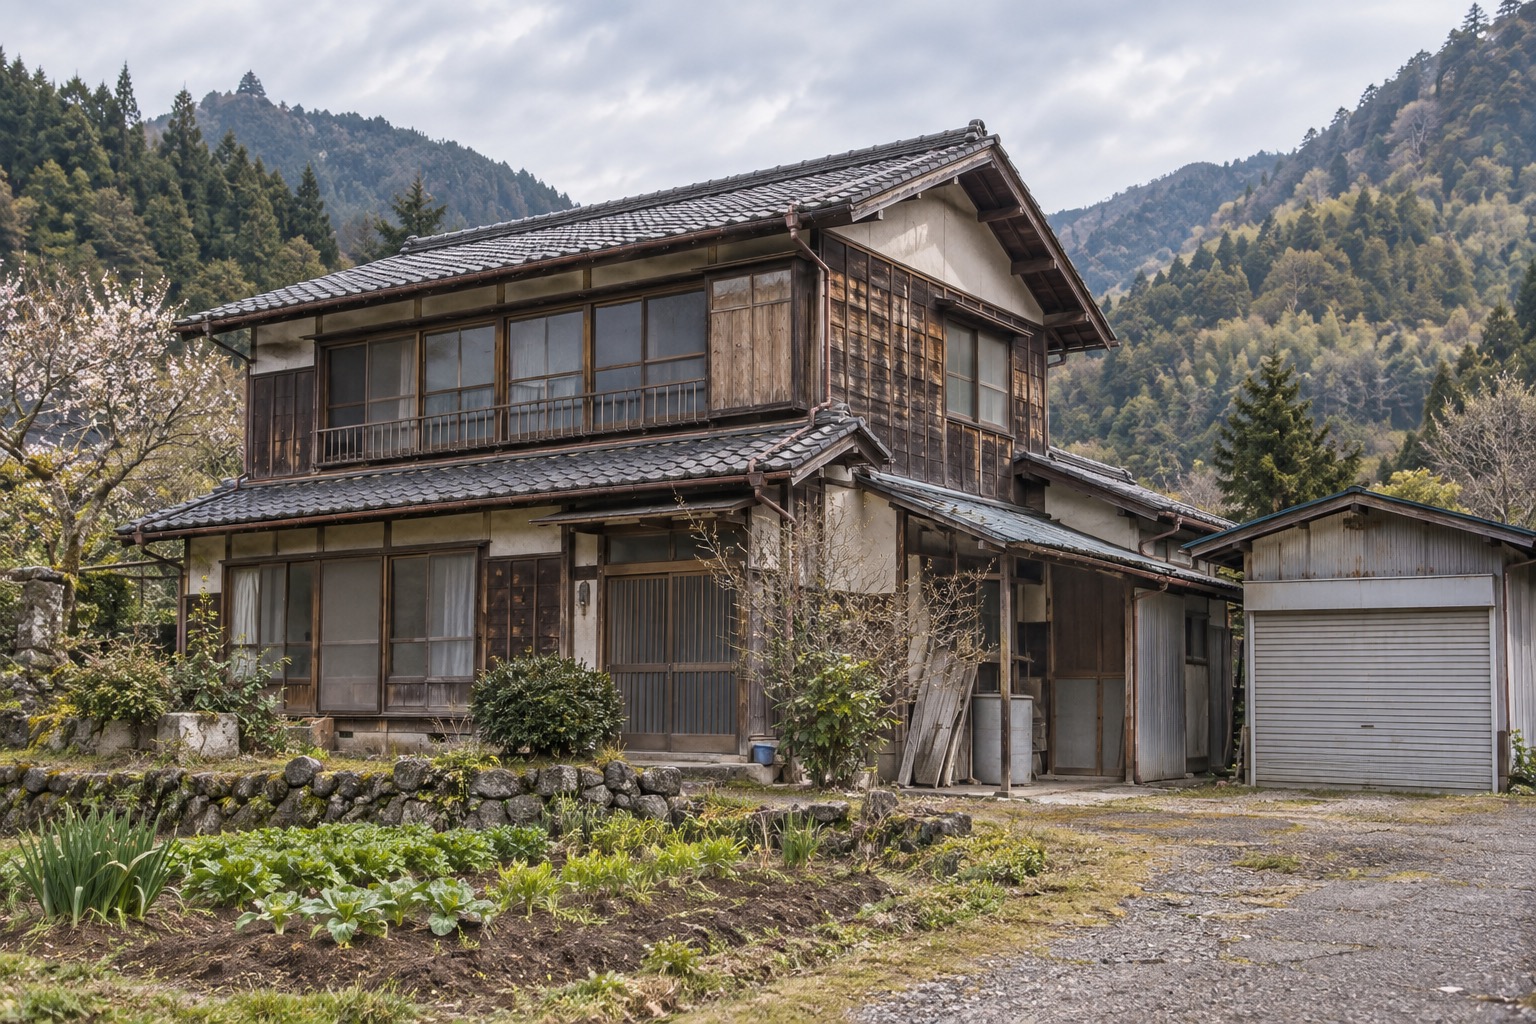 AI concept · not a photo
A Yamagata City vacant-house-bank sale listing for a wooden two-storey house in Kuzuhara. The official source states a ¥2.5M price, 113.22 m² of floor area, a 135.10 m² site and construction in 1940.
View source details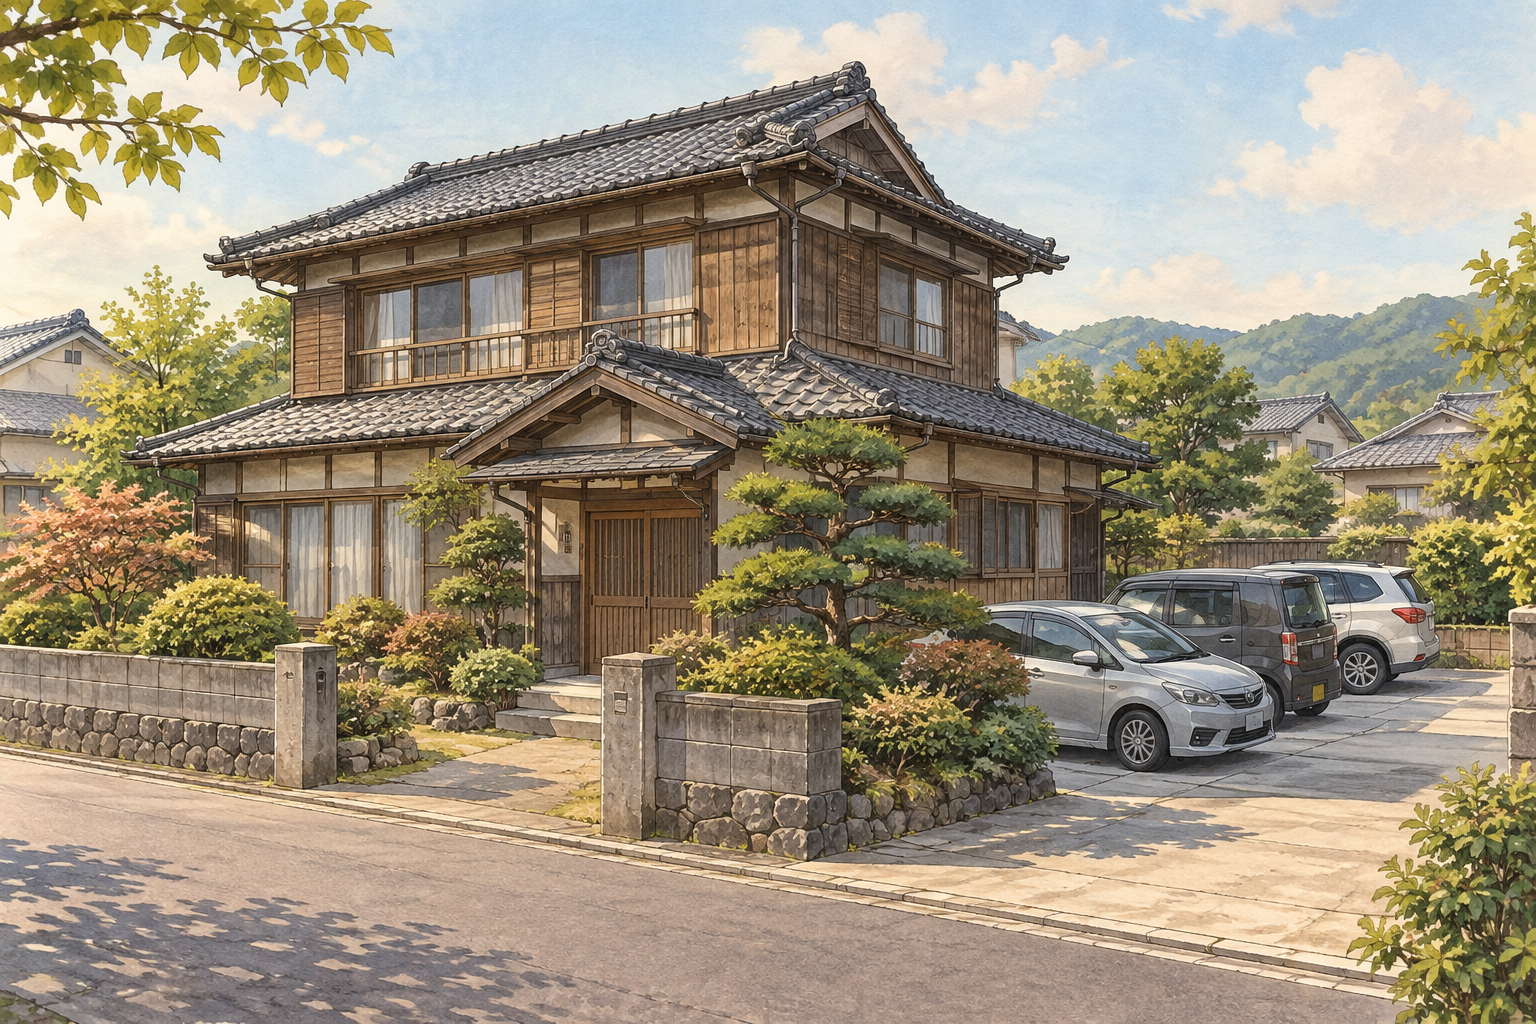 AI concept · not a photo
A 6DK two-storey timber house offered for sale in Hon, Yame, with 277.55 m² of land and a 153.14 m² building.
View source details AI concept · not a photo
A two-storey timber house in Ogomo, Yame, offered for sale with 163.66 m² of floor area on an 800.18 m² plot. The official listing also states a 121.74 m² ancillary building and minor repairs may be needed.
View source details AI concept · not a photo
A two-storey timber house in Tsunoe, Yame, offered for sale on a 566.08 m² plot. The official listing states 95.85 m² of floor area, a 1873 construction year and repairs may be needed.
View source details AI concept · not a photo
A Yanai City vacant-house-bank sale listing in Nisseki, offered at ¥3.0M. The official page lists a 6DK single-storey wooden house with 155.67 m² of floor area on an 817.09 m² site.
View source details AI concept · not a photo
A Yanai City vacant-house-bank sale listing in Yanai, offered at ¥7.8M. The official page lists a two-storey wooden 6SLDK house with 183.79 m² of floor area on a 732.73 m² site.
View source details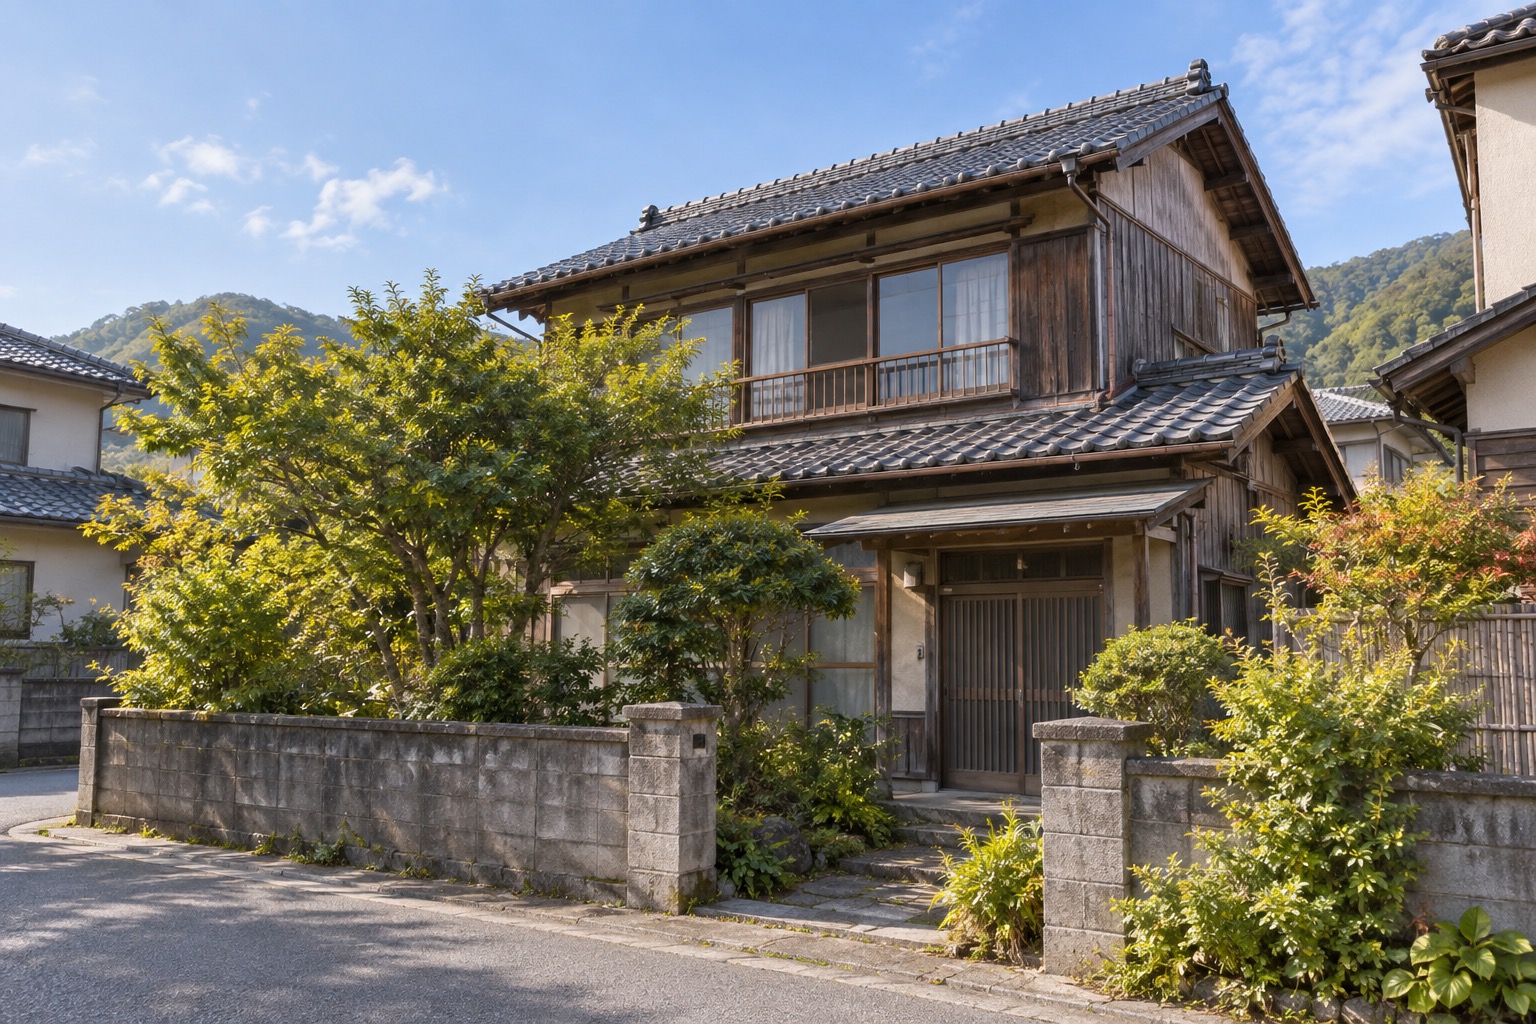 AI concept · not a photo
An 8DK, two-storey timber house in Shinichi, Yanai, offered for sale close to convenience stores, restaurants and the station.
View source details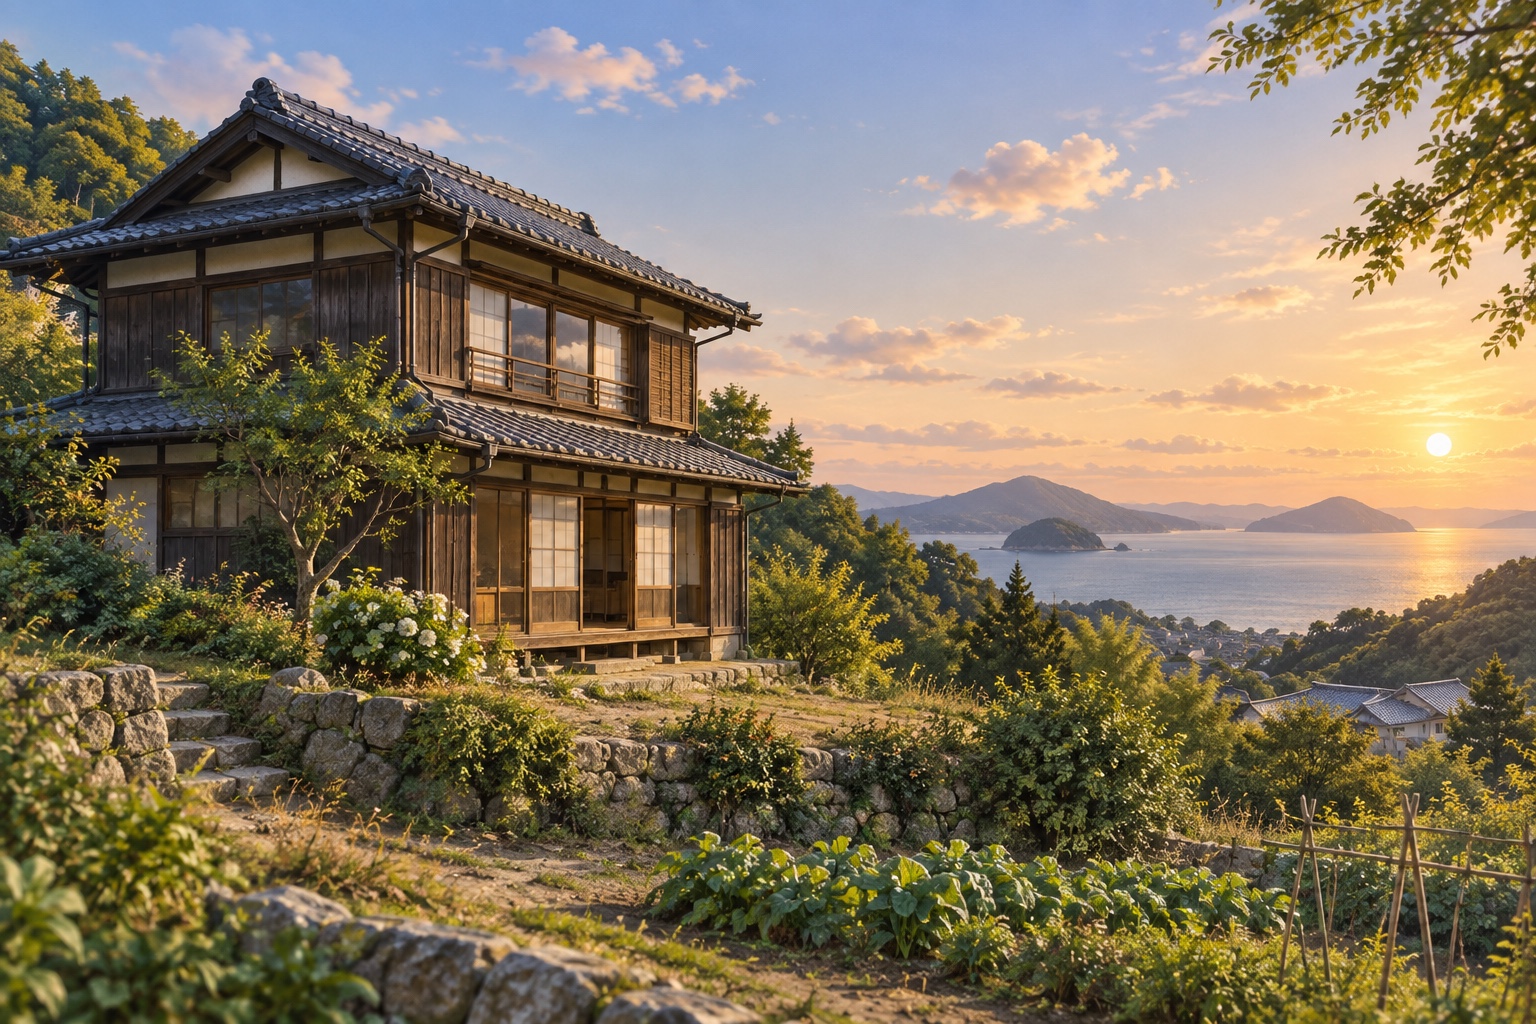 AI concept · not a photo
A 4K timber two-storey home in Yanai's Obatake area, offered for ¥2.8M. The city notes a sea-facing elevated setting and associated farmland, for which agricultural-committee permission is required for a sale.
View source details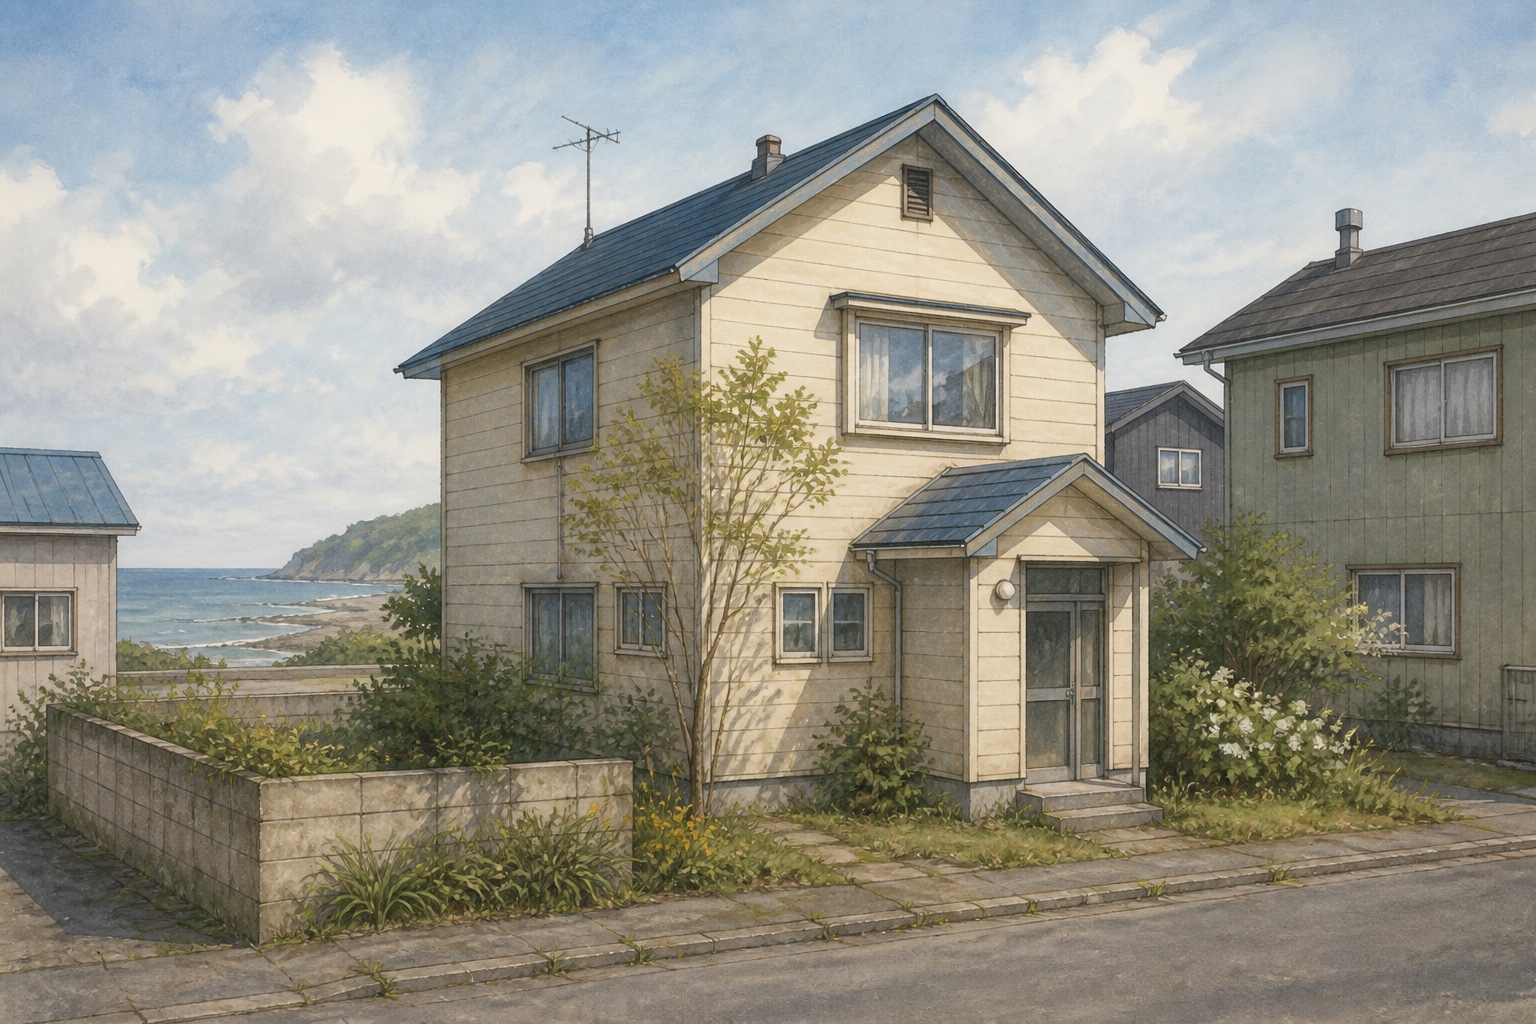 AI concept · not a photo
A 3LDK house in Kurokawa, Yoichi, offered for sale with a 112.61 m² building on a 125.83 m² lot. The official regional akiya bank says the property has been inspected and has no parking space.
View source details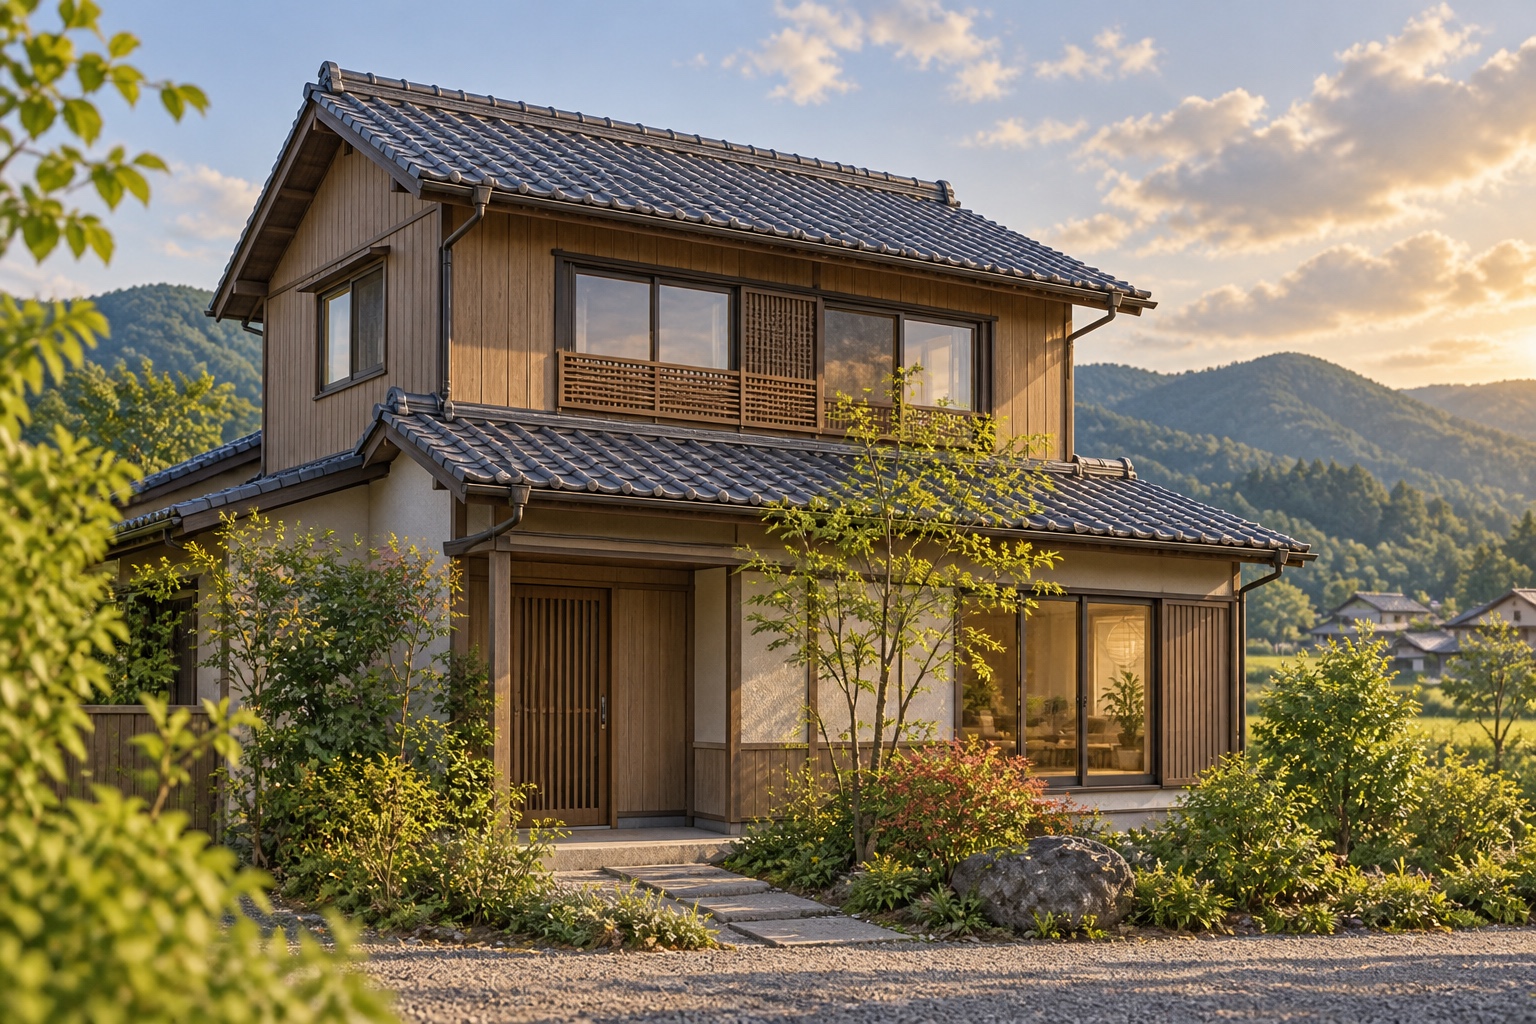 AI concept · not a photo
A four-bedroom timber house in Ishikawa, Yosano, offered for sale at ¥19.8M. The official listing states 221.84 m² of land and 126.62 m² of building area across two floors.
View source details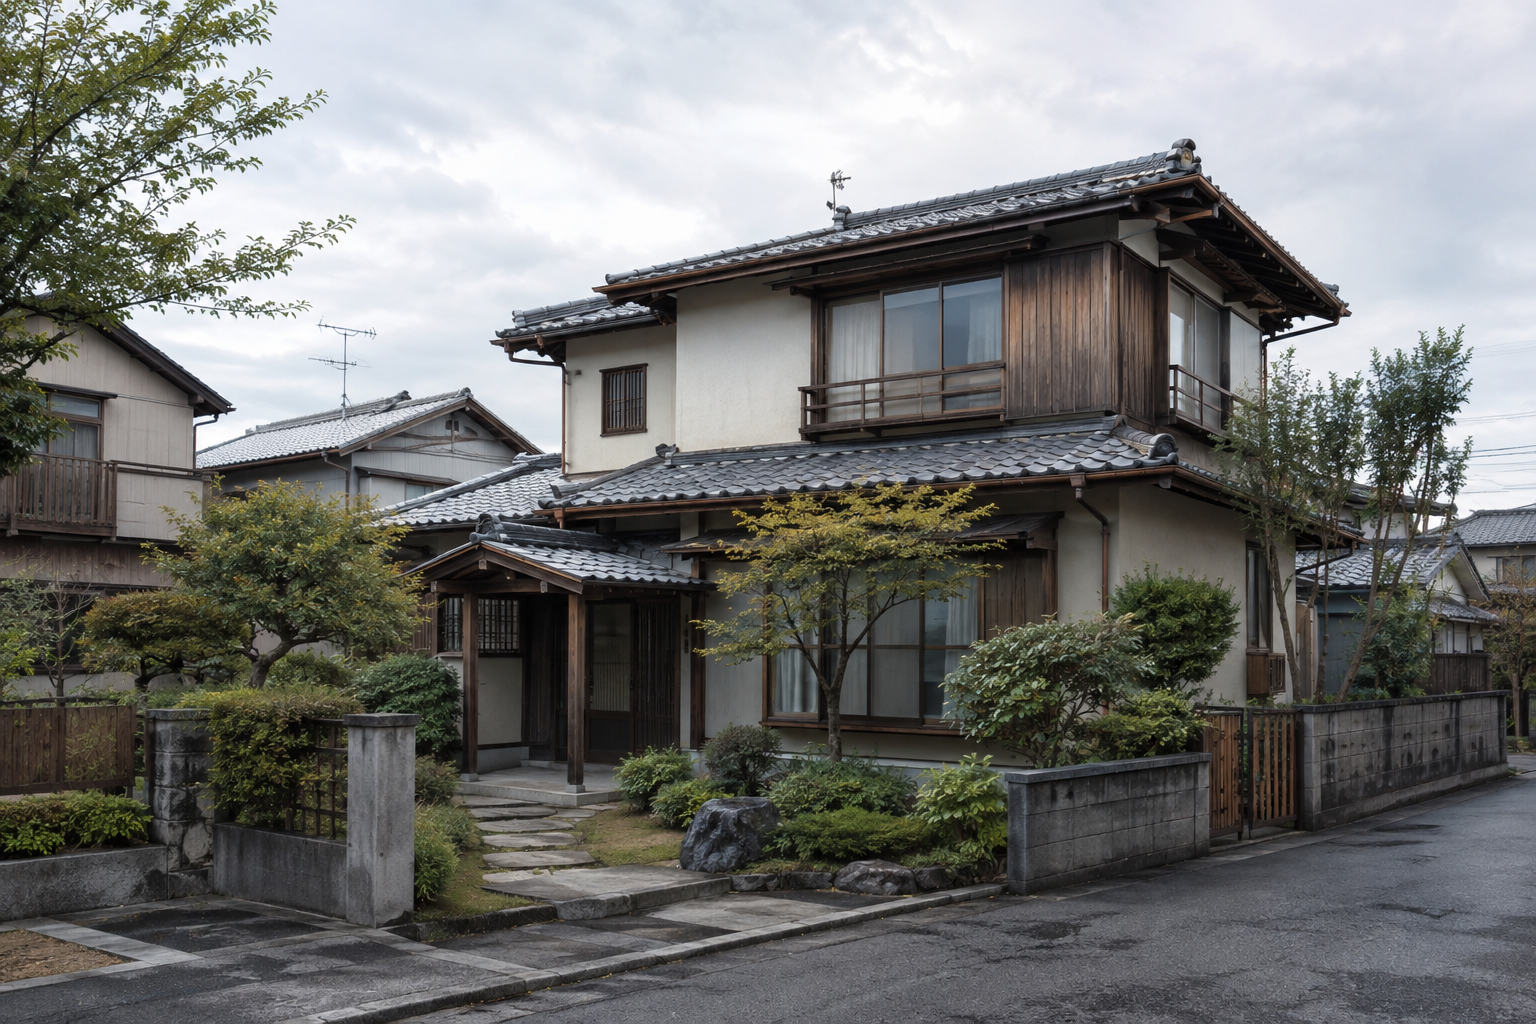 AI concept · not a photo
A 5DK timber house offered for sale through Yukuhashi City's Akiya Bank in central Yukuhashi, within walking distance of Yukuhashi Station.
View source details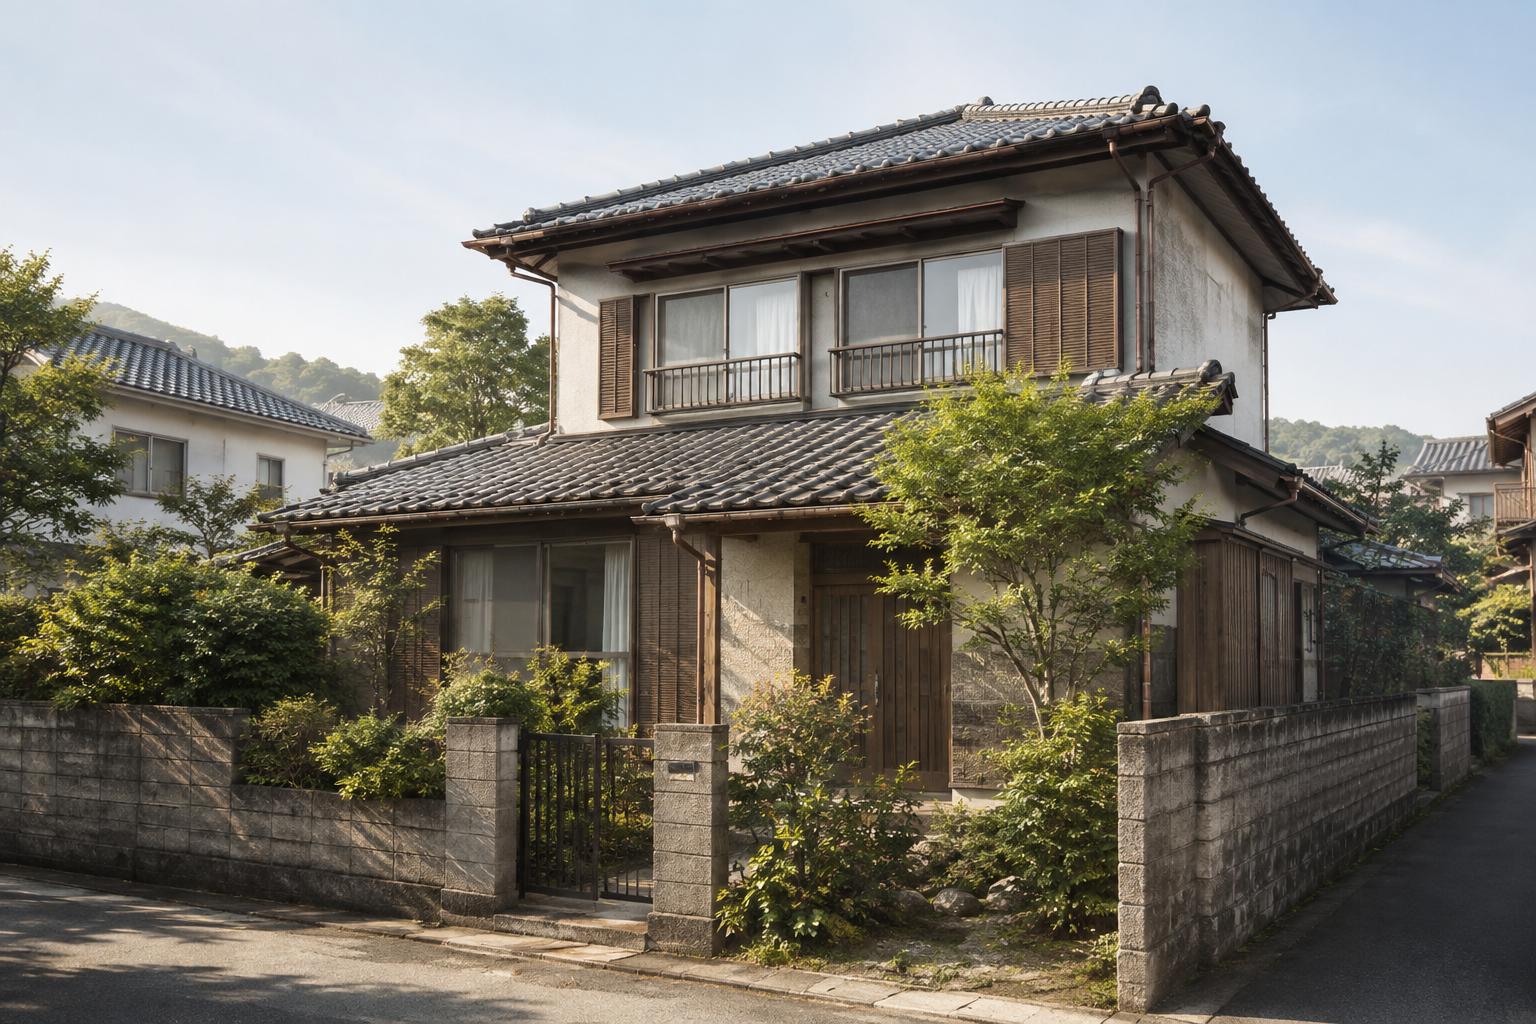 AI concept · not a photo
A single-storey timber house offered for sale through Yukuhashi City's Akiya Bank in Nagaki, with a 4DK layout and a 765.17 m² plot.
View source details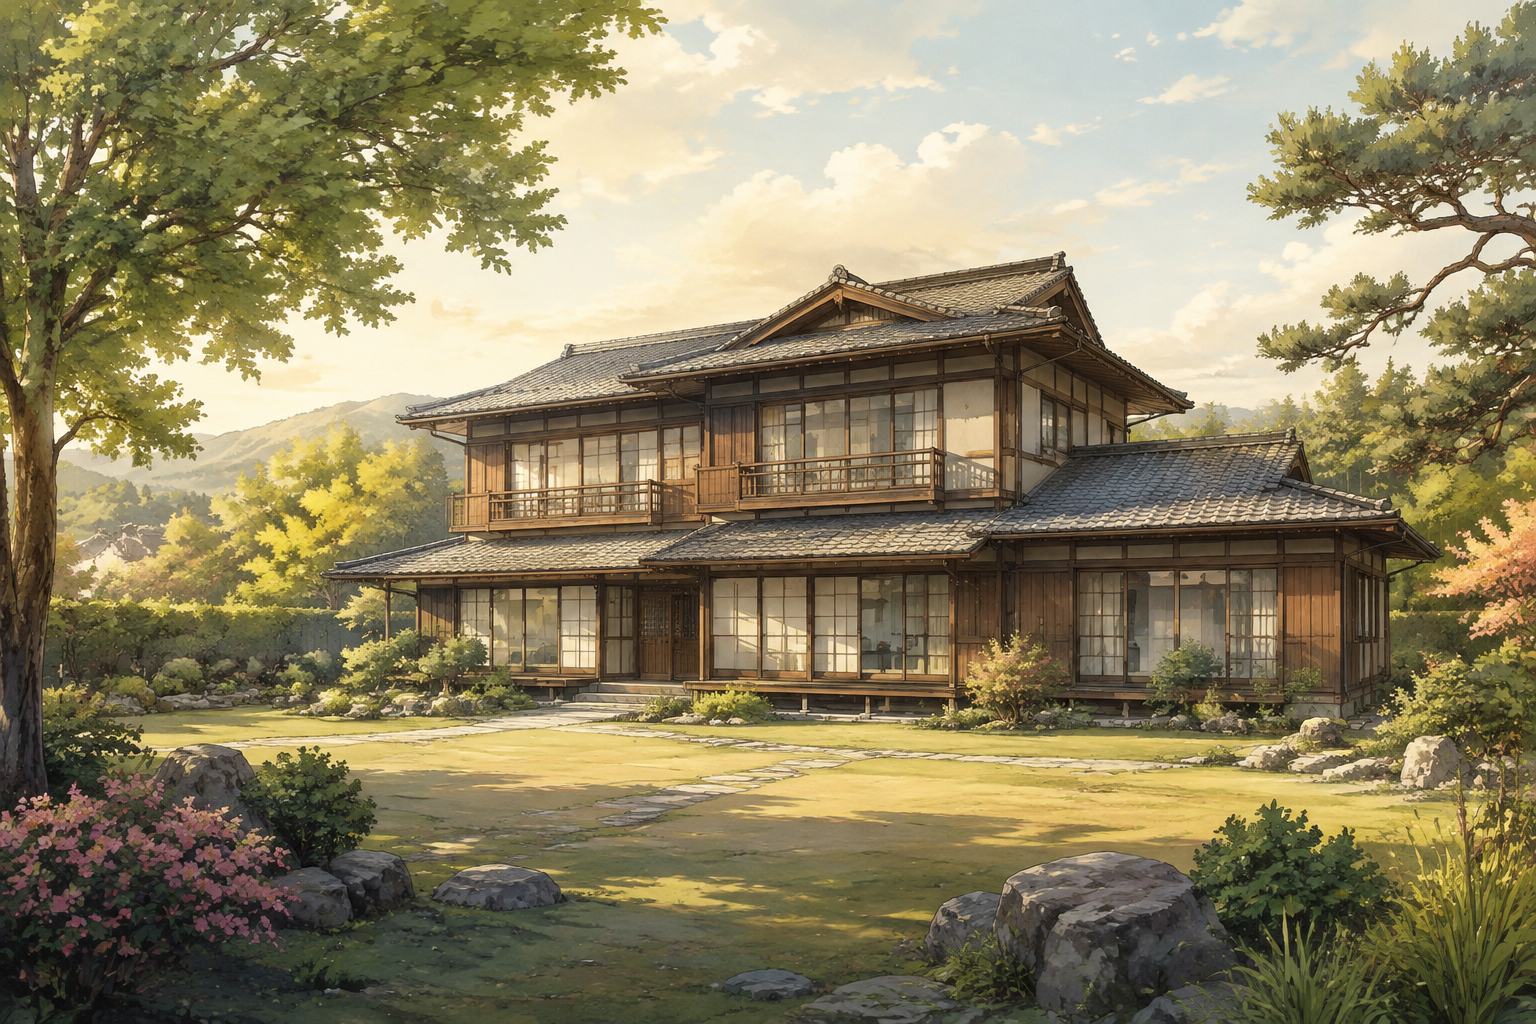 AI concept · not a photo
A large 9LDK timber house offered for sale through Yukuhashi City's Akiya Bank in Otani, with 368.05 m² of building area and a 778.03 m² plot.
View source details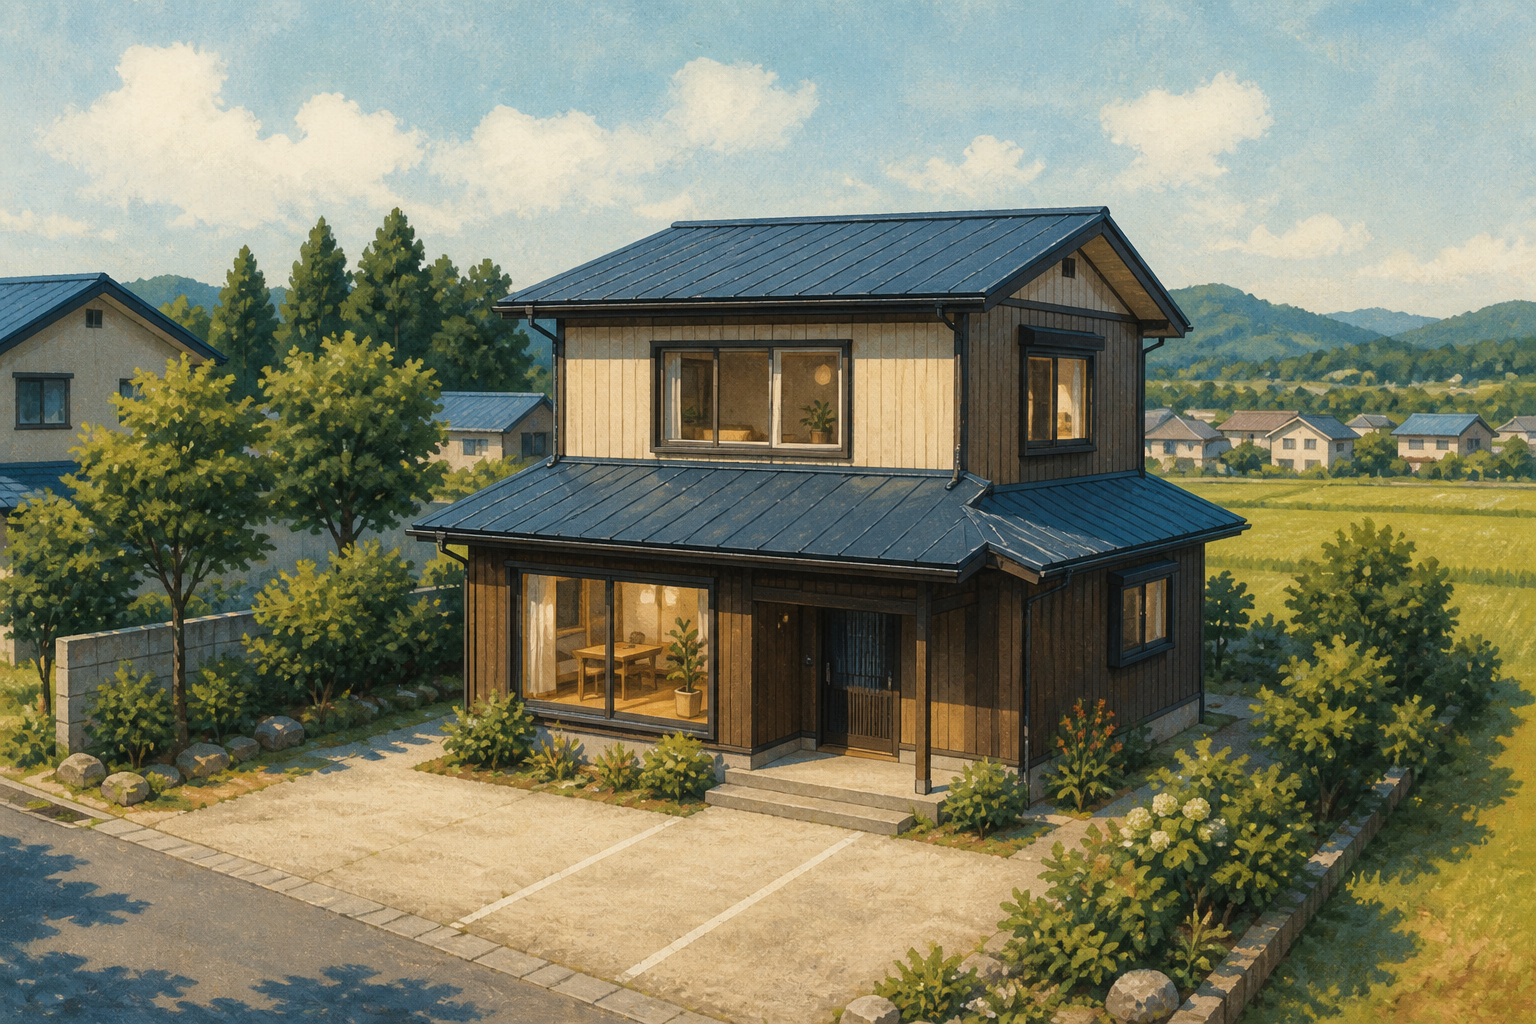 AI concept · not a photo
Yuni's active a91 listing is a 3LDK timber home on a flat 283.06 m² plot, offered for ¥12 million. The official housing-bank page describes the interior as fully renovated, the home as immediately occupiable and JR Yuni Station as about 650 metres away.
View source details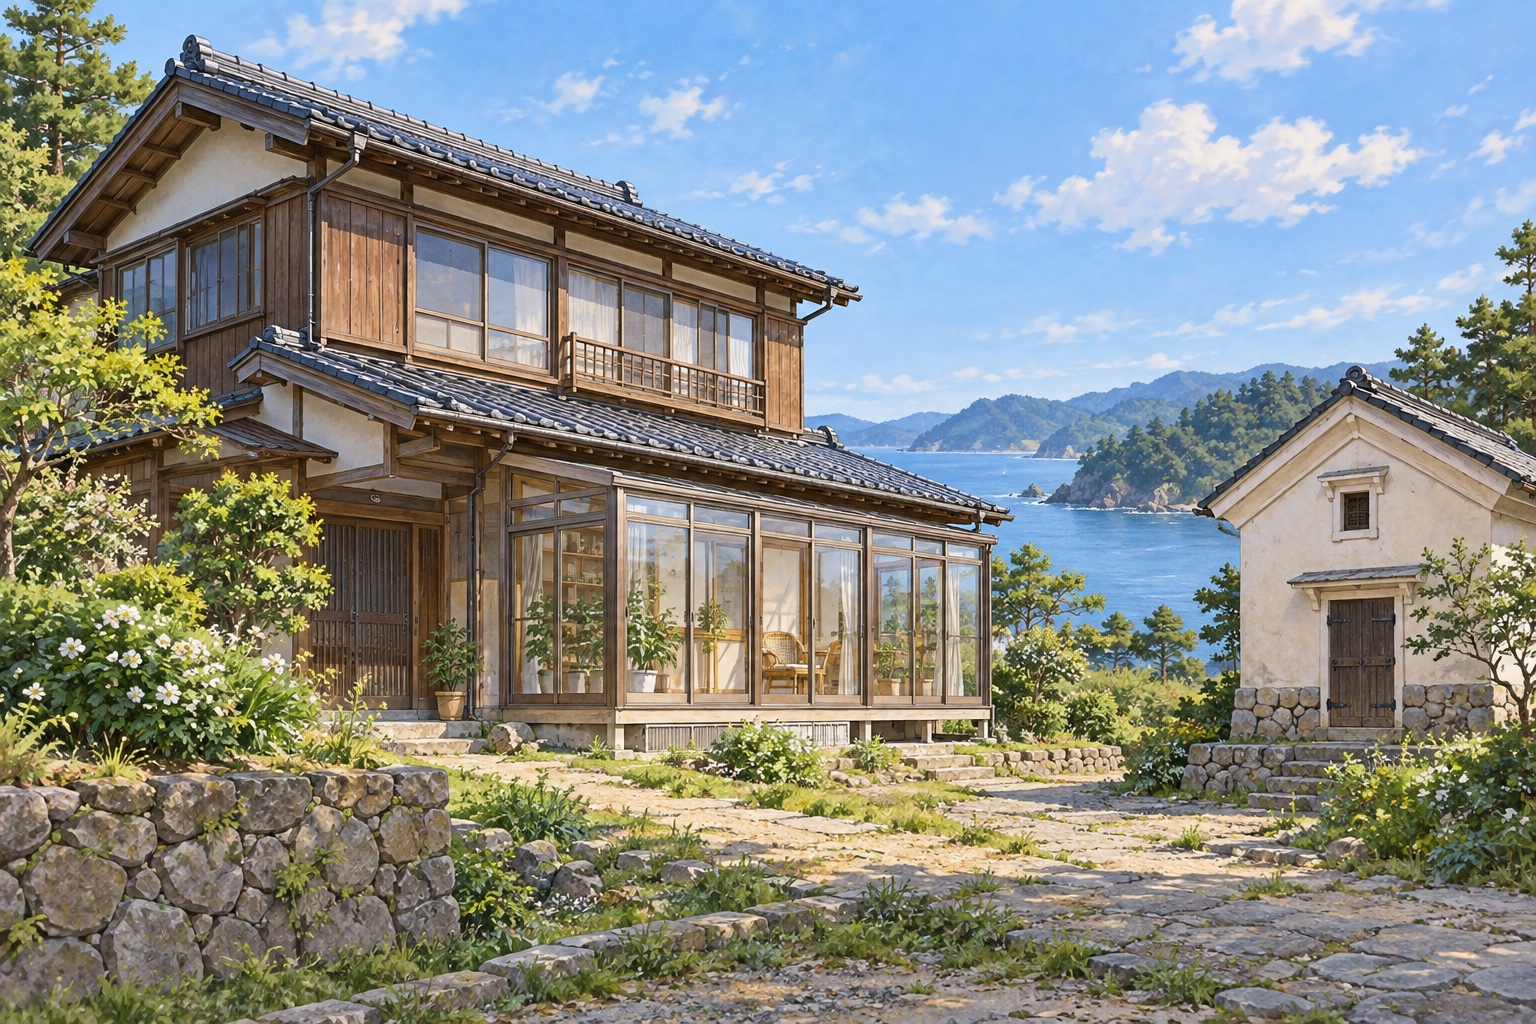 AI concept · not a photo
An active ¥2M sale listing in Fukura, Yuza, for a two-storey timber home with nine stated rooms, a 193.80 m² floor area and a two-storey storehouse.
View source details