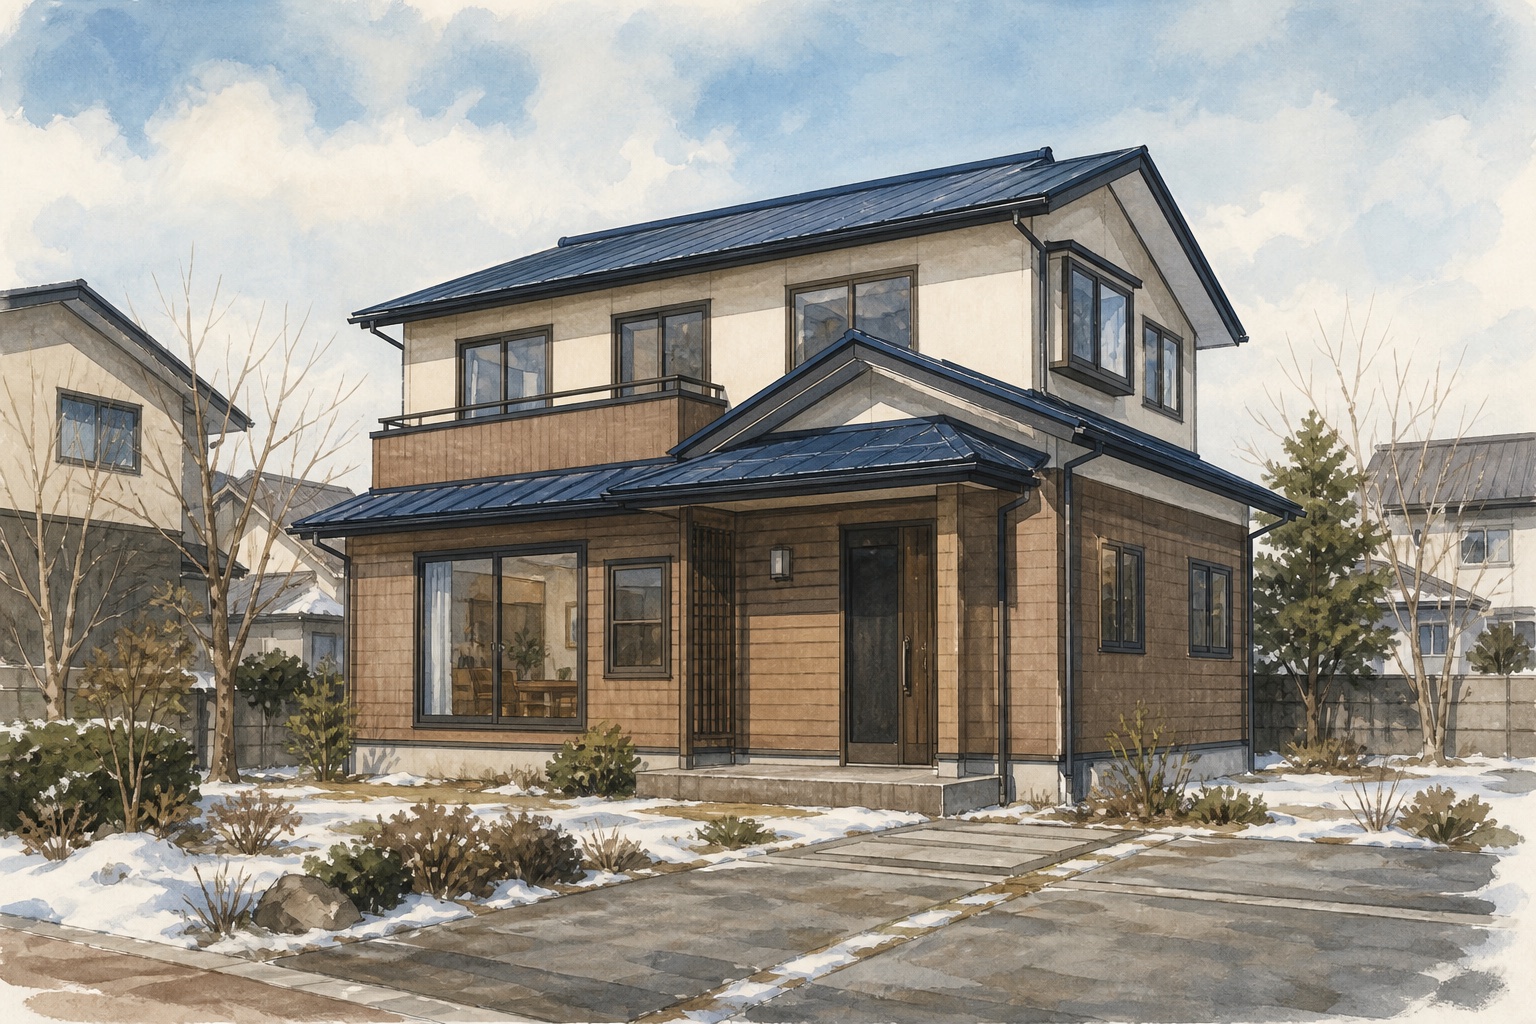
 AI concept · not a photo
Five-bedroom timber house in coastal Abashiri
¥15.0M5LDK98.82 m²
A vacant two-storey timber home in Abashiri's Masuura district, with five bedrooms, parking and public water and sewer connections.
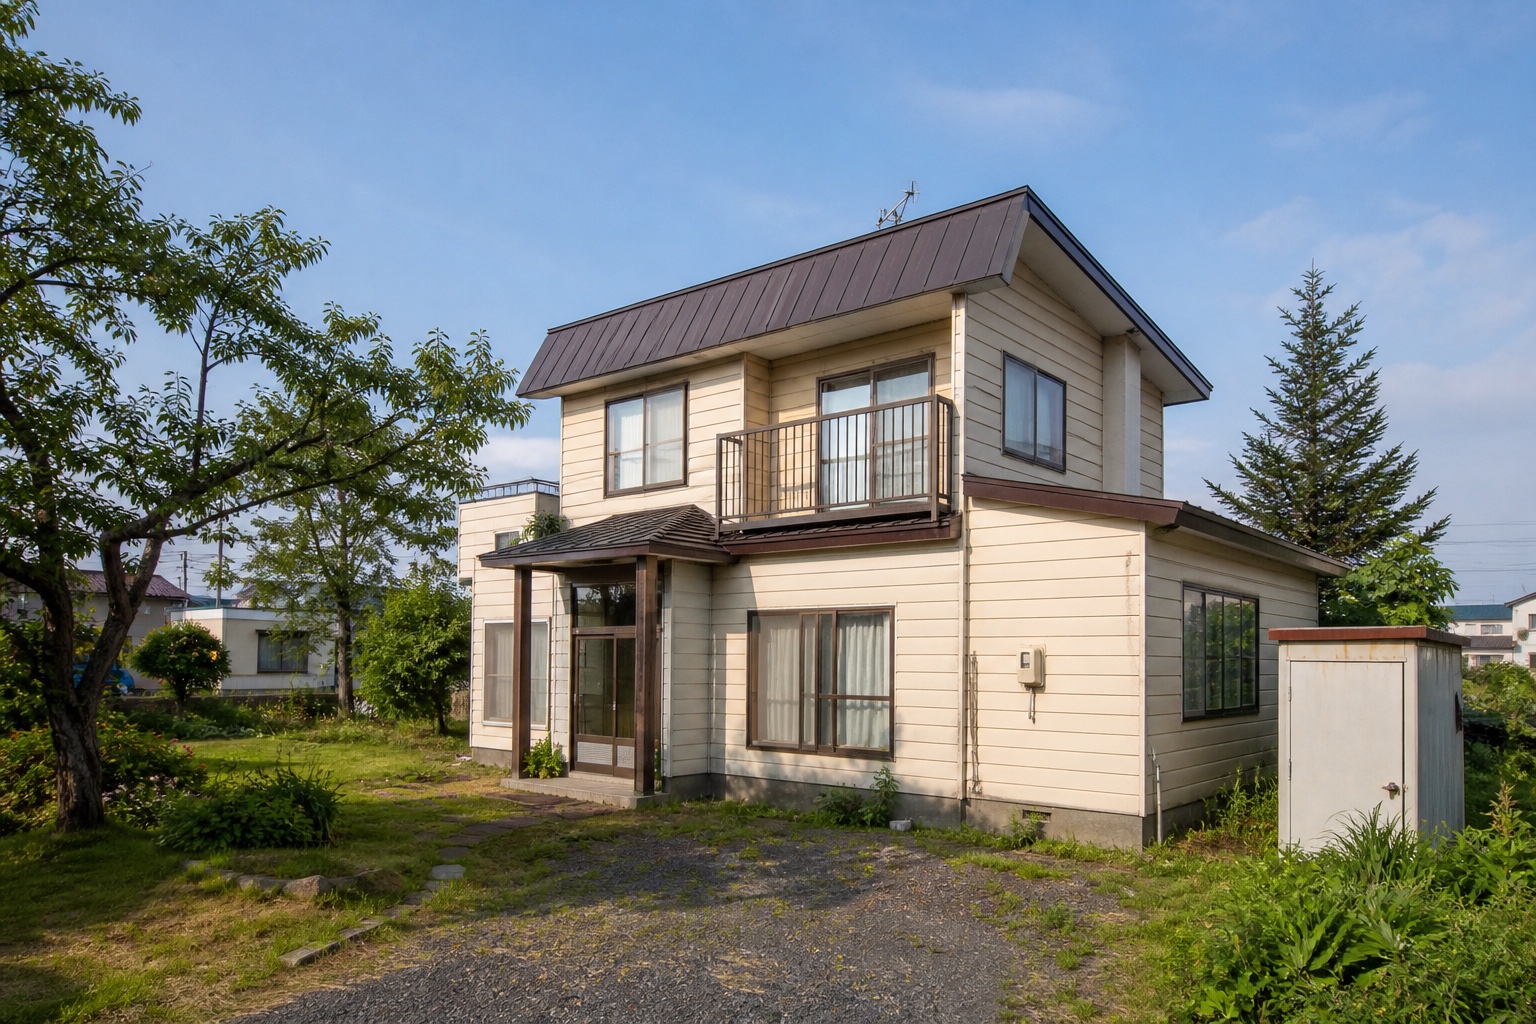
View source detailsA two-storey timber home in Sunagawa with a 4LDK layout, a broad residential plot, parking and a separate storage shed.
 AI concept · not a photo
WHY IT STANDS OUT
SOURCE DETAILS
UTILITIES
ACCESS
CHECK BEFORE ENQUIRING
TRANSLATION NOTE
AkiyaBeacon organizes and translates information available at the linked source. Translations may miss legal nuance, property condition, eligibility rules or recent changes. Always confirm the original listing and speak with the municipality, agent and appropriate professionals.
KEEP EXPLORING
AI concept · not a photoA vacant two-storey timber home in Abashiri's Masuura district, with five bedrooms, parking and public water and sewer connections.
View source details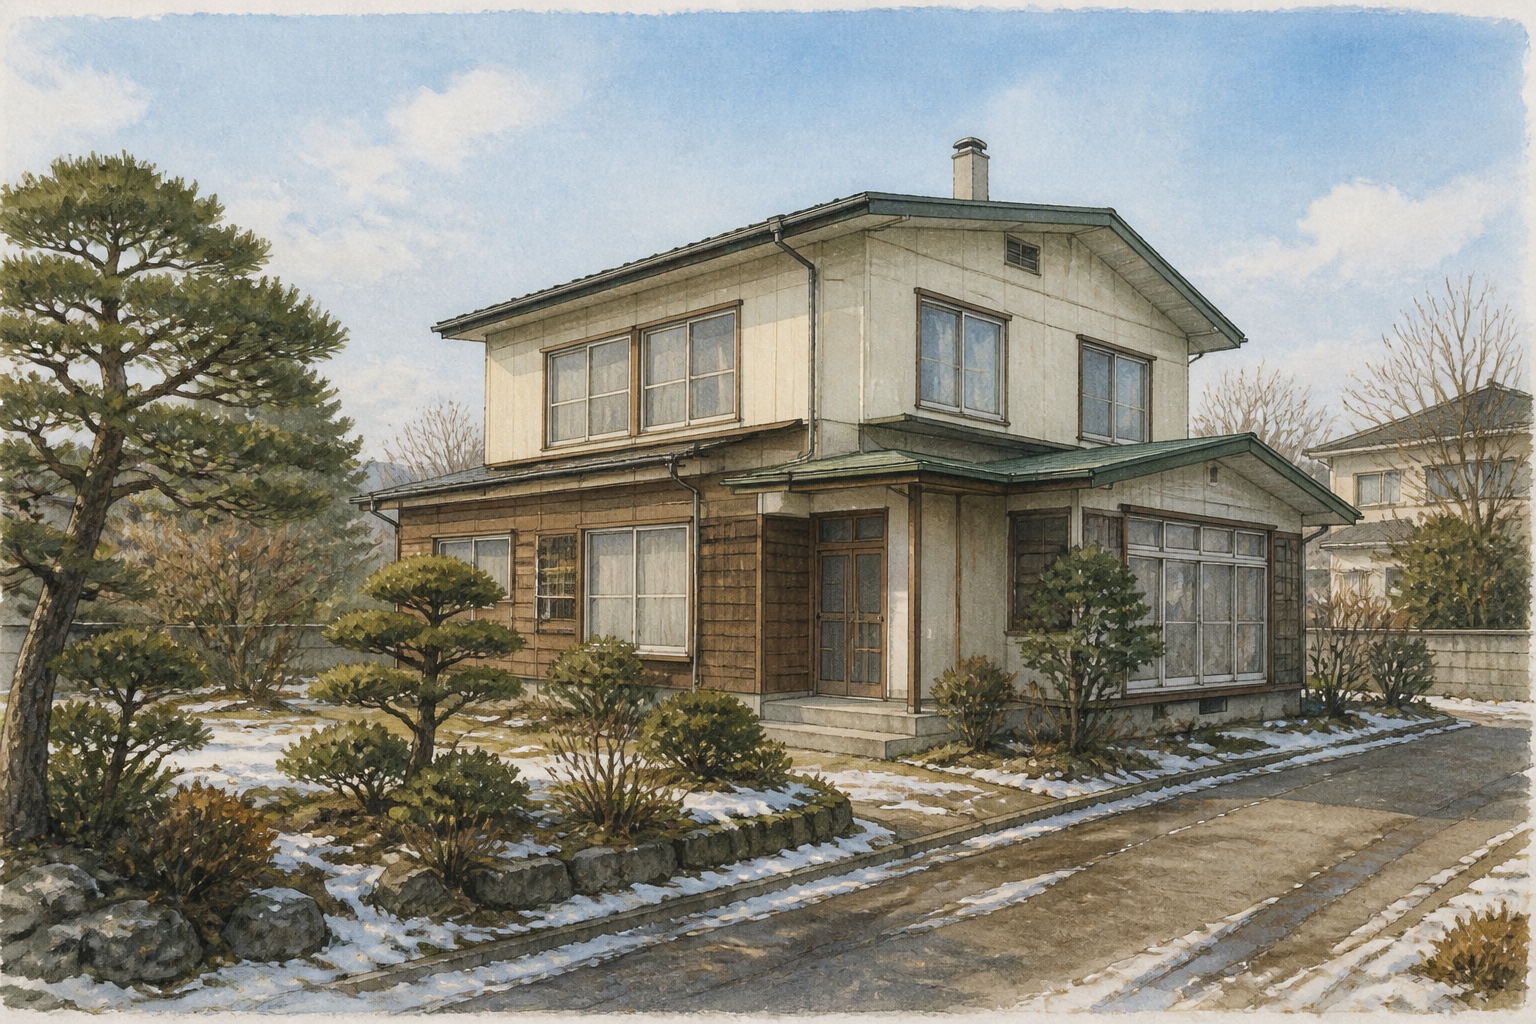 AI concept · not a photo
A large vacant timber home in Abashiri's Tsukushigaoka district, offering six bedrooms, a garden, parking and a 376.87-square-metre lot.
View source details